
Search results for "Septic" in Home Design Ideas

 Native Edge Landscape

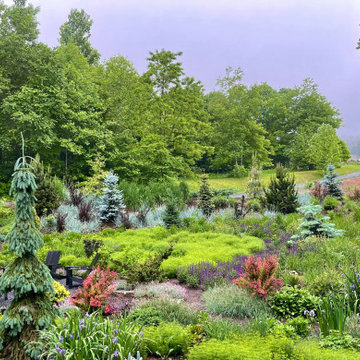
In the first phase, we adjusted the irrigation system, began laying the dry creek beds, and installed the sawn limestone slabs, crushed limestone rock mulch, and limestone boulders that were excavated from the site to create a patio space off the back steps and enhance the appearance of the septic field. Native grasses and tradescantia pallida are beautifully incorporated into this space.
Find the right local pro for your project
 Costa Bella Builders
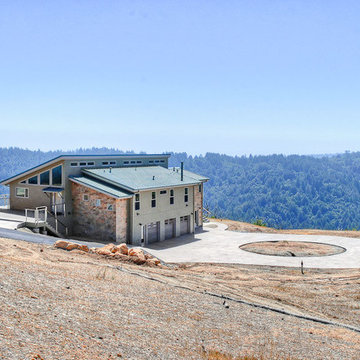
This sustainable project was completed on a private 80 acre view parcel in the hills above Corralitos, CA. The owners were drawn to us through the Green Building link on our website and after an initial meeting, hired us to manage the preliminary feasibility studies, site work, design and eventual construction.
With this type of project, we start at the beginning; making sure that development on the site is both possible and practical before we spend a lot of our client’s budget on plans that may not be suitable. After we determined that building on the property would be permitted by the Santa Cruz County Building and Planning Departments, we completed several feasibility steps that included:
•A geologic review
• Percolation test (for septic)
• Water well probability analysis
• Grading analysis
• Biologic review
• Site survey and topographic mapping
• Earthquake zone and archeological clearances
With these steps finished, we set up interviews with several local architects that we partner with to find the one that was most appealing to our client. The owners were integral to the process and agreed with our choice of Daniel Silvernail, Architect. He impressed the clients with his gracious nature and open attitude; welcoming feedback and the preferences they had throughout the design process. In addition to being very reasonably priced, Mr. Silvernail quickly gave his attention to the preliminary design plans. After client reviews and approval the full architectural and construction blueprints were finished. We had the complete ready-to-submit-for-permit documents in less than 10 weeks; this included structural engineering, energy calculations and Green Building ratings. We were all impressed by his professionalism throughout the design and building process.

 LandArt
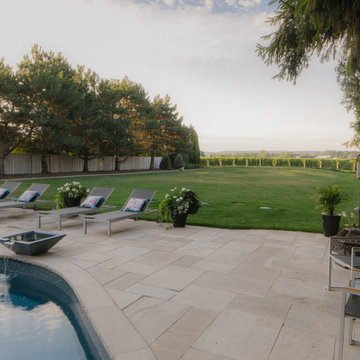
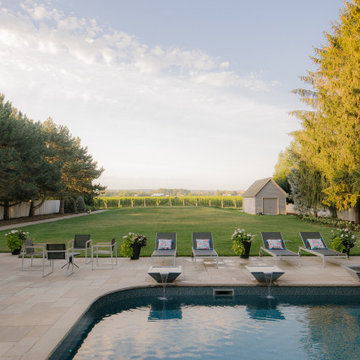
A large natural stone patio surrounds this unique pool. There is plenty of space for entertaining! The views out over the vineyard and towards the escarpment are quite spectacular. You would never know if, but we installed a large septic system in the back yard! The Husqvarna Auto Mower keeps the grass perfectly cut all the time!

 Jay Sifford
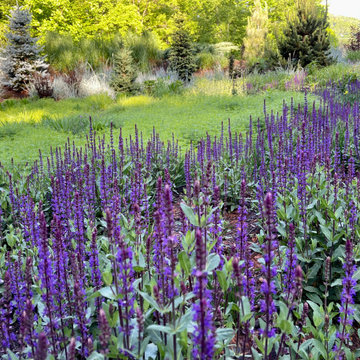
'Caradonna' salvia and 'Zagreb' coreopsis planted en masse put on a spectacular show in late May.
Photo of a contemporary landscaping in Charlotte.
Photo of a contemporary landscaping in Charlotte.

 Amy Mizner, Benoit Mizner Simon & Co.
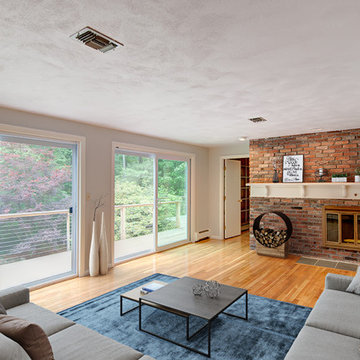
Newly re-finished hardwood floors gleam and a freshly painted interior gives this house a youthful new, must-see look! An abundance of windows and natural light fill the large family room featuring a fireplace. The airy kitchen delights with granite counters, skylight, and an enviable apple red Viking stove. The adjoining dining room is a wonderful entertaining space and opens to a deck and fabulous screened porch overlooking the private back yard. Three bedrooms on the main floor with an updated en-suite master & updated hall bath. The finished lower level walks-out and includes a playroom, 4th bedroom, and full bath. Walk-in cedar closet, huge laundry area and two car garage. State-of-the-art Buderus boiler. Sellers to install a NEW four bedroom septic system and expand the rear yard prior to closing. Stellar cul-de-sac location near the Weston/Wayland line, only three miles to commuter routes yet incredibly private, two streets to Claypit Hill Elementary. Simply move in!
 Heintz Pool & Spa Co

Inspiration for a small transitional backyard stone and rectangular hot tub remodel in St Louis
 McCabe By Design LLC
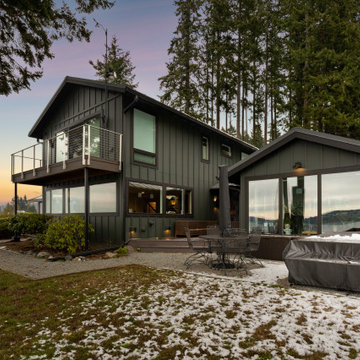
Our client purchased what had been a custom home built in 1973 on a high bank waterfront lot. They did their due diligence with respect to the septic system, well and the existing underground fuel tank but little did they know, they had purchased a house that would fit into the Three Little Pigs Story book.
The original idea was to do a thorough cosmetic remodel to bring the home up to date using all high durability/low maintenance materials and provide the homeowners with a flexible floor plan that would allow them to live in the home for as long as they chose to, not how long the home would allow them to stay safely. However, there was one structure element that had to change, the staircase.
The staircase blocked the beautiful water/mountain few from the kitchen and part of the dining room. It also bisected the second-floor master suite creating a maze of small dysfunctional rooms with a very narrow (and unsafe) top stair landing. In the process of redesigning the stairs and reviewing replacement options for the 1972 custom milled one inch thick cupped and cracked cedar siding, it was discovered that the house had no seismic support and that the dining/family room/hot tub room and been a poorly constructed addition and required significant structural reinforcement. It should be noted that it is not uncommon for this home to be subjected to 60-100 mile an hour winds and that the geographic area is in a known earthquake zone.
Once the structural engineering was complete, the redesign of the home became an open pallet. The homeowners top requests included: no additional square footage, accessibility, high durability/low maintenance materials, high performance mechanicals and appliances, water and energy efficient fixtures and equipment and improved lighting incorporated into: two master suites (one upstairs and one downstairs), a healthy kitchen (appliances that preserve fresh food nutrients and materials that minimize bacterial growth), accessible bathing and toileting, functionally designed closets and storage, a multi-purpose laundry room, an exercise room, a functionally designed home office, a catio (second floor balcony on the front of the home), with an exterior that was not just code compliant but beautiful and easy to maintain.
All of this was achieved and more. The finished project speaks for itself.
 Father & Son Construction
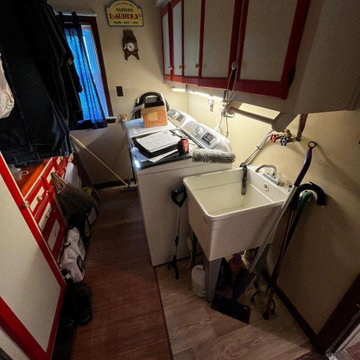
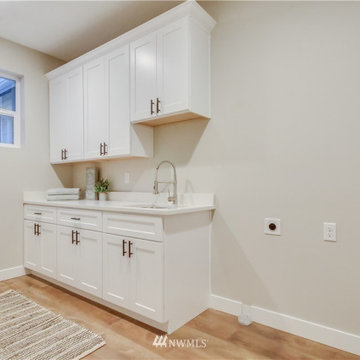
We would remove the washer and dryer and reinstall once the job was completed.
Example of a laundry room design in Detroit
Example of a laundry room design in Detroit
 Alair Homes Sanibel
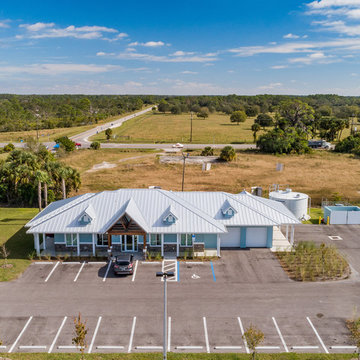
This 3.5-acre commercial project features complete site improvements, including retention, storm water, fill, septic, parking lot, well, and on-site 15,000-gallon water storage for fire suppression.
 Designer Michael Designs LLC
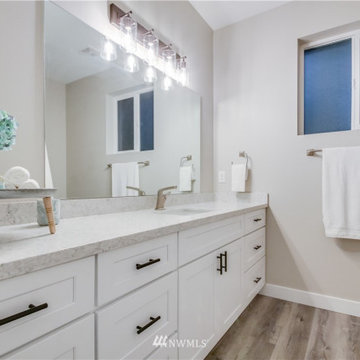
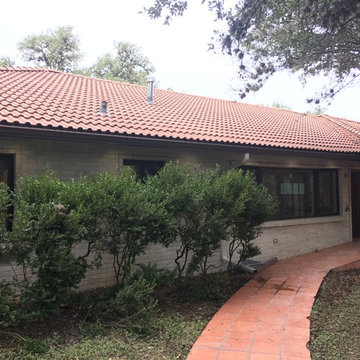
This project is a Whole Home remodel including a brand new septic system. This is a design build project with many architectural values inside the home. We raised all te ceilings, vaulted, coffered the Master Bedroom ceiling. We are install the GEOLUXE countertops in the Kitchen and Bathrooms today


 LandArt
A large natural stone patio surrounds this unique pool. There is plenty of space for entertaining! The views out over the vineyard and towards the escarpment are quite spectacular. You would never know if, but we installed a large septic system in the back yard! The Husqvarna Auto Mower keeps the grass perfectly cut all the time!
 Landscape Pro's Management, LLC.
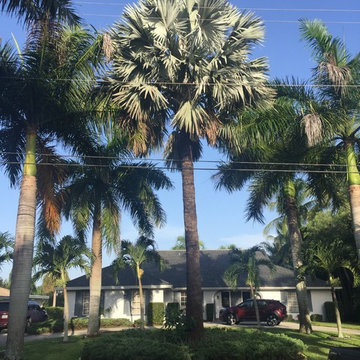
Before picture of the Silver Bismarck palm, damaging septic drain field.
This is an example of a tropical landscaping in Miami.
This is an example of a tropical landscaping in Miami.
29