
Search results for "Sequences" in Home Design Ideas

 Alair Homes Arlington
Modern addition with office, family room, and full kitchen renovation. Used IKEA for kitchen. Features a large modern corner window.
Example of a trendy open concept living room design in DC Metro with white walls and no fireplace
Example of a trendy open concept living room design in DC Metro with white walls and no fireplace

 Trade Mart Interiors
Ellee Nolan Asaro
194" wide arched cornice w/ a black & oyster vinyl fabric. The custom medallion reminds us of a Flapper's Head Band w/ plume feathers. Sequence sheers are 113" long & the box pleat drapery over the cornice is 123" long. Transitional chairs & side table add geometric pattern while the tufting on sofa & ottoman offers the formality to this Living Room.


Find the right local pro for your project

 CBI Design Professionals, Inc.
In 2014, we were approached by a couple to achieve a dream space within their existing home. They wanted to expand their existing bar, wine, and cigar storage into a new one-of-a-kind room. Proud of their Italian heritage, they also wanted to bring an “old-world” feel into this project to be reminded of the unique character they experienced in Italian cellars. The dramatic tone of the space revolves around the signature piece of the project; a custom milled stone spiral stair that provides access from the first floor to the entry of the room. This stair tower features stone walls, custom iron handrails and spindles, and dry-laid milled stone treads and riser blocks. Once down the staircase, the entry to the cellar is through a French door assembly. The interior of the room is clad with stone veneer on the walls and a brick barrel vault ceiling. The natural stone and brick color bring in the cellar feel the client was looking for, while the rustic alder beams, flooring, and cabinetry help provide warmth. The entry door sequence is repeated along both walls in the room to provide rhythm in each ceiling barrel vault. These French doors also act as wine and cigar storage. To allow for ample cigar storage, a fully custom walk-in humidor was designed opposite the entry doors. The room is controlled by a fully concealed, state-of-the-art HVAC smoke eater system that allows for cigar enjoyment without any odor.


 Liquid Amber Designs
High gloss white with Cherry veneer with clear finish slabs. Cherry grain is sequence matched across multiple cabinets. White Zeus Extreme countertops by Silestone.

 STUDIO 3087, Vadodara
Expressing the thoughts and emotions through the language of shades.
A formal collusion of masses producing sequences of space creating calmness within.
Indian sitting - wrapping up the travelling skin into the constant skin.
Design Team - Ar. Manish shah,
Schoen D'Lyma.
Photography - Tejas Shah.

 Able And Baker
Sequence matched zebrawood with turquoise glass uppers. Many specialty pull-outs including refrigerator drawer storage at island
Mid-sized trendy galley ceramic tile and beige floor eat-in kitchen photo in Los Angeles with an undermount sink, flat-panel cabinets, medium tone wood cabinets, granite countertops, metallic backsplash, mirror backsplash, stainless steel appliances and an island
Mid-sized trendy galley ceramic tile and beige floor eat-in kitchen photo in Los Angeles with an undermount sink, flat-panel cabinets, medium tone wood cabinets, granite countertops, metallic backsplash, mirror backsplash, stainless steel appliances and an island
 Able And Baker
Sequence matched zebrawood with turquoise glass uppers. Many specialty pull-outs including refrigerator drawer storage at island
Inspiration for a mid-sized contemporary galley ceramic tile and beige floor eat-in kitchen remodel in Los Angeles with an undermount sink, flat-panel cabinets, medium tone wood cabinets, granite countertops, metallic backsplash, mirror backsplash, stainless steel appliances and an island
Inspiration for a mid-sized contemporary galley ceramic tile and beige floor eat-in kitchen remodel in Los Angeles with an undermount sink, flat-panel cabinets, medium tone wood cabinets, granite countertops, metallic backsplash, mirror backsplash, stainless steel appliances and an island
 Liquid Amber Designs
High gloss white with Cherry veneer with clear finish slabs. Cherry grain is sequence matched across multiple cabinets. White Zeus Extreme countertops by Silestone.


 Winder Gibson Architects

This home is in Noe Valley, a highly desirable and growing neighborhood of San Francisco. As young highly-educated families move into the area, we are remodeling and adding on to the aging homes found there. This project remodeled the entire existing two story house and added a third level, capturing the incredible views toward downtown. The design features integral color stucco, zinc roofing, an International Orange staircase, eco-teak cabinets and concrete counters. A flowing sequence of spaces were choreographed from the entry through to the family room.
 Liquid Amber Designs
High gloss white with Cherry veneer with clear finish slabs. Cherry grain is sequence matched across multiple cabinets. White Zeus Extreme countertops by Silestone.

 Able And Baker
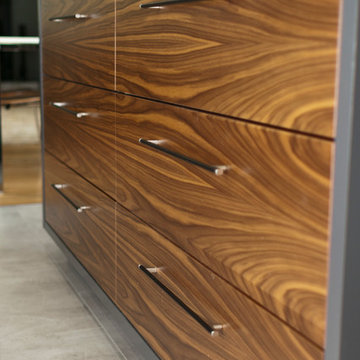
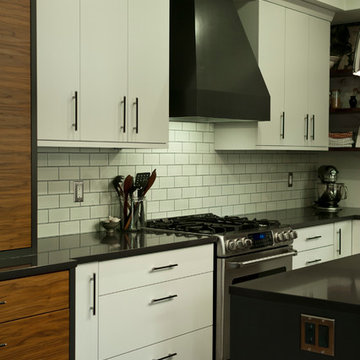
Sequence matched zebrawood with turquoise glass uppers. Many specialty pull-outs including refrigerator drawer storage at island
Mid-sized trendy galley ceramic tile and beige floor eat-in kitchen photo in Los Angeles with an undermount sink, flat-panel cabinets, medium tone wood cabinets, granite countertops, metallic backsplash, mirror backsplash, stainless steel appliances, an island and black countertops
Mid-sized trendy galley ceramic tile and beige floor eat-in kitchen photo in Los Angeles with an undermount sink, flat-panel cabinets, medium tone wood cabinets, granite countertops, metallic backsplash, mirror backsplash, stainless steel appliances, an island and black countertops
 Liquid Amber Designs
High gloss white with Cherry veneer with clear finish slabs. Cherry grain is sequence matched across multiple cabinets. White Zeus Extreme countertops by Silestone.
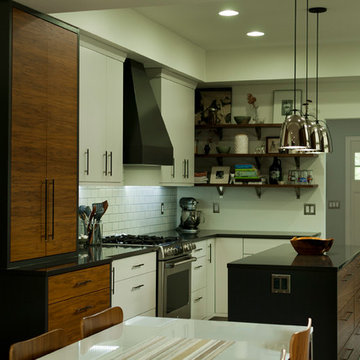
 Liquid Amber Designs
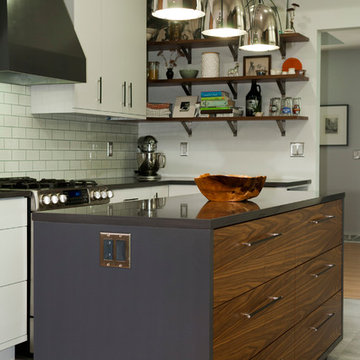
High gloss white with Cherry veneer with clear finish slabs. Cherry grain is sequence matched across multiple cabinets. White Zeus Extreme countertops by Silestone.
10