
Search results for "Sequences" in Home Design Ideas
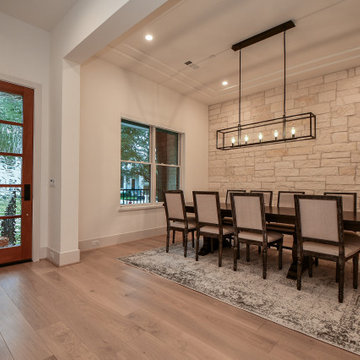
 Design DCA
This dining room anchors the entry sequence with a full height cream limestone accent wall laid in a coursed ashlar pattern.
Inspiration for a shabby-chic style light wood floor and tray ceiling great room remodel in Houston with white walls
Inspiration for a shabby-chic style light wood floor and tray ceiling great room remodel in Houston with white walls

 Banyon Tree Design Studio
Banyon Tree Design Studio
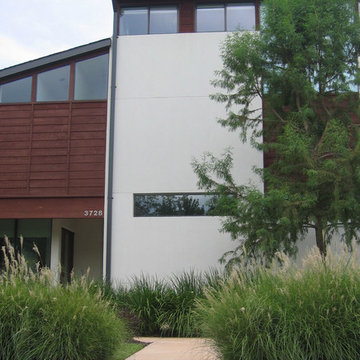
Inspiration for a contemporary landscaping in Seattle.
Inspiration for a contemporary landscaping in Seattle.


Find the right local pro for your project
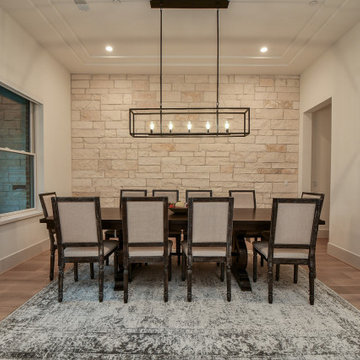 Design DCA
This dining room anchors the entry sequence with a full height cream limestone accent wall laid in a coursed ashlar pattern.
Cottage chic light wood floor and tray ceiling great room photo in Houston with white walls
Cottage chic light wood floor and tray ceiling great room photo in Houston with white walls
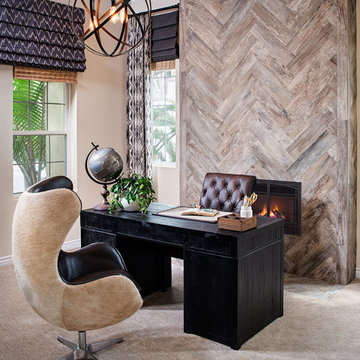


 Carolina Mendonça Architecture and Interior Design
Mca Estudio
Inspiration for a small modern master porcelain tile bedroom remodel with beige walls
Inspiration for a small modern master porcelain tile bedroom remodel with beige walls

 Dendra Doors
Custom IKEA Kitchen remodel done by John Webb Construction and Design using our Metro door profile in a Zebra wood finish. Check out the beautiful grain matching and sequencing from piece to piece!

 SDH Studio Architecture and Interior Design
SDH Studio - Architecture and Design
Location: Boca Raton, Florida, USA
Set on a 8800 Sq. Ft. lot in Boca Raton waterway, this contemporary design captures the warmth and hospitality of its owner. A sequence of cantilevering covered terraces provide the stage for outdoor entertaining.

 Jim Picardi
Inspiration for a huge modern open concept light wood floor living room remodel in Boston with a music area, no tv and white walls

 ODAA design & architecture
Tamara Leigh Photography
Example of a mid-century modern gender-neutral medium tone wood floor nursery design in Los Angeles with gray walls
Example of a mid-century modern gender-neutral medium tone wood floor nursery design in Los Angeles with gray walls

 Gibbons, Fortman & Associates, Ltd.
The room sequence is terminated by the library to the North. The entry hall is to the left of this view with recessed gilt columns the owners acquired in Syria. Panelization of the walls gave a rhythmic modulation to this large space and provided vignettes for the owner's collection of French art and antiques. As throughout the home, everything was gutted and new room configurations were created.
Photography by Tony Soluri


 Kiwi Woodworks
Hallway work station made from rare exotic Chenille Mahogany flat panel sequenced matched drawers.
Example of a small trendy medium tone wood floor hallway design in Sacramento with beige walls
Example of a small trendy medium tone wood floor hallway design in Sacramento with beige walls
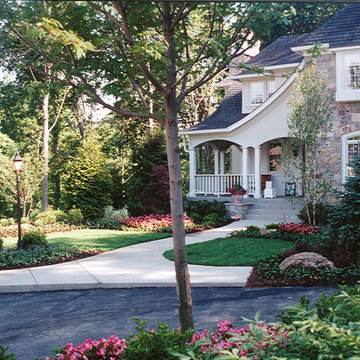
 Banyon Tree Design Studio
We created a new front yard entry sequence, gate, and entry pathway on a very public and busy streetscape. The side yard porch was covered with an acrylic roof and screening panels. CB2 hanging chair


 Top Notch Construction
Here is a sequence from a recent addition we did. From the original porch to the brand new porch with a midnight blue vinyl siding. (STAGE 5)
Mid-sized trendy wood railing back porch photo in Boston
Mid-sized trendy wood railing back porch photo in Boston
 SDH Studio Architecture and Interior Design
SDH Studio - Architecture and Design
Location: Golden Beach, Florida, USA
Located on a waterfront lot, this home was designed as a narrative of the family’s love for green, quiet and light infused spaces. The use of natural materials in its architecture emphasizes the relationship between the structure and its surroundings, while a sequence of private/public spaces lead to an oversized cantilevered overhang that integrates the interior living area to the landscape.
 Design DCA
Wood plank ceiling with exposed beam, three pendants, herringbone oak floor, anchoring the living zone directly on the courtyard axis. The courtyard reads as an outdoor room fully integrated into the living sequence.
 Top Notch Construction
Here is a sequence from a recent addition we did. From the original porch to the brand new porch with a midnight blue vinyl siding. (STAGE 1)
Inspiration for a mid-sized contemporary wood railing back porch remodel in Boston
Inspiration for a mid-sized contemporary wood railing back porch remodel in Boston
 SDH Studio Architecture and Interior Design
SDH Studio - Architecture and Design
Location: Boca Raton, Florida, USA
Set on a 8800 Sq. Ft. lot in Boca Raton waterway, this contemporary design captures the warmth and hospitality of its owner. A sequence of cantilevering covered terraces provide the stage for outdoor entertaining.
14