
Search results for "Sequences" in Home Design Ideas
 Turn Collaborative
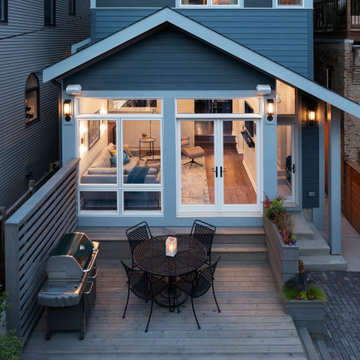
Mudroom and family room view begins describing the entry sequence and series of steps leading up to the main house level from the rear yard.
Deck - deck idea in Chicago
Deck - deck idea in Chicago
 square three architecture, inc
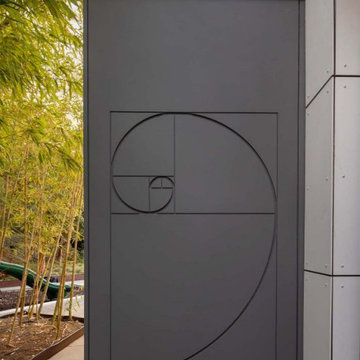
The principles of the Fibonacci sequence has been used by countless artists and architects since the Renaissance in proportioning their works to approximate the golden ratio with the belief that this proportion is aesthetically pleasing based on its harmony, proportion, and mathematical order.

 Kari Architect
Long deep covered porch of the traditional hacienda style.
Tiffany Evits Photography
Inspiration for a southwestern exterior home remodel in Santa Barbara
Inspiration for a southwestern exterior home remodel in Santa Barbara
Find the right local pro for your project

 Dendra Doors
Custom IKEA Kitchen remodel done by John Webb Construction and Design using our Metro door profile in a Zebra wood finish. Check out the beautiful grain matching and sequencing from piece to piece!

 Designscapes Colorado Inc.
The first sequence opens with the main barn with a riding arena surrounded by a perennial planting bed overlooking the foothills of southern Colorado.
 Banyon Tree Design Studio

We created a new front yard entry sequence, gate, and entry pathway on a very public and busy streetscape. Visible house numbers, contemporary styling, and congruent design with the architecture were the main goals.
 Geoffrey Holton and Associates - GHA

The new sideyard entry to the cottage includes a sequence of small outdoor spaces, dutch door, entry cover, and deck.
Example of a country dutch front door design in San Francisco with gray walls and a green front door
Example of a country dutch front door design in San Francisco with gray walls and a green front door

 Casa Spazio
Kora is a functional and lively model. Doors and open units are available in different sizes and finishes that revolutionize the usual repetitive sequence. Contact info@casaspazio.com for more information.

 ToadnWillow
Laura Mettler
Inspiration for a large rustic wooden and open concept l-shaped light wood floor and brown floor family room remodel with wooden risers, beige walls, no fireplace and a media wall
Inspiration for a large rustic wooden and open concept l-shaped light wood floor and brown floor family room remodel with wooden risers, beige walls, no fireplace and a media wall

 Hive Architects Inc.
Street view elevation and entry sequence
Example of a mid-sized minimalist one-story mixed siding flat roof design in Tampa with a mixed material roof
Example of a mid-sized minimalist one-story mixed siding flat roof design in Tampa with a mixed material roof

 Kaplan Architects, AIA
Kaplan Architects, AIA
Location: Redwood City , CA, USA
Front entry deck sequence from street to new residence.
Inspiration for a large modern brown two-story wood flat roof remodel in San Francisco with a metal roof and a gray roof
Inspiration for a large modern brown two-story wood flat roof remodel in San Francisco with a metal roof and a gray roof
 Soft Furnishings by Stephanie

A soft silk and linen blend fabric that has small sequence was used to create these simply elegant window treatments.
Enclosed dining room - large transitional dark wood floor, exposed beam and wainscoting enclosed dining room idea in New York with beige walls
Enclosed dining room - large transitional dark wood floor, exposed beam and wainscoting enclosed dining room idea in New York with beige walls
 Top Notch Construction

Here is a sequence from a recent addition we did. From the original porch to the brand new porch with a midnight blue vinyl siding. (STAGE 4-B)
Mid-sized trendy wood railing back porch idea in Boston
Mid-sized trendy wood railing back porch idea in Boston

 Kevin Karst Design Inc.
A large very custom wardrobe in an odd-shaped space. Sloping floor, pitched wall and ceiling. Quarter-cut figured white ash veneers, sequence matched. Lots of interior fittings.
 dl-Design Studio PLLC
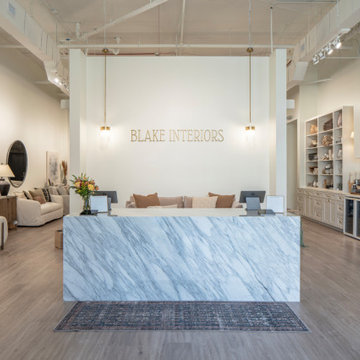
The entry sequence is established by a luxury marble stone retail reception and checkout desk, revealing glimpses of the other spaces beyond.
Inspiration for a transitional entryway remodel in Raleigh
Inspiration for a transitional entryway remodel in Raleigh

 Woolems Luxury Builders
New 2-story residence consisting of; kitchen, breakfast room, laundry room, butler’s pantry, wine room, living room, dining room, study, 4 guest bedroom and master suite. Exquisite custom fabricated, sequenced and book-matched marble, granite and onyx, walnut wood flooring with stone cabochons, bronze frame exterior doors to the water view, custom interior woodwork and cabinetry, mahogany windows and exterior doors, teak shutters, custom carved and stenciled exterior wood ceilings, custom fabricated plaster molding trim and groin vaults.

 Doyle Design, Inc.
Aileen Bannon
This kitchen done in rift white oak, has sequence matched veneer flat panels. Mahogany floors and carrera marble counter tops complete this design

 Constantine D. Vasilios & Associates Ltd
Car arrival with a circular green canopy and porch entry sequence. Doug Snower Photography.
Inspiration for a large rustic multicolored three-story mixed siding house exterior remodel in Chicago with a shingle roof and a hip roof
Inspiration for a large rustic multicolored three-story mixed siding house exterior remodel in Chicago with a shingle roof and a hip roof

 Madera Furniture Company
This beautiful and functional custom kitchen features sequenced Afromosia veneered cabinet faces. Photo by Madera.
Example of a large trendy u-shaped medium tone wood floor and brown floor open concept kitchen design in Seattle with flat-panel cabinets, medium tone wood cabinets, granite countertops, stainless steel appliances, an island, an undermount sink, gray backsplash and stone slab backsplash
Example of a large trendy u-shaped medium tone wood floor and brown floor open concept kitchen design in Seattle with flat-panel cabinets, medium tone wood cabinets, granite countertops, stainless steel appliances, an island, an undermount sink, gray backsplash and stone slab backsplash

 Diego Pacheco Design Practice
Kitchen - European fumed chestnut cabinetry, featuring quarter-sawn, sequenced veneers and an oiled finish, Miele appliances, Heath tile backsplash, Calacatta countertops, Louis Poulsen pendant lights, Recreated original baseboards, window trim, and picture rail from original 1905 detailing
Photo Credit: Christopher Stark
16