
Search results for "Sequences" in Home Design Ideas

 Top Notch Construction

Here is a sequence from a recent addition we did. From the original porch to the brand new porch with a midnight blue vinyl siding. (STAGE 1)
Inspiration for a mid-sized contemporary wood railing back porch remodel in Boston
Inspiration for a mid-sized contemporary wood railing back porch remodel in Boston

 SDH Studio Architecture and Interior Design
SDH Studio - Architecture and Design
Location: Boca Raton, Florida, USA
Set on a 8800 Sq. Ft. lot in Boca Raton waterway, this contemporary design captures the warmth and hospitality of its owner. A sequence of cantilevering covered terraces provide the stage for outdoor entertaining.


Find the right local pro for your project

 Yohe Architecture + Design, PC
The Master Bedroom Addition had to be thoughtfully accessed from the Living Room. This arched opening and foyer was created to provide a graceful entry sequence.

 BLACKHAūS Design
"Rain Chain" to a raised steel box, cast concrete step pads, and a break in the masonry wall with vertical steel posts compliment the entry sequence.
Design ideas for a large contemporary drought-tolerant and full sun front yard concrete paver garden path in Phoenix.
Design ideas for a large contemporary drought-tolerant and full sun front yard concrete paver garden path in Phoenix.

 Banyon Tree Design Studio
We created a new front yard entry sequence, gate, and entry pathway on a very public and busy streetscape. Visible house numbers, contemporary styling, and congruent design with the architecture were the main goals.
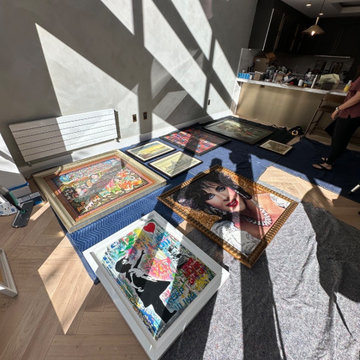
 Aero Luxe Fine Art Installation
Everything laid out and sequenced on the floor, so the order was settled before a single hole was made.
Example of an eclectic living room design in San Francisco
Example of an eclectic living room design in San Francisco

 Envision Landscape Studio
photography by Joe Dodd
Design ideas for a contemporary landscaping in San Francisco.
Design ideas for a contemporary landscaping in San Francisco.
 SDH Studio Architecture and Interior Design
SDH Studio - Architecture and Design
Location: Golden Beach, Florida, USA
Located on a waterfront lot, this home was designed as a narrative of the family’s love for green, quiet and light infused spaces. The use of natural materials in its architecture emphasizes the relationship between the structure and its surroundings, while a sequence of private/public spaces lead to an oversized cantilevered overhang that integrates the interior living area to the landscape.

 Constantine D. Vasilios & Associates Ltd
Entry sequence to the center of the house and stairway.
Staircase - mid-sized eclectic wooden curved wood railing staircase idea in Chicago with wooden risers
Staircase - mid-sized eclectic wooden curved wood railing staircase idea in Chicago with wooden risers
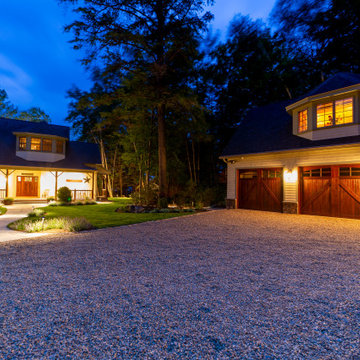
 Stephens Landscaping Professionals
Front Yard Entrance Sequence Overview
This is an example of a large traditional full sun front yard stone landscaping in Manchester for summer.
This is an example of a large traditional full sun front yard stone landscaping in Manchester for summer.

 in.site:architecture
The roof extension frames a view of the sky and treetops.
Inspiration for a mid-sized contemporary courtyard patio remodel in New York with a roof extension
Inspiration for a mid-sized contemporary courtyard patio remodel in New York with a roof extension

Example of an island style 3/4 gray tile bathroom design with flat-panel cabinets, gray cabinets and a hinged shower door
 Top Notch Construction
Here is a sequence from a recent addition we did. From the original porch to the brand new porch with a midnight blue vinyl siding. (STAGE 3)
Mid-sized trendy wood railing back porch idea in Boston
Mid-sized trendy wood railing back porch idea in Boston

 SCJ Studio Landscape Architecture
Our client built a striking new home on the east slope of Seattle’s Capitol Hill neighborhood. To complement the clean lines of the facade we designed a simple, elegant landscape that sets off the home rather than competing with the bold architecture.
Soft grasses offer contrast to the natural stone veneer, perennials brighten the mood, and planters add a bit of whimsy to the arrival sequence. On either side of the main entry, roof runoff is dramatically routed down the face of the home in steel troughs to biofilter planters faced in stone.
Around the back of the home, a small “leftover” space was transformed into a cozy patio terrace with bluestone slabs and crushed granite underfoot. A view down into, or across the back patio area provides a serene foreground to the beautiful views to Lake Washington beyond.
Collaborating with Thielsen Architects provided the owners with a sold design team--working together with one voice to build their dream home.
Photography by Miranda Estes

 Dendra Doors
Custom IKEA Kitchen remodel done by John Webb Construction and Design using our Metro door profile in a Zebra wood finish. Check out the beautiful grain matching and sequencing from piece to piece!

 Design DCA

A close view of the entry sequence showing the black painted wood slat canopy with white stucco and grey brick volumes. A pivot door with concrete paver stepping stones.

 Mark S. Garff, Landscape Architect
In Seattle's Crown Hill neighborhood, a young couple recently upgraded a mid-century modern home with an amazing view of Puget Sound. A modern plant palette with year round vibrant color sets off the architecture. Installed in June, 2014.
photography: Mark S. Garff ASLA, LLA

 DEMESNE
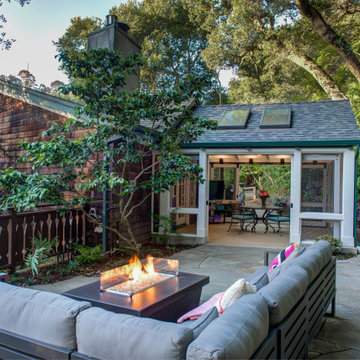
The large, expansive patio adjacent to the backyard living space is for suitable entertainment. The sequence of spaces feel as though the outdoor flows right through the dining, with large views to the front courtyard. Aluminum frames, concrete flooring and metal roof accent the soft inviting space. Art by Martha Burkert. ©Shoot2Sell Photography
15