
Search results for "Sequences" in Home Design Ideas

 Madera Furniture Company
This beautiful and functional custom kitchen features sequenced Afromosia veneered cabinet faces. Photo by Madera.
Example of a large trendy u-shaped medium tone wood floor and brown floor open concept kitchen design in Seattle with flat-panel cabinets, medium tone wood cabinets, granite countertops, stainless steel appliances, an island, an undermount sink, gray backsplash and stone slab backsplash
Example of a large trendy u-shaped medium tone wood floor and brown floor open concept kitchen design in Seattle with flat-panel cabinets, medium tone wood cabinets, granite countertops, stainless steel appliances, an island, an undermount sink, gray backsplash and stone slab backsplash

 Diego Pacheco Design Practice
Kitchen - European fumed chestnut cabinetry, featuring quarter-sawn, sequenced veneers and an oiled finish, Miele appliances, Heath tile backsplash, Calacatta countertops, Louis Poulsen pendant lights, Recreated original baseboards, window trim, and picture rail from original 1905 detailing
Photo Credit: Christopher Stark

 Samuel Design Group
Jonathan Tercero with Narrative Media
Staircase - southwestern staircase idea in Albuquerque
Staircase - southwestern staircase idea in Albuquerque
Find the right local pro for your project

 CLB Architects
The arrangement of the forms creates two defined outdoor courts at the Lone Pine Residence. One initiates a welcoming entry sequence, the other provides a contemplative private garden inhabited by an arrangement of aspen trees.
Residential architecture by CLB in Jackson, Wyoming.

 in.site:architecture
Entry sequence into HARVESThouse adjacent to living room and kitchen spaces.
PHOTO: Kerim Belet Photography
Small tuscan concrete floor, gray floor and wood ceiling front door photo with red walls
Small tuscan concrete floor, gray floor and wood ceiling front door photo with red walls

 Mitchell Channon Design
Gentle whites, grays and beiges play with rich textures and translucent forms to awaken the senses. A beguiling Romo wall covering envelops the room, while crisp white linen drapes, gray linen sheets, and a sensuous wool rug create a sequence of contrasting textures. Noguchi table lamps upon Lucite tables and a Verner Panton pendant fixture with fluttering mother-of-pearl discs soften the light.
Tony Soluri Photography

 Soft Furnishings by Stephanie
A soft silk and linen blend fabric that has small sequence was used to create these simply elegant window treatments.
Large transitional dark wood floor, exposed beam and wainscoting enclosed dining room photo in New York with beige walls
Large transitional dark wood floor, exposed beam and wainscoting enclosed dining room photo in New York with beige walls

 Gibson Greenwood Inc.
Wall of sequenced white oak - note the nearly hidden pantry door.
Steven Evans
Inspiration for a contemporary kitchen remodel in Toronto with laminate countertops
Inspiration for a contemporary kitchen remodel in Toronto with laminate countertops
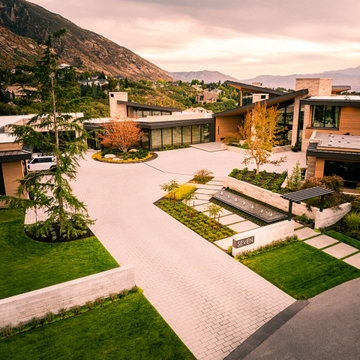
 Landform Design Group
Architectural Entryway & Reflection Feature: The arrival sequence features a dark metal trellis structure leading past a raised, rectangular reflection water feature with integrated vertical jets, flanked by paver stepping stones and soft ornamental grasses.
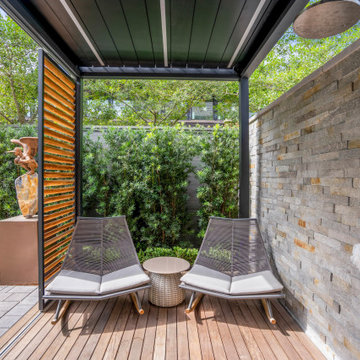
 Design DCA
The indoor outdoor shower sequence a freestanding stainless rain head and hand shower mounted against a coursed ledgestone wall on the open air deck, finished with teak decking underfoot.

 Studio Hillier
Living, dining and sleeping areas, which are arranged in a linear sequence, can be accessed from a prominent circulation spine and gallery that parallels the river.

 MEL/ARCH architectural studio
3500 sq ft residence comprised of two distinct volumes. The lower portion of the home dictates the entry sequence and circulation throughout all the rooms. It becomes an organizing element anchoring the building to the site

 Estate Homes
Arts and crafts l-shaped medium tone wood floor eat-in kitchen photo in Seattle with an undermount sink, recessed-panel cabinets, medium tone wood cabinets, granite countertops, black backsplash, stone tile backsplash, stainless steel appliances, beige walls and an island

 SDH Studio Architecture and Interior Design
SDH Studio - Architecture and Design
Location: Boca Raton, Florida, USA
Set on a 8800 Sq. Ft. lot in Boca Raton waterway, this contemporary design captures the warmth and hospitality of its owner. A sequence of cantilevering covered terraces provide the stage for outdoor entertaining.

 Hive Architects Inc.
Street view elevation and entry sequence
Mid-sized modern one-story mixed siding flat roof idea in Tampa with a mixed material roof
Mid-sized modern one-story mixed siding flat roof idea in Tampa with a mixed material roof
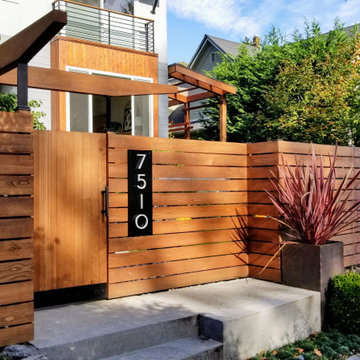
 Banyon Tree Design Studio
We created a new front yard entry sequence, gate, and entry pathway on a very public and busy streetscape. Visible house numbers, contemporary styling, and congruent design with the architecture were the main goals.
 SDH Studio Architecture and Interior Design
SDH Studio - Architecture and Design
Location: Boca Raton, Florida, USA
Set on a 8800 Sq. Ft. lot in Boca Raton waterway, this contemporary design captures the warmth and hospitality of its owner. A sequence of cantilevering covered terraces provide the stage for outdoor entertaining.
 Drewett Works

An overview of the main floor showcases Drewett Works' re-imagining of formal and informal spaces with a sequence of overlapping rooms. White-oak millwork is in warm contrast to limestone walls and flooring.
Project Details // Now and Zen
Renovation, Paradise Valley, Arizona
Architecture: Drewett Works
Builder: Brimley Development
Interior Designer: Ownby Design
Photographer: Dino Tonn
Millwork: Rysso Peters
Limestone (Demitasse) flooring and walls: Solstice Stone
Quartz countertops: Galleria of Stone
Windows (Arcadia): Elevation Window & Door
Faux plants: Botanical Elegance
https://www.drewettworks.com/now-and-zen/

 Serendipite Designs
Photo By: Kate Von Tickner, Serendipite
Example of a transitional beige tile gray floor bathroom design in Orange County with shaker cabinets, gray cabinets, white walls and an undermount sink
Example of a transitional beige tile gray floor bathroom design in Orange County with shaker cabinets, gray cabinets, white walls and an undermount sink

 Unhinged Custom Doors
Here we used a combination of IKEA's Godmorgon vanity with a 15" kitchen pantry cabinet for linen storage. Faced with our Bespoke Walnut doors, drawers and panels, and sequenced for horizontal grain matching to create a stunning focal point to a lavish master bath.
17