
Search results for "Sequencing" in Home Design Ideas

 Unhinged Custom Doors
Here we used a combination of IKEA's Godmorgon vanity with a 15" kitchen pantry cabinet for linen storage. Faced with our Bespoke Walnut doors, drawers and panels, and sequenced for horizontal grain matching to create a stunning focal point to a lavish master bath.
 Banyon Tree Design Studio
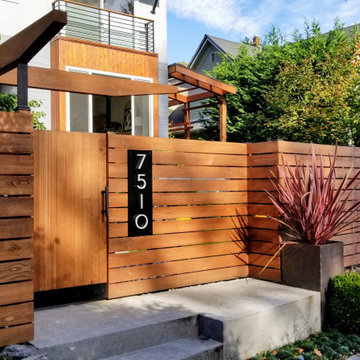
We created a new front yard entry sequence, gate, and entry pathway on a very public and busy streetscape. Visible house numbers, contemporary styling, and congruent design with the architecture were the main goals.

 Hive Architects Inc.
Street view elevation and entry sequence
Mid-sized modern one-story mixed siding flat roof idea in Tampa with a mixed material roof
Mid-sized modern one-story mixed siding flat roof idea in Tampa with a mixed material roof
Find the right local pro for your project
 Drewett Works
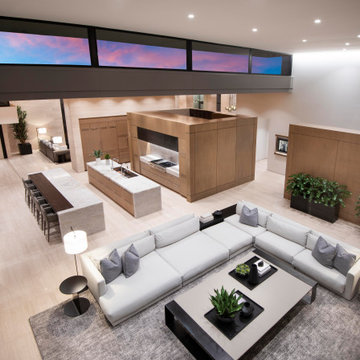
An overview of the main floor showcases Drewett Works' re-imagining of formal and informal spaces with a sequence of overlapping rooms. White-oak millwork is in warm contrast to limestone walls and flooring.
Project Details // Now and Zen
Renovation, Paradise Valley, Arizona
Architecture: Drewett Works
Builder: Brimley Development
Interior Designer: Ownby Design
Photographer: Dino Tonn
Millwork: Rysso Peters
Limestone (Demitasse) flooring and walls: Solstice Stone
Quartz countertops: Galleria of Stone
Windows (Arcadia): Elevation Window & Door
Faux plants: Botanical Elegance
https://www.drewettworks.com/now-and-zen/

 SDH Studio Architecture + Design
SDH Studio - Architecture and Design
Location: Boca Raton, Florida, USA
Set on a 8800 Sq. Ft. lot in Boca Raton waterway, this contemporary design captures the warmth and hospitality of its owner. A sequence of cantilevering covered terraces provide the stage for outdoor entertaining.

 Patrick Ahearn Architect
Greg Premru
Huge elegant gray three-story mixed siding gable roof photo in Boston
Huge elegant gray three-story mixed siding gable roof photo in Boston
 SDH Studio Architecture + Design
SDH Studio - Architecture and Design
Location: Golden Beach, Florida, USA
The Architecture is conceived as an ensemble of vertical and horizontal planes that guide the user through a sequence of spatial and visual experiences. Our clients’ passion for the outdoors is embedded in the entire project. Also, the use of color is an important feature that highlights certain accents along the design.
 Hive Architects Inc.
Street view elevation and entry sequence
Mid-sized minimalist one-story mixed siding flat roof photo in Tampa with a mixed material roof
Mid-sized minimalist one-story mixed siding flat roof photo in Tampa with a mixed material roof
 24-7 Garage Door & Gate Services
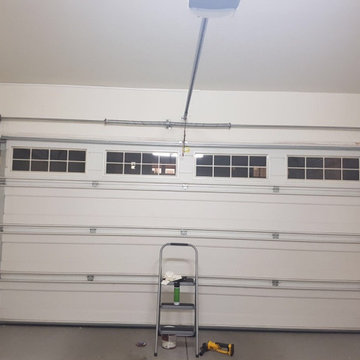
Interior view of a white sectional garage door with upper windows, tracks and a torsion-spring assembly. One view from our work-photo archive; this collection contains separate views, not a single project or before-and-after sequence.
 Design DCA
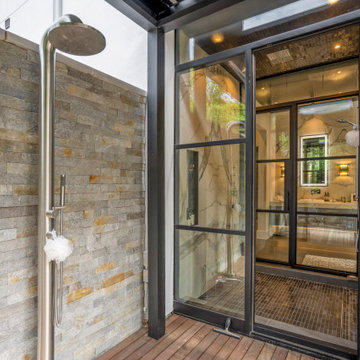
The indoor outdoor shower sequence a freestanding stainless rain head and hand shower mounted against a coursed ledgestone wall on the open air deck, finished with teak decking underfoot.
 Landform Design Group
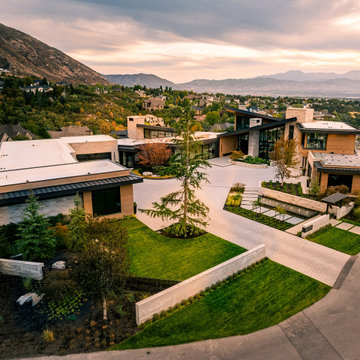
Architectural Entryway & Reflection Feature: The arrival sequence features a dark metal trellis structure leading past a raised, rectangular reflection water feature with integrated vertical jets, flanked by paver stepping stones and soft ornamental grasses.

 Greenfield Cabinetry
Full Access, Estridge, Sequence Flat Cut Cherry, Timber
Inspiration for a contemporary white tile gray floor bathroom remodel in Minneapolis with flat-panel cabinets, dark wood cabinets, a vessel sink and white countertops
Inspiration for a contemporary white tile gray floor bathroom remodel in Minneapolis with flat-panel cabinets, dark wood cabinets, a vessel sink and white countertops

 Sally Noble Architect, LLC
Five foot custom pivot wood front entry door with the fibonacci sequence etched into it. Photo by Maggie Mueller.
Inspiration for a huge contemporary ceramic tile and brown three-story metal flat roof remodel in Cincinnati with orange walls and a dark wood front door
Inspiration for a huge contemporary ceramic tile and brown three-story metal flat roof remodel in Cincinnati with orange walls and a dark wood front door

 Shavano Woodworking
Eucalyptus, sequence-matched door (9ft 6in x 9ft 6in x 3 1/2in) mounted on single hydraulic pivot hinge. Afromosia flooring
Family room - family room idea in Denver
Family room - family room idea in Denver
 Hive Architects Inc.
Street view elevation and entry sequence
Mid-sized minimalist one-story mixed siding flat roof photo in Tampa with a mixed material roof
Mid-sized minimalist one-story mixed siding flat roof photo in Tampa with a mixed material roof
 SDH Studio Architecture + Design
SDH Studio - Architecture and Design
Location: Golden Beach, Florida, USA
Located on a waterfront lot, this home was designed as a narrative of the family’s love for green, quiet and light infused spaces. The use of natural materials in its architecture emphasizes the relationship between the structure and its surroundings, while a sequence of private/public spaces lead to an oversized cantilevered overhang that integrates the interior living area to the landscape.
 Hive Architects Inc.
Street view elevation and entry sequence
Example of a mid-sized minimalist one-story mixed siding flat roof design in Tampa with a mixed material roof
Example of a mid-sized minimalist one-story mixed siding flat roof design in Tampa with a mixed material roof
 Design DCA
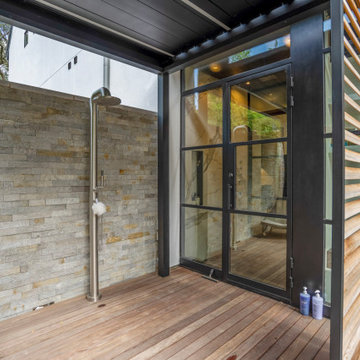
The indoor outdoor shower sequence a freestanding stainless rain head and hand shower mounted against a coursed ledgestone wall on the open air deck, finished with teak decking underfoot.

 Mason Miller Architect
This is a combo kids bath/laundry room. The idea being with 3 kids the clients wanted an easy sequence of events for getting ready for school. The white cabinet on right is a fold down ironing board.
photo by Tyler Mallory

 Lampert Lumber
Example of a mid-sized farmhouse wooden u-shaped open and mixed material railing staircase design in Minneapolis
18