
Search results for "Sequencing" in Home Design Ideas

 Matt Fajkus Architecture
The Main Stay House exists as a straightforward proposal on an urban infill lot, paring down the components of a house to a minimal amount of planes and openings. The scheme is anchored by a modern entry sequence and a staircase volume, both clad in iron spot masonry externally and internally, creating thresholds between the respective realms of public, common and private, by minimal means. The masonry contrasts with an otherwise muted interior atmosphere of smooth, desaturated surfaces.
The entry sequence is a twist upon the conventional domestic front door, front facade, and fence. The front masonry wall replaces the typical residential fence and frames an indirect access to the front door, functioning as a privacy barrier while revealing slices of the interior to the public street.
The staircase bifurcates the layout to provide a clear division between the common and private zones of the house, while clearly reading as a mass from all outside view. Brick and glass become portals between common and private zones.
The design consolidates the service core along the west façade, allowing the structure to fully open the living zone to the pool court and existing trees. This directly connects interior and exterior, as well as human and nature. Freedom to vary the program or functional use of the area is enabled and strongly encouraged.
Photography: Charles Davis Smith

 Amos Goldreich Architecture
The apartment occupies the third floor of a prominent corner property originally constructed in 1860.
The building was formerly two neighbouring town houses, reconfigured in 1939 as a residential school for girls. In 1968, the State of Kuwait purchased the property which became their London Embassy until 2000 at which time the two houses were converted into 13 flats.
Amos Goldreich Architecture was appointed as lead architects to create a contemporary 3 bedroom home within this Grade II Listed Building.
AGA has sought to rationalise the formerly over-complex configuration, clarifying spatial sequences and creating a coherent visual palette. The apartment is finished to a high standard, with bespoke joinery and ingenious storage solutions.

 Departure l Architecture
Island and dining room as central focus for the family
Open concept kitchen - small craftsman u-shaped concrete floor open concept kitchen idea in Portland with a farmhouse sink, shaker cabinets, light wood cabinets, concrete countertops, gray backsplash, stone tile backsplash, stainless steel appliances and an island
Open concept kitchen - small craftsman u-shaped concrete floor open concept kitchen idea in Portland with a farmhouse sink, shaker cabinets, light wood cabinets, concrete countertops, gray backsplash, stone tile backsplash, stainless steel appliances and an island
Find the right local pro for your project
 Amos Goldreich Architecture
The apartment occupies the third floor of a prominent corner property originally constructed in 1860.
The building was formerly two neighbouring town houses, reconfigured in 1939 as a residential school for girls. In 1968, the State of Kuwait purchased the property which became their London Embassy until 2000 at which time the two houses were converted into 13 flats.
Amos Goldreich Architecture was appointed as lead architects to create a contemporary 3 bedroom home within this Grade II Listed Building.
AGA has sought to rationalise the formerly over-complex configuration, clarifying spatial sequences and creating a coherent visual palette. The apartment is finished to a high standard, with bespoke joinery and ingenious storage solutions.
 Bradford Custom Homes & Remodeling
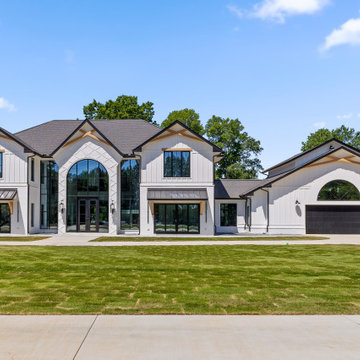
An arched glass entry anchors the front elevation, framed by pale exterior finishes, dark window frames and layered gables. The attached garage repeats the arch motif, connecting the arrival sequence to the rest of the home.
 Studio Couture
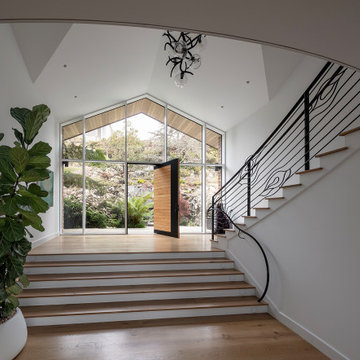
The entry sequence was reorganized to redefine the first experience of the home. Multiple roof forms were consolidated into a single open gable, paired with a full-height north-facing wall of glass oriented toward the terraced hillside. A curved stair and balcony introduce clarity to vertical circulation while bringing consistent daylight into the center of the plan. The result is a bright, open entry hall that reconnects the interior to landscape and gardens.
 LANDYUO Landscape Design
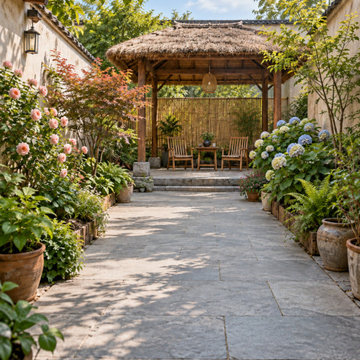
This courtyard concept uses three simple moves to make a narrow space feel more generous:
1) Keep the grey-stone route clear.
2) Place the tea pavilion at the visual end point.
3) Layer flowers and foliage along the edges instead of crowding the center.
The sequence shows the overall courtyard, the pavilion seating, and the hydrangea-and-fern border. Plant choices should be adjusted for local climate, light, soil, and maintenance.
Planning something similar? What country/region, approximate courtyard size, and project stage are you working with?
https://landyuo.com/?utm_source=houzz&utm_medium=organic_social&utm_campaign=rustic_tea_pavilion_courtyard_20260920&utm_content=three_image_project_v1
 Banyon Tree Design Studio
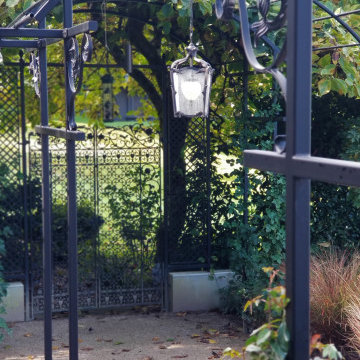
Rose arbor, iron gate, outdoor lighting, french,
Design ideas for a mediterranean full sun backyard decomposed granite and metal fence gate in Seattle for summer.
Design ideas for a mediterranean full sun backyard decomposed granite and metal fence gate in Seattle for summer.
 Arta Building Contracting LLC
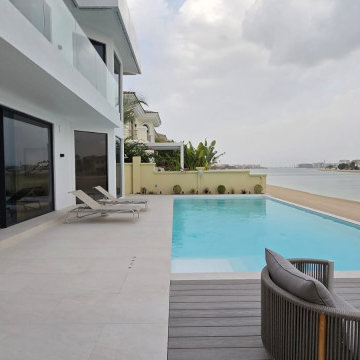
A long rectangular swimming pool runs parallel to the renovated villa and the waterfront, creating a direct sequence from the interior to the terrace, pool and beach beyond. Large sliding doors open the ground-floor rooms toward the water, while pale stone paving and a darker deck distinguish the circulation and outdoor seating areas without enclosing them.
 Neumann & Rudy Architecture
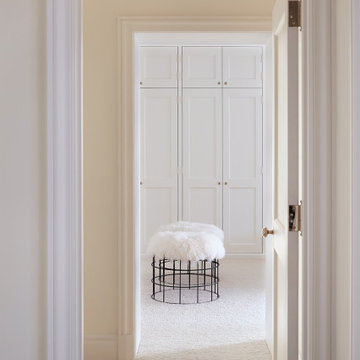
Successive white doorframes draw the eye through a pale passage toward a wall of fitted cupboards. Their layered profiles create depth within a restrained palette of cream, ivory, and warm gray. Soft carpeting continues across the thresholds, giving the route a quieter texture than the wood floors seen elsewhere in the apartment. At the far end, a round stool with an open black wire base and fluffy white top introduces a playful contrast to the rectangular door panels. Light increases toward the storage area, making the small sequence of rooms feel connected. Classical trim and practical cabinetry give this private passage a composed character, with a soft transition toward the bedroom and dressing space.
 Neumann & Rudy Architecture
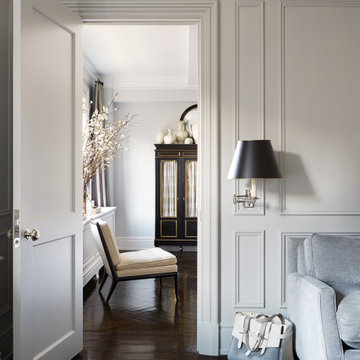
An open paneled door reveals a sequence of spaces joined by dark herringbone flooring and closely coordinated pale trim. The deep, stepped surround gives the threshold a distinct architectural presence, while the gray wall panels continue its proportions into the sitting room. A shaded swing-arm light sits above the edge of the sofa, bringing a more intimate scale to the tall wall. Beyond the doorway, an upholstered chair and dark cabinet with fine gold-colored outlines extend the view into the adjoining room. Daylight catches the floor and brightens the distant furnishings. The repeated classical details create continuity without making the rooms identical, allowing movement through the apartment to feel ordered and visually engaging.
 Banyon Tree Design Studio
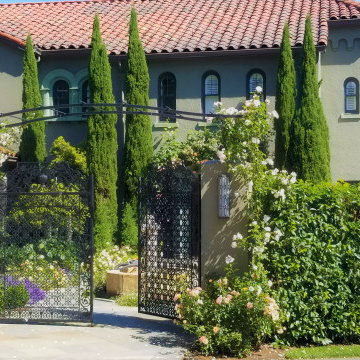
Entry Gate, stucco privacy wall, outdoor lighting, custom iron trellis, rose arbor, climbing roses, Broadmoor street lighting, formal
Design ideas for a mediterranean full sun front yard stone and metal fence formal garden in Seattle for summer.
Design ideas for a mediterranean full sun front yard stone and metal fence formal garden in Seattle for summer.

 Sheila Rich Interiors, LLC
Underwater lights with LED technology create a constant color wash or flowing color sequence lighting: Six colors (red, orange, yellow, green, blue, violet) provide a host of therapeutic benefits. Green brings harmony and balance to the spirit. A warm air jet system envelops the bather and maintains warm water temperature.
 Banyon Tree Design Studio
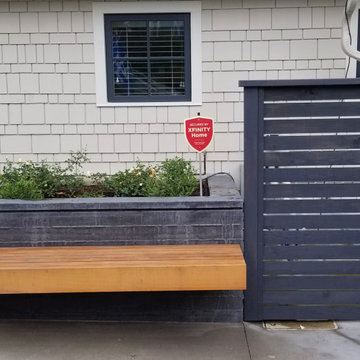
Modern farmhouse gets a new entry to the sunken front door. Custom concrete board-form walls, stone veneer, bluestone inlay, custom floating benches, and wood fence screening all installed in the courtyard space. Existing planters replanted, and a new driveway round out the complete change in the front yard.
 Amos Goldreich Architecture
The apartment occupies the third floor of a prominent corner property originally constructed in 1860.
The building was formerly two neighbouring town houses, reconfigured in 1939 as a residential school for girls. In 1968, the State of Kuwait purchased the property which became their London Embassy until 2000 at which time the two houses were converted into 13 flats.
Amos Goldreich Architecture was appointed as lead architects to create a contemporary 3 bedroom home within this Grade II Listed Building.
AGA has sought to rationalise the formerly over-complex configuration, clarifying spatial sequences and creating a coherent visual palette. The apartment is finished to a high standard, with bespoke joinery and ingenious storage solutions.

 AFLA-Landscape Design
Sculptural front yard concrete walkways intersecting with build in furniture and red entrance door
This is an example of a modern landscaping in San Francisco.
This is an example of a modern landscaping in San Francisco.

 Andrews fine cabinets and millwork
cherry shaker flush fit
Inspiration for a mid-sized craftsman galley vinyl floor kitchen pantry remodel in Santa Barbara with a double-bowl sink, shaker cabinets, granite countertops, green backsplash, ceramic backsplash, stainless steel appliances, no island and medium tone wood cabinets
Inspiration for a mid-sized craftsman galley vinyl floor kitchen pantry remodel in Santa Barbara with a double-bowl sink, shaker cabinets, granite countertops, green backsplash, ceramic backsplash, stainless steel appliances, no island and medium tone wood cabinets
 Banyon Tree Design Studio
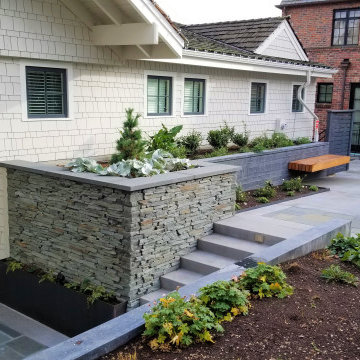
Modern farmhouse gets a new entry to the sunken front door. Custom concrete board-form walls, stone veneer, bluestone inlay, custom floating benches, and wood fence screening all installed in the courtyard space. Existing planters replanted, and a new driveway round out the complete change in the front yard.

 Hush House
The Pool Box sites a small secondary residence and pool alongside an existing residence, set in a rolling Hill Country community. The project includes design for the structure, pool, and landscape - combined into a sequence of spaces of soft native planting, painted Texas daylight, and timeless materials. A careful entry carries one from a quiet landscape, stepping down into an entertainment room. Large glass doors open into a sculptural pool.
 Banyon Tree Design Studio
Entry garden, stone pathway, winter garden, bluestone patio, pumpkins, ornamental grasses, roses
This is an example of a mediterranean full sun front yard stone formal garden in Seattle for summer.
This is an example of a mediterranean full sun front yard stone formal garden in Seattle for summer.
51