
Search results for "Serenity" in Home Design Ideas




 Jodi Fleming Design
Inspiration for a rustic master carpeted bedroom remodel in Orange County with white walls
Find the right local pro for your project


 Horn & Co. (Previously JHLA)
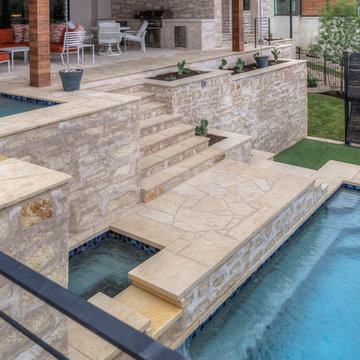
Vines now cascade down the stucco retaining wall from ipe-faced planters and irises fill in behind the water channel. Lilies and lotuses fill the upper and lower pools.

 Sea Island Builders LLC
Serene and spacious master bathroom with his and her sink/vanities, a free-standing tub and large spacious tiled shower with glass doors.
Example of a transitional master white tile medium tone wood floor and brown floor freestanding bathtub design in Charleston with an undermount sink, a hinged shower door, white countertops, recessed-panel cabinets, white cabinets and gray walls
Example of a transitional master white tile medium tone wood floor and brown floor freestanding bathtub design in Charleston with an undermount sink, a hinged shower door, white countertops, recessed-panel cabinets, white cabinets and gray walls
 Studio H Landscape Architecture

Photography by Studio H Landscape Architecture. Post processing by Isabella Li.
Photo of a small contemporary drought-tolerant and partial sun side yard gravel garden path in Orange County.
Photo of a small contemporary drought-tolerant and partial sun side yard gravel garden path in Orange County.

Sponsored
Columbus, OH
Free consultation for landscape design!

Peabody Landscape Group
Franklin County's Reliable Landscape Design & Contracting

 Lenox House Design

The master bath has beautiful details from the rift cut white oak inset cabinetry, to the mushroom colored quartz countertops, to the brass sconce lighting and plumbing... it creates a serene oasis right off the master.
 Scott Christopher Homes
Photo by Mike Buck

Mountain style l-shaped light wood floor kitchen photo in Grand Rapids with an undermount sink, flat-panel cabinets, medium tone wood cabinets, white backsplash, paneled appliances, an island and marble backsplash
Mountain style l-shaped light wood floor kitchen photo in Grand Rapids with an undermount sink, flat-panel cabinets, medium tone wood cabinets, white backsplash, paneled appliances, an island and marble backsplash
 Corian Design UK
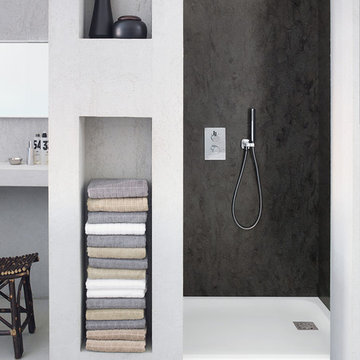
Bathed in Mediterranean sunlight, artisan style aquamarine tiles contrast with the velvety smooth touch of a Corian® Serenity basin set into a Corian® Glacier White vanity top. The space evokes the fresh fragrance of a bright summer morning by the sea.

 TKS Design Group
Free ebook, CREATING THE IDEAL KITCHEN
Download now → http://bit.ly/idealkitchen
After having remodeled their kitchen, and two other baths in the home, the master bathroom was the last on the list of rooms to update for this couple. The existing bath had a small sink area with his and hers sinks and then a pocket door into the main bath which housed the tub, shower and commode. The main problem was the outdated look of the space, which was rather dark and dreary, and the giant unused whirlpool tub which took up more than its fair share of the footprint.
To brighten the space, we used a pallet of soft gray porcelain tile on the floor and ceramic subway tiles on the walls. Carrera marble and nickel plumbing brighten the room and help amplify the sunlight streaming in through the existing skylight and vaulted ceiling.
We first placed the new freestanding tub on an angle near the window so that users can take advantage of the view and light while soaking in the tub. A new, much larger shower takes up the other corner and delivers some symmetry to the room and is now a luxurious, useable and comfortable size. The commode was relocated to the right of the new shower, so it is visually tucked away. The existing opening between the sink area and the main area was widened and the door removed so that the homeowners can enjoy the light from the larger room while using the sinks each morning.
A step up into the tub/shower area provides additional interest and was a happy accident and solution required to accommodate running the plumbing through the existing floor joists. Because the existing room felt quite contemporary with the vaulted ceiling, we added a run of crown molding around the top and a chair rail to the top of the tile to provide some traditional touches to the room. We think this space is lovely, relaxing and serene and are so honored to have been chosen by these wonderful homeowners to help provide them with a relaxing master bath sanctuary!
Designer: Susan Klimala
Assistant Designer: Keri Rogers
 User
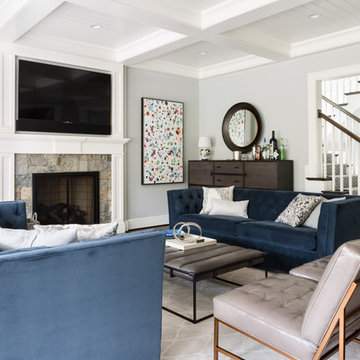
UserWith a sense of serenity and ease, this warm and inviting family room encourages hours of laughter and conversation. The custom storage piece is perfect for keeping everyday clutter out of sight.
Photo Credit: Angie seckinger
Sponsored
Columbus, OH
Free consultation for landscape design!
Peabody Landscape Group
Franklin County's Reliable Landscape Design & Contracting




 RYAN ASSOCIATES GENERAL CONTRACTORS
Matthew Millman
Mid-sized minimalist dark wood floor home yoga studio photo in San Francisco
Mid-sized minimalist dark wood floor home yoga studio photo in San Francisco
35