
Search results for "Serta commitment" in Home Design Ideas

 Silva Construction for Home Remodeling
MIRROR: MAIM-TW2132-00 Twilight 21x32 Mirrror IIuminated Slique, Lumentouch, Defrogger, Oval.
VANITY: HAVAN059-T-MW Jensen 28in Vanity White w/ White Top. VAN059-T-MW, Carrara Marble Top, Elements, 28W x 21D x 36H.
SINK FAUCET: SA4820PT75 Lutti 2H Lav Faucet Satin Nickel Widespr.
TOILET: VAC743E-01 Eco Drake Toilet Round Bowl White. VAST743E-01 Eco Drake. Toilet Tank White Cotton Toto. VASS113-01 Soft Close Round Toilet Seat White Toto.
SHOWER DOOR: Horizon In-line NH154-25-40-75 sliding door and fixed panel,
brushed nickel, clear glass, left door opening.
SHOWER FAUCET: SA70845175 Han/Shower w/slide Satin Nickel. SA6689SE75 Supply elbow round satin nickel. SAPB-3600 Valve 1 Way Pressure. Shower Trim: SA4831PT75-TM Lutti Shower Trim Satin Nickel.
LUTTI BATH ACCESSORIES: Paper Holder SA4065WU75. Hook SA4066WU75. Towel Ring SA4064WU75. Towel Bar 24" SA4061WU75, and 30" SA4060WU75.
BATH FAN: Panasonic PANFV0511VQC1 WHISPERCEILING.
MAIN FLOOR TILE: 03A14151224H 12x24 A1415 Honed Memphis Blues Argent.
SHOWER FLOOR AND NICHE: 46RUSNEP121B NEPTUNE BLUE SUBWAY 1/2X1 NEPTUNE BLUE RUSTICA SUBWAY ON 11.75X11.75in.
WALLS TILE: 15MARCAL312 3x12 Calacatta Extra Wall Atelier Brick. WALL TRIM: 15MARCAL112S .5x12 Calacatta Extra Pol
Spigolo Marvel quarter round (wall & niche edges).
GROUT: Wall/Floor Grout 07939P25 939 Power Grout Mist.
DOOR THRESHOLD: 4x36 5/8in White Carrara Threshold
SHOWER CURB: 6x72 5/8in White Carrara.


 Imagine Inc — Home & Commercial Design
Inspiration for a craftsman entryway remodel in Toronto with a dark wood front door
Find the right local pro for your project



 KDTurner Design
Mid-sized transitional backyard concrete paver patio kitchen photo in Boston with no cover






 Smith & Sons Coldstream General Contractors
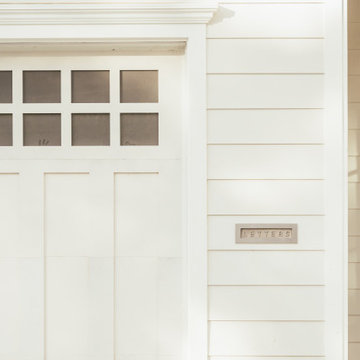
Anyone would fall in LOVE with this very ‘Hamptons-esque’ home, remodelled by Smith & Sons. The perfect location for Christmas lunch, this home has all the warm cheer and charm of trifle and Baileys.
Spacious, gracious and packed with modern amenities, this elegant abode is pure craftsmanship – every detail perfectly complementing the next. An immaculate representation of the client’s taste and lifestyle, this home’s design is ageless and classic; a fusion of sophisticated city-style amenities and blissed-out beach country.
Utilising a neutral palette while including luxurious textures and high-end fixtures and fittings, truly makes this home an interior design dream. While the bathrooms feature a coast-contemporary feel, the bedrooms and entryway boast something a little more European in décor and design. This neat blend of styles gives this family home that true ‘Hampton’s living’ feel with eclectic, yet light and airy spaces.

 Birdie Brennan Custom Closets & Organizing
Amazing storage overflow for your pantry or kitchen.
By Birdie Brennan Custom Closets and Organizing
Trendy closet photo in Columbus
Trendy closet photo in Columbus


 Decadent Avenue
Create an air of coziness with the Harlan linen bed. Upholstered brown linen channeled headboard, low-profile footboard, and rails. Includes frame and is available in King and Queen.
 Deco Design
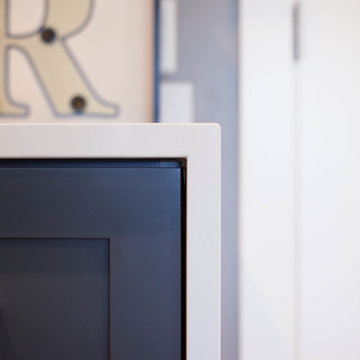
Waterfall countertop detail. Cami McIntosh Photography
Inspiration for a mid-sized modern galley home design remodel in Salt Lake City with shaker cabinets, blue cabinets and marble countertops
Inspiration for a mid-sized modern galley home design remodel in Salt Lake City with shaker cabinets, blue cabinets and marble countertops



 User
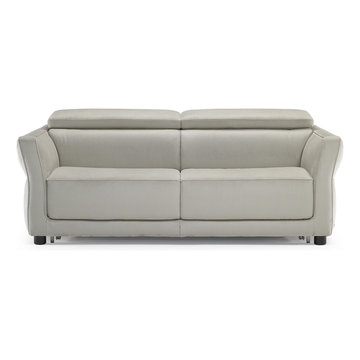
UGOMARIA belongs to the very popular type of the “family sofa”. It is a reminder of the sofas of the tradition of the early 20th century, and retains some of their typical features, such as the rounded armrest, reinterpreted in an essential, contemporary style. A model ideal for those in search of a slightly retro image, or for not-so-metropolitan contexts. Available in the linear version in several sizes, it comes with self-braking front and rear casters. The composition can be enlivened by a large ottoman on wheels to place in front of or beside the sofa. With down-filled seat and back cushions, Ugomaria differs from the Nonnamaria model in the design of the back. The collection also offers a sofa-bed option with an easy-open mechanism and wooden feet.

 Staghorn NYC
 - Landscape design for the terraces of a high-floor residence at 1 Grand Army Plaza. Clients requested low maintenance and a modern aesthetic to match both the facade and interior. A simple color palette of white, gray, and greens. Flow-y ornamental grasses mingle with structural hardy cacti and evergreen trees.

 Consolidated Construction Services
As we continue updating photos from this 2021 Consolidated Construction Services kitchen renovation we hope you can see the transformation from dark brown to
fresh and tranquil colors. Feel the Wow energy as you virtually step into this totally new kitchen. 540.725.3900 CCSROA.com Serving Southwest, Virginia for over 20 years.
22