
Search results for "Serve meals" in Home Design Ideas
 Bobby Sanders -- Sanders Design Build

We recently completed this outdoor living space for a client looking to maximize the use of her backyard. The home’s existing rear patio was small, dark and not conducive to entertaining. Our client’s wish was to create a space where she could grill and serve meals comfortably with lighting and ceiling fans for added comfort. We designed and built a new deck by building a pressure treated framework directly over the existing concrete patio, and then added Trex decking on top. We extended it out and added a beautiful cedar pergola, which makes the space architecturally stunning and allows natural light to spill through. We also added lighted ceiling fans and lanterns on the pergola columns to make the space cozy at night.
 S.J. Janis Company, Inc.
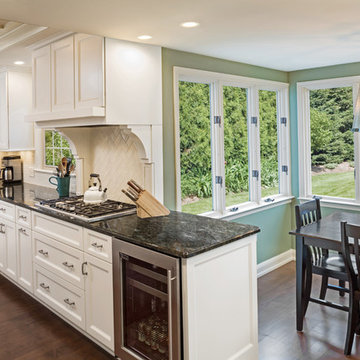
A view of the kitchen counter extending into the dinette for serving meals and appetizers. The updated lighting scheme illuminates the various surfaces at night providing an awesome look that can be dimmed to preference. A Perlick under counter beverage center allows easy access to drinks with a cool see through glass door.
 Lionel F Bailey AIA Architect LLC
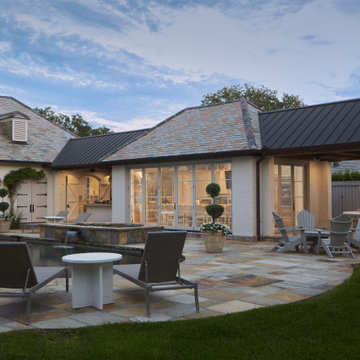
The owners are restaurateurs with a special passion for preparing and serving meals to their patrons. This love carried over into their new outdoor living/cooking area addition. The project required taking an existing detached covered pool pavilion and expanding it into an outdoor living and kitchen destination for themselves and their guests.
To start, the existing pavilion is turned into an enclosed air-conditioned kitchen space with accordion French door units on three sides to allow it to be used comfortably year round and to encourage easy circulation through it from each side. The newly expanded spaces on each side include a fireplace with a covered sitting area to the right and a covered BBQ area to the left, which ties the new structure to an existing garage storage room. This storage room is converted into another prep kitchen to help with support for larger functions.
The vaulted roof structure is maintained in the renovated center space which has an existing slate roof. The two new additions on each side have a flat ceiling clad in antique tongue and groove wood with a lower pitched standing seam copper roof which helps define their function and gives dominance to the original structure in the center.
With their love of entertaining through preparing and serving food, this transformed outdoor space will continue to be a gathering place enjoyed by family and friends in every possible setting.
Find the right local pro for your project
 French Creek Designs Kitchen & Bath Design Center
White Quartz Island Countertops and Perimeter

White Quartz Island Bar Countertops beautifully selected with a grey base offsetting the grey floors. In addition to white baseboards and trim. On the kitchen perimeter the white quartz perfectly pops off the light oak cabinets. With the addition of the grey quartz composite undermount sink and stainless steel appliances tie all the elements nicely together. This is a kitchen that welcomes family and friends and leaves you feeling light hearted with cool greys and warm cabinets. Anyone would enjoy a glass of tea or a warm cup of coffee at the bar in this kitchen.
Quartz countertops and grey quartz composite sink complete in Client Project kitchen Renovation ~ Thank you for sharing!
Bar Island Options
Additional ideas and selections for bar tops and islands include mixing various surfaces. Such as, wood and stone or granite and quartz. Adding cooktops, kitchen sinks, or various prep sinks that may include a trough design that doubles as keeping beverages cold. Bar Islands provide that extra space to gather together or just overall added workspace for prepping and serving meals from such as this white quartz island bar shown.
Quartz Slab Yard Available
When it comes to stone, there is no substitute for viewing full slabs of quartz. You will be able to view our inventory of quartz or granite at our local slab yard. French Creek Designers can arrange client viewing of stone slabs.
Get unbeatable prices with our No Waste Program Stone Countertops. The No Waste Program features a selection of granite we keep in stock. Having a large countertop selection inventory on hand. This allows us to only charge for the square footage you need, with no additional transportation costs.
In addition, to the full slabs remember to peruse through the remnants for those smaller projects such as tabletops, small vanity countertops, mantels and hearths. Many great finds for stone projects.
 Cabinets by Design

For their Black Pearl neighborhood home in Uptown New Orleans, this professional couple wanted the kitchen to be the heart of the house. Designed to optimize space and natural light, we used Bright White finish on their cabinets, creating a space worthy of large extended family holiday celebrations and cozy enough for small family gatherings. This kitchen allows for multiple cooks, with professional appliances and ample counterspace for prepping and serving meals.
 Lionel F Bailey AIA Architect LLC

The owners are restaurateurs with a special passion for preparing and serving meals to their patrons. This love carried over into their new outdoor living/cooking area addition. The project required taking an existing detached covered pool pavilion and expanding it into an outdoor living and kitchen destination for themselves and their guests.
To start, the existing pavilion is turned into an enclosed air-conditioned kitchen space with accordion French door units on three sides to allow it to be used comfortably year round and to encourage easy circulation through it from each side. The newly expanded spaces on each side include a fireplace with a covered sitting area to the right and a covered BBQ area to the left, which ties the new structure to an existing garage storage room. This storage room is converted into another prep kitchen to help with support for larger functions.
The vaulted roof structure is maintained in the renovated center space which has an existing slate roof. The two new additions on each side have a flat ceiling clad in antique tongue and groove wood with a lower pitched standing seam copper roof which helps define their function and gives dominance to the original structure in the center.
With their love of entertaining through preparing and serving food, this transformed outdoor space will continue to be a gathering place enjoyed by family and friends in every possible setting.
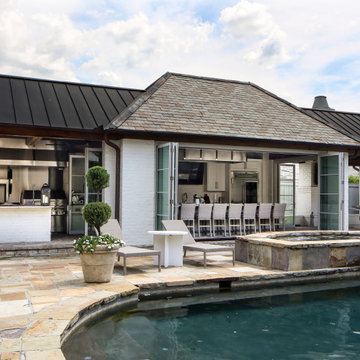 Lionel F Bailey AIA Architect LLC
The owners are restaurateurs with a special passion for preparing and serving meals to their patrons. This love carried over into their new outdoor living/cooking area addition. The project required taking an existing detached covered pool pavilion and expanding it into an outdoor living and kitchen destination for themselves and their guests.
To start, the existing pavilion is turned into an enclosed air-conditioned kitchen space with accordion French door units on three sides to allow it to be used comfortably year round and to encourage easy circulation through it from each side. The newly expanded spaces on each side include a fireplace with a covered sitting area to the right and a covered BBQ area to the left, which ties the new structure to an existing garage storage room. This storage room is converted into another prep kitchen to help with support for larger functions.
The vaulted roof structure is maintained in the renovated center space which has an existing slate roof. The two new additions on each side have a flat ceiling clad in antique tongue and groove wood with a lower pitched standing seam copper roof which helps define their function and gives dominance to the original structure in the center.
With their love of entertaining through preparing and serving food, this transformed outdoor space will continue to be a gathering place enjoyed by family and friends in every possible setting.
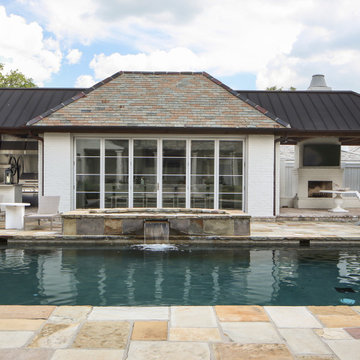 Lionel F Bailey AIA Architect LLC
The owners are restaurateurs with a special passion for preparing and serving meals to their patrons. This love carried over into their new outdoor living/cooking area addition. The project required taking an existing detached covered pool pavilion and expanding it into an outdoor living and kitchen destination for themselves and their guests.
To start, the existing pavilion is turned into an enclosed air-conditioned kitchen space with accordion French door units on three sides to allow it to be used comfortably year round and to encourage easy circulation through it from each side. The newly expanded spaces on each side include a fireplace with a covered sitting area to the right and a covered BBQ area to the left, which ties the new structure to an existing garage storage room. This storage room is converted into another prep kitchen to help with support for larger functions.
The vaulted roof structure is maintained in the renovated center space which has an existing slate roof. The two new additions on each side have a flat ceiling clad in antique tongue and groove wood with a lower pitched standing seam copper roof which helps define their function and gives dominance to the original structure in the center.
With their love of entertaining through preparing and serving food, this transformed outdoor space will continue to be a gathering place enjoyed by family and friends in every possible setting.
 Lionel F Bailey AIA Architect LLC
The owners are restaurateurs with a special passion for preparing and serving meals to their patrons. This love carried over into their new outdoor living/cooking area addition. The project required taking an existing detached covered pool pavilion and expanding it into an outdoor living and kitchen destination for themselves and their guests.
To start, the existing pavilion is turned into an enclosed air-conditioned kitchen space with accordion French door units on three sides to allow it to be used comfortably year round and to encourage easy circulation through it from each side. The newly expanded spaces on each side include a fireplace with a covered sitting area to the right and a covered BBQ area to the left, which ties the new structure to an existing garage storage room. This storage room is converted into another prep kitchen to help with support for larger functions.
The vaulted roof structure is maintained in the renovated center space which has an existing slate roof. The two new additions on each side have a flat ceiling clad in antique tongue and groove wood with a lower pitched standing seam copper roof which helps define their function and gives dominance to the original structure in the center.
With their love of entertaining through preparing and serving food, this transformed outdoor space will continue to be a gathering place enjoyed by family and friends in every possible setting.
 Lionel F Bailey AIA Architect LLC
The owners are restaurateurs with a special passion for preparing and serving meals to their patrons. This love carried over into their new outdoor living/cooking area addition. The project required taking an existing detached covered pool pavilion and expanding it into an outdoor living and kitchen destination for themselves and their guests.
To start, the existing pavilion is turned into an enclosed air-conditioned kitchen space with accordion French door units on three sides to allow it to be used comfortably year round and to encourage easy circulation through it from each side. The newly expanded spaces on each side include a fireplace with a covered sitting area to the right and a covered BBQ area to the left, which ties the new structure to an existing garage storage room. This storage room is converted into another prep kitchen to help with support for larger functions.
The vaulted roof structure is maintained in the renovated center space which has an existing slate roof. The two new additions on each side have a flat ceiling clad in antique tongue and groove wood with a lower pitched standing seam copper roof which helps define their function and gives dominance to the original structure in the center.
With their love of entertaining through preparing and serving food, this transformed outdoor space will continue to be a gathering place enjoyed by family and friends in every possible setting.
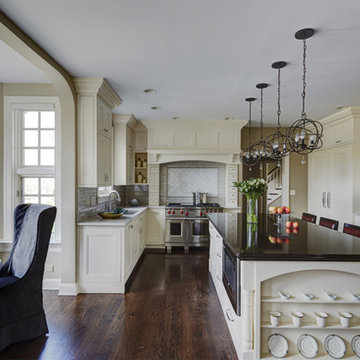
 Entwine Interiors/Norma S. Zeiger, ASID
When my clients bought their beautiful, grand home in Naperville, renovating the kitchen was first on their list. The homeowner’s main objective was to update it in a classic style and improve storage and functionality since they enjoy cooking big meals for gatherings with their large extended family.
To help make that happen, a 48” wide Wolf range and 60” wide Subzero refrigerator/freezer were selected. The large island houses a microwave and warming oven while providing seating for four. Cream colored inset cabinetry, quartz countertops and a crackled subway tile backsplash were selected for a timeless, sophisticated look. An extra thick deep rich brown countertop adds depth to the kitchen's muted color scheme.
The room’s focal point is a decorative vent hood with Ann Sacks artisan glass tile highlighted above the range. A separate counter area, close to the dining room, is equipped with a small sink and a beverage refrigerator to facilitate serving meals and drinks. Now their home is complete with a beautiful and functional kitchen in which they love to cook, eat, hang out and entertain.
Photography: Mike Kaskell
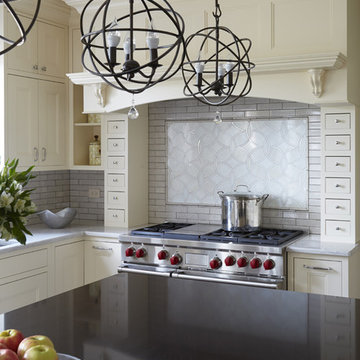 Entwine Interiors/Norma S. Zeiger, ASID
When my clients bought their beautiful, grand home in Naperville, renovating the kitchen was first on their list. The homeowner’s main objective was to update it in a classic style and improve storage and functionality since they enjoy cooking big meals for gatherings with their large extended family.
To help make that happen, a 48” wide Wolf range and 60” wide Subzero refrigerator/freezer were selected. The large island houses a microwave and warming oven while providing seating for four. Cream colored inset cabinetry, quartz countertops and a crackled subway tile backsplash were selected for a timeless, sophisticated look. An extra thick deep rich brown countertop adds depth to the kitchen's muted color scheme.
The room’s focal point is a decorative vent hood with Ann Sacks artisan glass tile highlighted above the range. A separate counter area, close to the dining room, is equipped with a small sink and a beverage refrigerator to facilitate serving meals and drinks. Now their home is complete with a beautiful and functional kitchen in which they love to cook, eat, hang out and entertain.
Photography: Mike Kaskell
 Lionel F Bailey AIA Architect LLC
The owners are restaurateurs with a special passion for preparing and serving meals to their patrons. This love carried over into their new outdoor living/cooking area addition. The project required taking an existing detached covered pool pavilion and expanding it into an outdoor living and kitchen destination for themselves and their guests.
To start, the existing pavilion is turned into an enclosed air-conditioned kitchen space with accordion French door units on three sides to allow it to be used comfortably year round and to encourage easy circulation through it from each side. The newly expanded spaces on each side include a fireplace with a covered sitting area to the right and a covered BBQ area to the left, which ties the new structure to an existing garage storage room. This storage room is converted into another prep kitchen to help with support for larger functions.
The vaulted roof structure is maintained in the renovated center space which has an existing slate roof. The two new additions on each side have a flat ceiling clad in antique tongue and groove wood with a lower pitched standing seam copper roof which helps define their function and gives dominance to the original structure in the center.
With their love of entertaining through preparing and serving food, this transformed outdoor space will continue to be a gathering place enjoyed by family and friends in every possible setting.
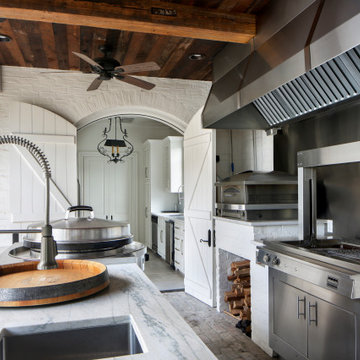 Lionel F Bailey AIA Architect LLC
The owners are restaurateurs with a special passion for preparing and serving meals to their patrons. This love carried over into their new outdoor living/cooking area addition. The project required taking an existing detached covered pool pavilion and expanding it into an outdoor living and kitchen destination for themselves and their guests.
To start, the existing pavilion is turned into an enclosed air-conditioned kitchen space with accordion French door units on three sides to allow it to be used comfortably year round and to encourage easy circulation through it from each side. The newly expanded spaces on each side include a fireplace with a covered sitting area to the right and a covered BBQ area to the left, which ties the new structure to an existing garage storage room. This storage room is converted into another prep kitchen to help with support for larger functions.
The vaulted roof structure is maintained in the renovated center space which has an existing slate roof. The two new additions on each side have a flat ceiling clad in antique tongue and groove wood with a lower pitched standing seam copper roof which helps define their function and gives dominance to the original structure in the center.
With their love of entertaining through preparing and serving food, this transformed outdoor space will continue to be a gathering place enjoyed by family and friends in every possible setting.

 Sunset Trading
Your home will be family and guests’ favorite gathering spot with this comfortable, stylish dining set. Serve meals with ease and make entertaining a breeze. Sunset Trading’s Rustic Elm Industrial Dining Table makes a big statement and offers lots of storage to de-clutter your kitchen or dining room. No worry who’s setting the table today, place baskets or artsy bowls for napkins, condiments, silverware, candles, all your dining accessories will be an arm’s reach away. Having a shelf for that pizza box is so nice, just reach under the table for your next slice. Bottom shelf ideal for books, cards and games. Stock with your favorite after dinner spirits or assortment of tea, whatever makes you and your friends happy!
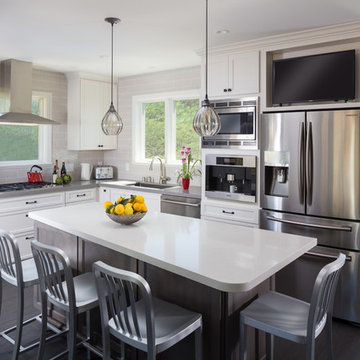
 Rochelle Silberman Design
This traditional home contained an outdated kitchen, eating area, powder room, pantry and laundry area. The spaces were reconfigured so that the kitchen occupied all of the space. What was once an opening into an under utilized hallway, became a pantry closet. A full bathroom was tucked behind the pantry into space from the breezeway.
 Trim Tech Designs
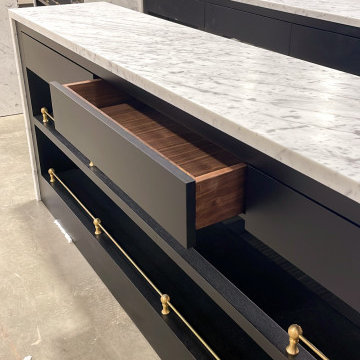
This buffet is the definition of dining room luxury!?
Complete with an 86” white marble top, black opaque stain, and brass detailing, it’s perfect for storing dishware, serving meals, or simply displaying decor.
No matter what your personal style is, we can create a piece that will fit in seamlessly with the rest of your home. What would you use this gorgeous buffet for?
 Entwine Interiors/Norma S. Zeiger, ASID
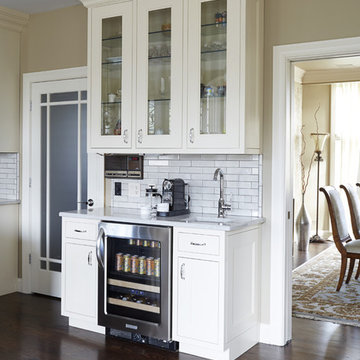
When my clients bought their beautiful, grand home in Naperville, renovating the kitchen was first on their list. The homeowner’s main objective was to update it in a classic style and improve storage and functionality since they enjoy cooking big meals for gatherings with their large extended family.
To help make that happen, a 48” wide Wolf range and 60” wide Subzero refrigerator/freezer were selected. The large island houses a microwave and warming oven while providing seating for four. Cream colored inset cabinetry, quartz countertops and a crackled subway tile backsplash were selected for a timeless, sophisticated look. An extra thick deep rich brown countertop adds depth to the kitchen's muted color scheme.
The room’s focal point is a decorative vent hood with Ann Sacks artisan glass tile highlighted above the range. A separate counter area, close to the dining room, is equipped with a small sink and a beverage refrigerator to facilitate serving meals and drinks. Now their home is complete with a beautiful and functional kitchen in which they love to cook, eat, hang out and entertain.
Photography: Mike Kaskell
 TCP Custom Outdoor Living

Beauty meets function with this stunning outdoor living space! The homeowner wanted an outdoor living room, kitchen and fire feature, so we designed an L-shaped patio cover. With this design, the cover extends the length of the home and out to the side of the pool.
The outdoor kitchen has a nice counter area for prepping and serving meals with a sink, fridge, ice maker and storage. There is also an RCS grill, Proline venthood and more storage space. The counters are Mont Blanc Quartzite. Flooring is Onyx & More Silver Porphyry 16X32 exterior tile from Thorntree. The Ceiling is Smokey Bourbon Woodtone prestained tongue and groove.
TK IMAGES
 Jonathan Salmon

Located in Cowen Heights, this kitchen, designed by Jonathan Salmon, is a beautiful traditional kitchen with a fun colorful spin. These custom Bentwood cabinets are a mix of Burnished Copper on Alder and custom glazed moss colored finish. The glass panes on the cabinets open the room to appear larger. Additionally, the green mossy finish on the cabinets brings a fun, playful element into the design of the kitchen. The Sub Zero fridge is integrated into the kitchen by using the same finish as the cabinets. The Shaw farmhouse sink blends in well with the Santa Cecilia granite countertop and copper tones used throughout the kitchen. The island provides an easy workspace for prepping and serving meals. There is an additional sink that allows are client more space to prep while cooking. This island also has a wrought iron support detail that makes this island unique to this kitchen. Above the Thermadoor range is a custom hammered copper hood that really ties the room together. The designer used Bevelle subway tiles for the back splash, as well as a custom desing behind the range.
6