
Search results for "Served basically" in Home Design Ideas
 Revival House
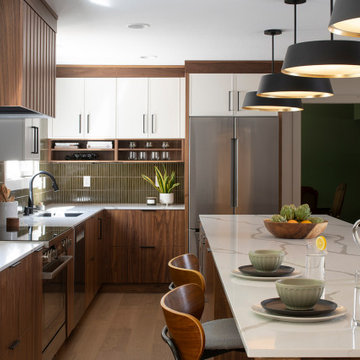
This kitchen remodel of a 70’s home reflects the character of the existing home and some design features of that era while giving it a fresh, modern look. The client wanted the remodeled space to blend in with the rest of the home, retaining some of the 1970’s character while including all the best features of today’s kitchens.
Removing the wall separating the informal eating area from the family room provided a nice open space allowing for a larger kitchen footprint and plenty of light throughout.
A combination of Decor's Dove Wing painted and Natural stained Walnut cabinetry was chosen. The dark walnut, slab lower cabinets unite the kitchen with the darker wood theme found throughout the home, while the white, slim-shaker upper cabinets give the space a light and airy feeling. The beautiful vertical grain of the walnut is the foundation of a theme that is echoed throughout the space: tall & thin vertical lines without bulk or needless ornamentation. The unique design detail gives the kitchen a great balance of depth and character while still brightening the space. Walnut crown molding throughout defines the space and ties everything together.
The vertical-set green Japanese tile from Virginia Tile, also characteristic of the 1970’s, serves as the backsplash and fills the range wall. The tall & slim theme is underscored by several design elements from the vertical tile and tall cabinet pulls in matte black from Top Knobs, to the thin quartz countertops, skinny shaker cabinet door style, and tall, slim refrigerator doors, all meant to eliminate excess bulk and lighten up the space.
An impressive focal point in this kitchen is the custom walnut reeded hood, designed to reflect a popular 1970’s feature. Narrow walnut shelves below the white upper cabinets near the refrigerator provide a nice surprise to the eye. An extra long island, decked in polished 2cm Corian Quartz countertop in Novello, provides ample seating, storage, and task space, making it an ideal surface for serving, eating, meal prep, gathering, and entertaining. The client desired a long island with comfortable counter seating at one end for a family of five, including space for a baby’s high chair.
High-end Bosch appliances and functional storage were also priorities. The dry bar on the opposite wall features additional storage and an Elica beverage refrigerator, framed by tall walnut larder cabinets on each end. The white larder cabinet doors pocket into the sides, revealing beautiful finished walnut interiors.
Wall cabinets feature Decor’s integrated under-cabinet lighting, while puck lights illuminate the beverage center counter. This kitchen is bursting with integrated storage. Many deep drawers feature interior double drawers making smaller items more accessible. Decor’s spice drawer to the right of the range keeps spices organized, while divided tray storage on the left of the range keeps these taller items handy.
While the design is inspired by the 1970’s, it exemplifies the best of the 2020’s, and the new space is open, bright, and functional for this family with young children.


 San Luis Kitchen Co.
Recently, this Victorian style home welcomed its new owners with open arms – the only glitch in the budding relationship, the kitchen. The U shaped kitchen huddled in just half of the nice large room available to it – a long peninsula bisecting the space creating an awkward divide between the work area and the cramped breakfast nook/serving area.
The new owners enjoy cooking and they needed space for both of them to work in the kitchen at the same time. The old U shape did not accommodate this. The sink was too close to the range, the peninsula hemmed them in without providing a focused workstation, and the refrigerator sat at the end competing with people entering the space. And finally, the kitchen just lacked style – it did not fit with the Victorian style architecture and décor of the home.
San Luis Kitchen to the rescue! After attending a few of our monthly design seminars, the homeowners decided to take the remodeling plunge. They brought us a sketch of the space, explained their need for a more functional 2-cook space, and expressed interest in replacing the peninsula with an island. After visiting the home, we identified some other areas of design opportunity/constraint – an exterior door that was seldom used, an existing wood floor that extended throughout the house, a beautiful view from the breakfast nook windows, and a large existing pantry.
Our first thought for the new kitchen was to provide a visual focal point. The homeowners were excited by the idea of a “mantle” type wood hood which we situated facing out toward the formal dining room as the opening statement for the kitchen. We also added an island set at 90 degrees to the prior location of the peninsula – decorative open shelves face out from the island creating more visual interest. The new island not only reinforces the focal point of the hood, but also, working with the new built-in hutch, embraces the breakfast nook and integrates it with the rest of the kitchen. (Changing the peninsula to an island did create a need to patch the hardwood floor – thankfully the homeowner was able to find a source for replacement flooring that was almost a seamless blend)
Working with both the homeowners and their interior designer, we decided to combine a creamy white finish for the main cabinets with a cordovan maple stain for the island and hutch. The goal of this color scheme was a bright happy kitchen (the white) with a formal furniture feel to the cabinetry (the dark red maple pieces). Often, in Victorian or other classic style spaces, we see different pieces brought together (over time or as a planned design) to form a cohesive but diverse whole.
As functional considerations for the design, the main sink was moved to the island and a prep sink was added in the corner between the new cook-top and a designated bake center/prep station located where the old range had been. This gives space for both homeowners to work in the kitchen simultaneously using multiple workstations. We added a built-in refrigerator with decorative door panels (to blend comfortably with the cabinets), a wall oven/microwave combo – both of which are now in the space that used to have the redundant exterior door – expanding the kitchen all the way to the far wall. And lastly, keeping the basic structure of the existing pantry, we refaced it with matching doors and added rollout shelves for convenience.
The new kitchen gracefully meets all of the homeowners needs both as a showpiece and as a backdrop to their daily lives. Now they are comfortably ensconced in their entire home, including the kitchen!
Find the right local pro for your project

 Ariel Muller Designs
The solid walnut staircase rises up from the elegant,
herringbone patterned hardwood floors and pairs beautifully with the figured walnut back-paneled wall. The custom railing serves as an exclamation point to the rich design.

 SewingScoop
Introduction
As the boundaries between indoor and outdoor living spaces continue to blur, the world of outdoor furniture design has experienced a remarkable evolution. No longer confined to mere functionality, outdoor furniture has transformed into a symbol of alfresco luxury and design innovation. Amid this landscape, the allure of exclusive outdoor furniture designs is on the rise. This article embarks on a captivating journey, delving deep into the realm of outdoor opulence and exploring how these exquisite designs, including the "wicker lounge," elevate the art of alfresco living.
The Paradigm Shift in Outdoor Living
An Extension of Interior Aesthetics
Gone are the days when outdoor furniture merely served utilitarian purposes. The paradigm has shifted, and today's outdoor spaces are treated as extensions of interior aesthetics. Exclusive outdoor furniture designs seamlessly bridge the gap between indoor and outdoor realms, inviting individuals to indulge in the luxury of al fresco living. The "wicker lounge" alludes to the sophistication and comfort that these designs bring to outdoor lounging areas.
Alfresco Living: A Lifestyle Statement
The concept of alfresco living has evolved beyond a fleeting trend; it has become a lifestyle statement. Exclusive outdoor furniture designs, exemplified by the's inclusion, reflect a commitment to embracing nature while savoring the finer things in life. These designs are a testament to the pursuit of comfort, style, and relaxation amidst the beauty of the great outdoors.
Craftsmanship and Elegance
Meticulous Craftsmanship
Exclusive outdoor furniture designs are often characterized by meticulous craftsmanship that sets them apart from their counterparts. From intricate detailing to exquisite finishes, each piece is a work of art that showcases the skill and dedication of master artisans. The "wicker lounge" accentuates the attention to detail that goes into creating these exceptional outdoor furniture pieces.
Elegance Redefined
Gone are the days of basic plastic chairs and metal tables. Exclusive outdoor furniture designs redefine elegance in outdoor spaces. With materials ranging from premium woods to durable metals, and yes, even wicker lounges, these designs add a touch of refinement to patios, decks, and gardens. Their elegant presence elevates outdoor areas into havens of opulence and style.
Blurring Boundaries with Innovative Designs
Seamless Integration
Exclusive outdoor furniture designs seamlessly integrate form and function, creating outdoor spaces that are both visually stunning and incredibly practical. The inclusion of the reinforces the idea of harmonious integration, where wicker lounges and other exquisite pieces effortlessly merge with the natural surroundings, blurring the boundaries between indoors and outdoors.
Innovative Materials and Textures
The world of outdoor furniture design is a playground of innovative materials and textures. Exclusive designs often incorporate unexpected elements, such as the "wicker lounge," that add a touch of uniqueness and character. These materials not only withstand the rigors of outdoor use but also contribute to the overall aesthetic appeal, making each piece a conversation starter.
Personalized Outdoor Retreats
Curated Spaces
Exclusive outdoor furniture designs offer the opportunity to curate personalized outdoor retreats that cater to individual tastes and preferences. Whether it's a cozy nook for relaxation or a lavish dining area for entertaining, these designs enable individuals to transform their outdoor spaces into havens of tranquility and style. The "wicker lounge" signifies the comfort and relaxation that these designs bring to these curated outdoor sanctuaries.
A Reflection of Lifestyle
Outdoor furniture is no longer a mere afterthought; it has become a reflection of one's lifestyle. Exclusive designs encapsulate a sense of luxury and refinement that resonates with individuals who value the finer things in life. With the 's presence, we emphasize how wicker lounges and other exclusive pieces play a pivotal role in creating outdoor environments that align with a sophisticated and discerning lifestyle.
Harmonizing Nature and Design
A Symphony of Elements
Exclusive outdoor furniture designs act as a bridge between the natural world and human creativity. They harmonize with the organic elements of the outdoors, creating a symphony of textures, colors, and shapes. The "wicker lounge" serves as a reminder of how these designs, including wicker, weave a narrative that celebrates the inherent beauty of nature while adding a touch of human ingenuity.
Elevating Outdoor Gatherings
Outdoor furniture is not merely about aesthetics; it also enhances the outdoor experience. Exclusive designs, such as the 's reference to wicker lounges, elevate outdoor gatherings by providing comfortable seating that encourages relaxation and conversation. These designs facilitate meaningful connections with nature and with one another, turning every outdoor event into a memorable affair.
Conclusion
The realm of outdoor furniture design has undergone a remarkable transformation, ushering in a new era of alfresco luxury and opulence. Exclusive outdoor furniture designs, epitomized by the "wicker lounge," are at the forefront of this evolution. They redefine the concept of outdoor living, blurring the boundaries between indoor and outdoor spaces, and offering a symphony of craftsmanship, elegance, and innovation. As individuals seek to create outdoor retreats that reflect their lifestyle and appreciation for beauty, exclusive outdoor furniture designs stand as the embodiment of sophistication, comfort, and style. These designs are not just furniture; they are the keys to unlocking a world of alfresco luxury that seamlessly integrates with the natural beauty of the outdoors.

 Lagois Design Build Renovate
This magnificent project includes: a new front portico; a single car garage addition with entry to a combination mudroom/laundry with storage; a rear addition extending the family room and open concept kitchen as well as adding a guest bedroom; a second storey master suite over the garage beside an inviting, naturally lit reading area; and a renovated bathroom.
The covered front portico with sloped ceiling welcomes visitors to this striking home whose overall design increases functionality, takes advantage of exterior views, integrates indoor/outdoor living and has exceeded customer expectations. The extended open concept family room / kitchen with eating area & pantry has ample glazing. The formal dining room with a built-in serving area, features French pocket doors. A guest bedroom was included in the addition for visiting family members. Existing hardwood floors were refinished to match the new oak hardwood installed in the main floor addition and master suite.
The large master suite with double doors & integrated window seat is complete with a “to die for” organized walk in closet and spectacular 3 pc. ensuite. A large round window compliments an open reading area at the top of the stairs and allows afternoon natural light to wash down the main staircase. The bathroom renovations included 2 sinks, a new tub, toilet and large transom window allowing the morning sun to fill the space with natural light.
FEATURES:
*Sloped ceiling and ample amount of windows in master bedroom
*Custom tiled shower and dark finished cabinets in ensuite
*Low – e , argon, warm edge spacers, PVC windows
*Radiant in-floor heating in guest bedroom and mudroom/laundry area
*New high efficiency furnace and air conditioning
* HRV (Heat Recovery Ventilator)
We’d like to recognize our trade partner who worked on this project:
Catherine Leibe worked hand in hand with Lagois on the kitchen and bathroom design as well as finish selections. E-mail: cleibe@sympatico.ca



Sponsored
Columbus, OH

Hope Restoration & General Contracting
Columbus Design-Build, Kitchen & Bath Remodeling, Historic Renovations

 O'Shea Builders LLC.
Melissa Mullen Photography
Small minimalist master multicolored tile and subway tile porcelain tile drop-in bathtub photo in Portland Maine with an undermount sink, flat-panel cabinets, dark wood cabinets, quartz countertops, a two-piece toilet and green walls
Small minimalist master multicolored tile and subway tile porcelain tile drop-in bathtub photo in Portland Maine with an undermount sink, flat-panel cabinets, dark wood cabinets, quartz countertops, a two-piece toilet and green walls


 Usable Space Interiors, LLC

Notice the right side transformation (see before photos at the end), as well as, the left side upper cabinets change out.
By eliminating the desk, USI was able to accommodate a larger, built-in refrigerator, a steam, oven wall combo, a rollout tower to house the computer/TV and small electrics, as well as, create a hidden compartment for a step-stool.

 Village Home Stores
Full-overlay Rustic Beech cabinets in the "Charleston" door style and "Briarwood" finish.
Village Home Stores
Example of a large mountain style kitchen design in Chicago
Example of a large mountain style kitchen design in Chicago

 Elegant Hardwood Floors
maple hardwood floor, water-popped, and stained with 50% rosewood and 50% neutral stains.
Inspiration for a timeless medium tone wood floor living room remodel in Salt Lake City
Inspiration for a timeless medium tone wood floor living room remodel in Salt Lake City

 J&S by STARK
Mid-sized elegant carpeted straight wood railing home design photo in New York with carpeted risers
Sponsored
Columbus, OH
Hope Restoration & General Contracting
Columbus Design-Build, Kitchen & Bath Remodeling, Historic Renovations

 Susan Jablon
Example of a small mountain style single-wall medium tone wood floor enclosed kitchen design in Boston with stainless steel countertops, blue backsplash, glass tile backsplash, stainless steel appliances and no island

 JM Carpets
Large country u-shaped medium tone wood floor kitchen photo in Milwaukee with white cabinets and a peninsula

 The Bodily Works
Example of a mid-sized transitional enclosed carpeted and beige floor home theater design in Salt Lake City with gray walls and a wall-mounted tv

 In Your Space Interior Design
Designed By Runa Novak
In Your space Interior Design
Example of a small minimalist medium tone wood floor powder room design in Chicago with a wall-mount sink
Example of a small minimalist medium tone wood floor powder room design in Chicago with a wall-mount sink



 Midwest Mosaic, Inc.
We love the penny round tiles and we think completes very well the modern industrial style in that space, it’s like a highlight for the countertop.
Trendy home design photo in Detroit with a farmhouse sink, granite countertops, white backsplash, mosaic tile backsplash, stainless steel appliances and an island
Trendy home design photo in Detroit with a farmhouse sink, granite countertops, white backsplash, mosaic tile backsplash, stainless steel appliances and an island

 Home Platinum Services LLC
12x24 Crema Imperial Travertine on the floor
Diano Real Marble Counter
Crema Marfil Marble Mosaic Rhombus on shower floor & Deco tile
Drop-in bathtub - large modern master beige tile and stone tile travertine floor drop-in bathtub idea in Dallas with an undermount sink, shaker cabinets, dark wood cabinets, marble countertops, a two-piece toilet and beige walls
Drop-in bathtub - large modern master beige tile and stone tile travertine floor drop-in bathtub idea in Dallas with an undermount sink, shaker cabinets, dark wood cabinets, marble countertops, a two-piece toilet and beige walls


32