
Search results for "Server side code" in Home Design Ideas

 Guimar Urbina Interiors, Corp.
Inspiration for a contemporary seated home bar remodel in Miami with flat-panel cabinets and dark wood cabinets

 Anita Buchheim Interiors
The server which was a family heirloom was repurposed to become a bar for entertaining.
Example of a mid-sized transitional enclosed dark wood floor and brown floor living room design in DC Metro with a music area, gray walls, no fireplace and no tv
Example of a mid-sized transitional enclosed dark wood floor and brown floor living room design in DC Metro with a music area, gray walls, no fireplace and no tv

 WR Woodworking
Black Walnut 4" Stair Treads highlight this new home in Austin Texas. Homeowners designed the home with this industrial staircase as a focal point.
Find the right local pro for your project


 MacArthur Construction Company
Example of a large trendy wooden straight glass railing staircase design in Boston with glass risers

 Venetian Stairs
For the Bellaire City Homes job we did a complete stair railing install using our cubed stainless steel and glass panel railing system, consisting of 1 9/16” square tubing for the side mounted newels and handrail, 3/8” tempered clear glass, as well as a wall rail to meet IRC code. We also installed an 18’ section of the same style of railing on the exterior balcony using our 316 (marine grate) stainless steel and 3/8” tempered glass.
 Young & Borlik Architects, inc.
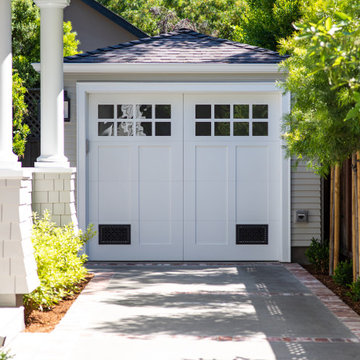
A brick banded side yard driveway leads to the rear porch and garage. The garage door is classic carriage style with divided lite windows. Code required vents are included as a decorative detail.

Sponsored
Columbus, OH
Free consultation for landscape design!

Peabody Landscape Group
Columbus' Reliable Landscape Design & Contracting

 User
Scotch & Sofa, Please.
These suburban sophisticates have rewritten the rules in Burlington's Millcroft Golf Community. This cool palette exudes this client's confidence with urban chic, luxury and comfort.
Stephani Buchman Photography

 DeBaker Design Group, Ltd.
Inspiration for a small transitional medium tone wood floor and brown floor enclosed dining room remodel in Chicago with gray walls, a standard fireplace and a brick fireplace

 Kelly Martin Interiors
Meghan Bob Photography
Living room - mid-sized eclectic open concept light wood floor and brown floor living room idea in San Francisco with white walls, a standard fireplace, a tile fireplace and a wall-mounted tv
Living room - mid-sized eclectic open concept light wood floor and brown floor living room idea in San Francisco with white walls, a standard fireplace, a tile fireplace and a wall-mounted tv

 Eco Minded Solutions
A tranquil pool in Tierrasanta has a unique vertical green-wall backdrop, along with perimeter planting that will soon grow to screen the area. Another shade structure is featured along the back side of the pool to balance out the others located on the opposing side of the yard.

 Shaddock Custom Builders and Developers
Large transitional white two-story brick house exterior photo in Dallas with a hip roof and a shingle roof

 Michael Lyons Architect
Ken Vaughan
Transitional eat-in kitchen photo in Dallas with shaker cabinets, beige cabinets and multicolored backsplash
Transitional eat-in kitchen photo in Dallas with shaker cabinets, beige cabinets and multicolored backsplash



 Copper Creek Homes
Beautiful homage to Cape Code style for this homeowner!
Front door - large transitional front door idea with beige walls and a dark wood front door
Front door - large transitional front door idea with beige walls and a dark wood front door

 Studio41 Home Design Showroom
Inspired by modern architecture, this faucet has a personality all its own - also with the sidespray option. With its solid pillar base, discreet side lever, curved angles and color-coded supply lines, this style adds a touch of elegance. | Available at ShopStudio41.com

 Christopher David Experience Design
Inspiration for a mid-sized timeless wooden curved mixed material railing staircase remodel in Portland with wooden risers

 Nicole Benveniste Interior Design
David Duncan Livingston
For this ground up project in one of Lafayette’s most prized neighborhoods, we brought an East Coast sensibility to this West Coast residence. Honoring the client’s love of classical interiors, we layered the traditional architecture with a crisp contrast of saturated colors, clean moldings and refined white marble. In the living room, tailored furnishings are punctuated by modern accents, bespoke draperies and jewelry like sconces. Built-in custom cabinetry, lasting finishes and indoor/outdoor fabrics were used throughout to create a fresh, elegant yet livable home for this active family of five.



 Venetian Stairs
For the Bellaire City Homes job we did a complete stair railing install using our cubed stainless steel and glass panel railing system, consisting of 1 9/16” square tubing for the side mounted newels and handrail, 3/8” tempered clear glass, as well as a wall rail to meet IRC code. We also installed an 18’ section of the same style of railing on the exterior balcony using our 316 (marine grate) stainless steel and 3/8” tempered glass.
 Mark Thomas Home
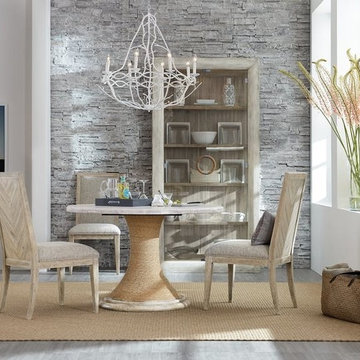
SKU: 1672-75311-80
DESIGN ELEMENTS & FEATURES
Features: Fabric seat and back
Wood back of back
Tack in floor glide
Material: Fabric
Material: Rubberwood Solids and Pecan Veneers with Fabric and Foam
Finish: Light Wood
Finish: Buff Almond: a lime washed tonal finish with subtle texture
Fabric: Terrus Gray
Fabric Content: 100% Polyester
Cleaning Code: W
Clean with water-based cleaning agent
Motion Type: Stationary
Style: Casual
50