
Search results for "Server" in Home Design Ideas
 Kate Riney Interiors
Christopher Lee Photography, christopherleefoto.com

Mid-century modern living room photo in St Louis
Mid-century modern living room photo in St Louis

 The Home Depot

Enclosed dining room - mid-sized traditional dark wood floor and brown floor enclosed dining room idea in Atlanta with metallic walls and no fireplace
Find the right local pro for your project

 ODS Architecture
Atherton has many large substantial homes - our clients purchased an existing home on a one acre flag-shaped lot and asked us to design a new dream home for them. The result is a new 7,000 square foot four-building complex consisting of the main house, six-car garage with two car lifts, pool house with a full one bedroom residence inside, and a separate home office /work out gym studio building. A fifty-foot swimming pool was also created with fully landscaped yards.
Given the rectangular shape of the lot, it was decided to angle the house to incoming visitors slightly so as to more dramatically present itself. The house became a classic u-shaped home but Feng Shui design principals were employed directing the placement of the pool house to better contain the energy flow on the site. The main house entry door is then aligned with a special Japanese red maple at the end of a long visual axis at the rear of the site. These angles and alignments set up everything else about the house design and layout, and views from various rooms allow you to see into virtually every space tracking movements of others in the home.
The residence is simply divided into two wings of public use, kitchen and family room, and the other wing of bedrooms, connected by the living and dining great room. Function drove the exterior form of windows and solid walls with a line of clerestory windows which bring light into the middle of the large home. Extensive sun shadow studies with 3D tree modeling led to the unorthodox placement of the pool to the north of the home, but tree shadow tracking showed this to be the sunniest area during the entire year.
Sustainable measures included a full 7.1kW solar photovoltaic array technically making the house off the grid, and arranged so that no panels are visible from the property. A large 16,000 gallon rainwater catchment system consisting of tanks buried below grade was installed. The home is California GreenPoint rated and also features sealed roof soffits and a sealed crawlspace without the usual venting. A whole house computer automation system with server room was installed as well. Heating and cooling utilize hot water radiant heated concrete and wood floors supplemented by heat pump generated heating and cooling.
A compound of buildings created to form balanced relationships between each other, this home is about circulation, light and a balance of form and function.
Photo by John Sutton Photography.
 Grove Park Construction
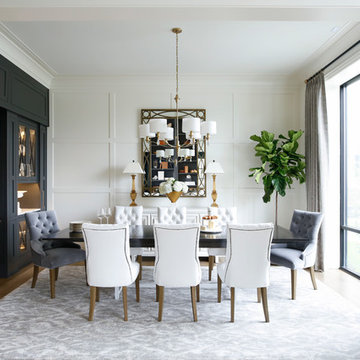
Example of a beach style medium tone wood floor and brown floor dining room design in Nashville with white walls

 Oglesby Greene Architects
Inspiration for a large contemporary wine cellar remodel in Dallas with storage racks
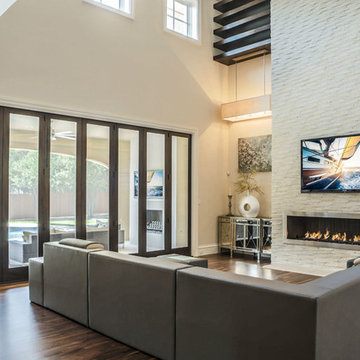
 Platinum Homes by Mark Molthan
Page // Agency
Living room - huge transitional open concept medium tone wood floor living room idea in Dallas with white walls, a ribbon fireplace, a stone fireplace and a wall-mounted tv
Living room - huge transitional open concept medium tone wood floor living room idea in Dallas with white walls, a ribbon fireplace, a stone fireplace and a wall-mounted tv
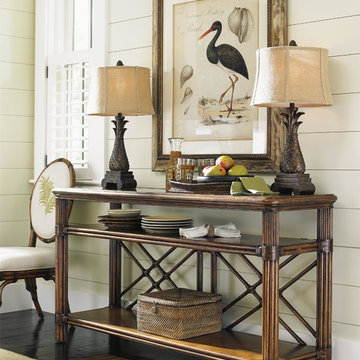
 Baer's Furniture
Leather-wrapped rattan and decorative latticework show an island-inspired, Polynesian influence on this sophisticated sofa table. A functional as well as fashionable storage piece, two open shelves offer plenty of room to display souvenirs from your travels, framed photos, or your flatscreen TV and media players
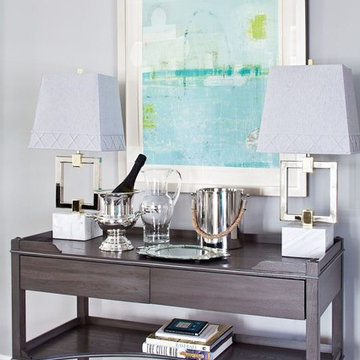
 Greenwich Redesign
Inspiration for a mid-sized transitional dark wood floor and brown floor hallway remodel in New York with gray walls
 YOUR PERFECT KITCHEN

Eat-in kitchen - small modern u-shaped light wood floor eat-in kitchen idea in Denver with an undermount sink, shaker cabinets, dark wood cabinets, quartz countertops, white backsplash, mosaic tile backsplash, stainless steel appliances and a peninsula

Kitchen/dining room combo - large contemporary medium tone wood floor and beige floor kitchen/dining room combo idea in Phoenix with beige walls
 The Cabinetshop of South Florida
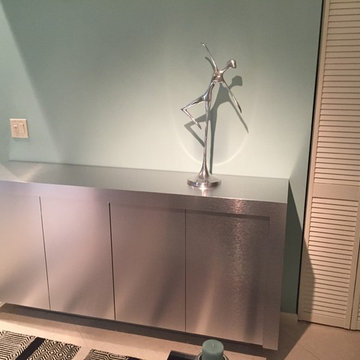
Metal Credenza, Modern Buffet, Modern Credenza, Brushed Aluminum, Server, Contemporary Server, Drawers behind doors, Doug Ramsay,
Example of a small trendy open concept living room design in Miami
Example of a small trendy open concept living room design in Miami

 Boswell Construction
Recessed soffit with LED lighting
Porcelain tile with woodgrain
Custom front door
#buildboswell
Inspiration for a large contemporary porcelain tile great room remodel in Los Angeles with white walls
Inspiration for a large contemporary porcelain tile great room remodel in Los Angeles with white walls
 Sebring Design Build
by Rachael Ormond

Example of a large mountain style underground medium tone wood floor and orange floor basement design in Nashville with beige walls
Example of a large mountain style underground medium tone wood floor and orange floor basement design in Nashville with beige walls

 The Home Co.
BrightRoomSF Photography San Francisco
Marcell Puzsar
Example of a mid-sized transitional l-shaped dark wood floor and brown floor eat-in kitchen design in San Francisco with a farmhouse sink, shaker cabinets, beige cabinets, quartz countertops, gray backsplash, stone tile backsplash, stainless steel appliances and an island
Example of a mid-sized transitional l-shaped dark wood floor and brown floor eat-in kitchen design in San Francisco with a farmhouse sink, shaker cabinets, beige cabinets, quartz countertops, gray backsplash, stone tile backsplash, stainless steel appliances and an island

 Shelley Morris Interiors

Breakfast room over-dyed rug wing chairs antique lighting lanscape painting Cisco furniture-ottoman
Great room - large traditional light wood floor great room idea in New York with white walls and a stone fireplace
Great room - large traditional light wood floor great room idea in New York with white walls and a stone fireplace
 Grace Thomas Designs

Home bar - small country single-wall dark wood floor and brown floor home bar idea in DC Metro with no sink, shaker cabinets, white cabinets and white countertops
 Lewis / Schoeplein architects
Marisa Vitale Photography

1950s medium tone wood floor and brown floor great room photo in Los Angeles with white walls
1950s medium tone wood floor and brown floor great room photo in Los Angeles with white walls
 Orrick & Company
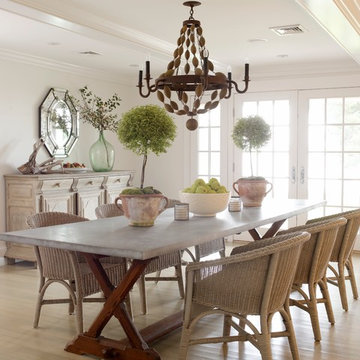
Dining room - coastal light wood floor dining room idea in New York with white walls
21