
Search results for "Service stations" in Home Design Ideas
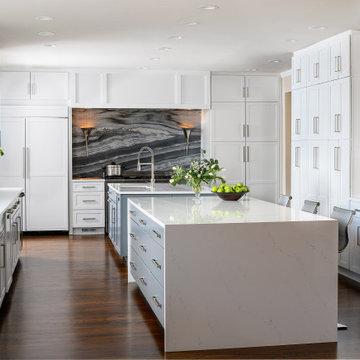
 Pineapple House Interior Design
-In this kitchen renovation, new double islands & ceiling-high cabinetry quadruples the previous counter & storage space
-9’ island with seating includes three workstations
-Seating island offers under counter electronics charging ports & three shelves of storage per workstation in cabinets directly in front of stools
-Behind stools, lower cabinetry provides one drawer & two pull-out shelves per workstation
-7’ prep island services 48” paneled refrigerator & 48” gas range & includes 2nd sink, 2nd dishwasher & 2nd trash/recycling station
-Wine/beverage chiller located opposite island sink
-Both sink spigots are touch-less & are fed by whole-house water filtration system
-Independent non-leaching water faucet delivers purified, double-pass reverse osmosis drinking water
-Exhaust fan for gas range is hidden inside bridge of upper cabinets
-New built-in window seat in bay window increases seating for informal dining while reducing floor space needed for table and chairs
-New configuration allows unobstructed windows & French doors to flood space with natural light & enhances views into the back yard
-Gray-blue coloration of cabinet bases helps anchor the middle of the room and provides welcome contrast in scheme

 Studio Dearborn
A hip young family moving from Boston tackled an enormous makeover of an antique colonial revival home in downtown Larchmont. The kitchen area was quite spacious but benefitted from a small bump out for a banquette and additional windows. Navy blue island and tall cabinetry matched to Benjamin Moore’s Van Deusen blue is balanced by crisp white (Benjamin Moore’s Chantilly Lace) cabinetry on the perimeter. The mid-century inspired suspended fireplace adds warmth and style to the kitchen. A tile covered range hood blends the ventilation into the walls. Brushed brass hardware by Lewis Dolan in a contemporary T-bar shape offer clean lines in a warm metallic tone.
White Marble countertops on the perimeter are balanced by white quartz composite on the island. Kitchen design and custom cabinetry by Studio Dearborn. Countertops by Rye Marble. Refrigerator--Subzero; Range—Viking French door oven--Viking. Dacor Wine Station. Dishwashers—Bosch. Ventilation—Best. Hardware—Lewis Dolan. Lighting—Rejuvenation. Sink--Franke. Stools—Soho Concept. Photography Adam Kane Macchia.

 Custom Design Construction & Interiors Inc.
Bob Blandy, Medallion Services, Dura Supreme Cabinetry
Example of a large transitional u-shaped dark wood floor kitchen pantry design with white cabinets, granite countertops, white backsplash, subway tile backsplash, stainless steel appliances, a peninsula, a farmhouse sink and shaker cabinets
Example of a large transitional u-shaped dark wood floor kitchen pantry design with white cabinets, granite countertops, white backsplash, subway tile backsplash, stainless steel appliances, a peninsula, a farmhouse sink and shaker cabinets
Find the right local pro for your project

 Custom Design Construction & Interiors Inc.
Bob Blandy, Medallion Services, Dura Supreme Cabinetry
Large transitional u-shaped dark wood floor kitchen pantry photo with white cabinets, granite countertops, white backsplash, subway tile backsplash, stainless steel appliances, a peninsula, a farmhouse sink and shaker cabinets
Large transitional u-shaped dark wood floor kitchen pantry photo with white cabinets, granite countertops, white backsplash, subway tile backsplash, stainless steel appliances, a peninsula, a farmhouse sink and shaker cabinets
 Custom Design Construction & Interiors Inc.
Bob Blandy, Medallion Services, Dura Supreme Cabinetry
Inspiration for a large transitional u-shaped dark wood floor kitchen pantry remodel with white cabinets, granite countertops, white backsplash, subway tile backsplash, stainless steel appliances, a peninsula, a farmhouse sink and shaker cabinets
Inspiration for a large transitional u-shaped dark wood floor kitchen pantry remodel with white cabinets, granite countertops, white backsplash, subway tile backsplash, stainless steel appliances, a peninsula, a farmhouse sink and shaker cabinets




 4 Feathers Construction
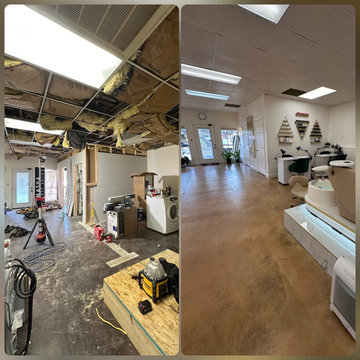
Totally gutted the space, added rooms for eye lashes, added stand for pedicure station, built walls, painted and rolled glitter on all the walls and doors. Tore down the ceiling and fixed wiring. Painted the ceiling tiles white and painted the ceiling vents gold.

 Royal Systems
7.1 Dolby Digital Surround Sound with a 75" 4K Oled TV. All equipment stored out of site in a service rack. Automated shades, lighting and HVAC. Room can be controlled through Control4's handheld remote, touchscreens or mobile App.

 You-Neek Designs
Large transitional l-shaped light wood floor and brown floor kitchen pantry photo with a farmhouse sink, beaded inset cabinets, green cabinets, quartz countertops, beige backsplash, subway tile backsplash, stainless steel appliances, an island and gray countertops
 KGW Services
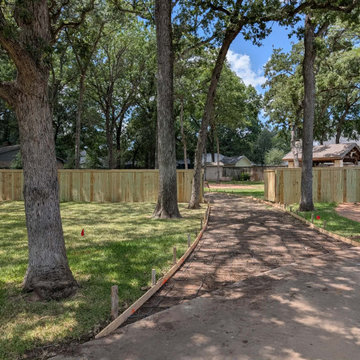
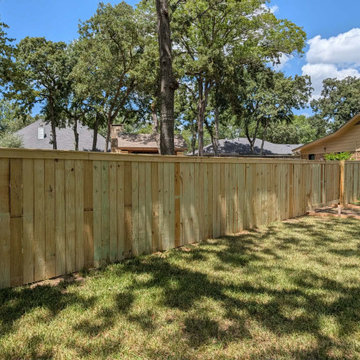
Custom privacy fence build featuring premium cedar pickets, durable posts, and reinforced gate hardware. Built for clean lines, maximum privacy, and lasting strength against Texas weather. Serving Brazos, Washington, and Burleson Counties. Call KGW Services @ 979-271-0761 for your free project estimate!
 KGW Services
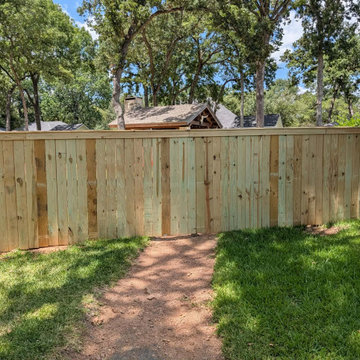
Custom privacy fence build featuring premium cedar pickets, durable posts, and reinforced gate hardware. Built for clean lines, maximum privacy, and lasting strength against Texas weather. Serving Brazos, Washington, and Burleson Counties. Call KGW Services @ 979-271-0761 for your free project estimate!
 KGW Services
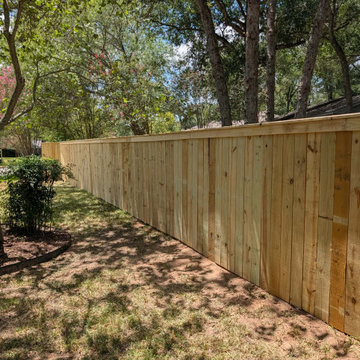
Custom privacy fence build featuring premium cedar pickets, durable posts, and reinforced gate hardware. Built for clean lines, maximum privacy, and lasting strength against Texas weather. Serving Brazos, Washington, and Burleson Counties. Call KGW Services @ 979-271-0761 for your free project estimate!

 KGW Services
Custom privacy fence build featuring premium cedar pickets, durable posts, and reinforced gate hardware. Built for clean lines, maximum privacy, and lasting strength against Texas weather. Serving Brazos, Washington, and Burleson Counties. Call KGW Services @ 979-271-0761 for your free project estimate!

 Wanda Ely Architect Inc.
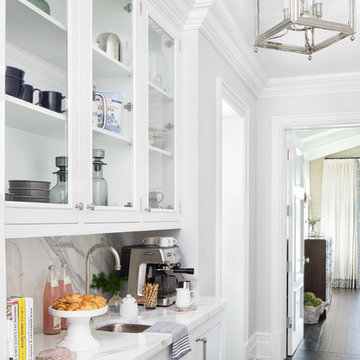
A servery and coffee station are tucked along a corridor connecting the kitchen to the home’s existing dining room beyond. These supporting spaces for the kitchen and dining area are conceived as a separate zone between the two rooms to offer a functional solution for different styles of entertaining and dining, and to separate the working ‘service’ spaces from the social ‘gathering’ spaces.

 Star Furniture
Bronze toned frame supports with Quartz finished wood top and fixed lower shelf.
Example of a minimalist slate floor and gray floor living room design in Houston
Example of a minimalist slate floor and gray floor living room design in Houston
 Custom Design Construction & Interiors Inc.
Bob Blandy, Medallion Services, Dura Supreme Cabinetry
Kitchen pantry - large transitional u-shaped dark wood floor kitchen pantry idea with white cabinets, granite countertops, white backsplash, subway tile backsplash, stainless steel appliances, a peninsula, a farmhouse sink and shaker cabinets
Kitchen pantry - large transitional u-shaped dark wood floor kitchen pantry idea with white cabinets, granite countertops, white backsplash, subway tile backsplash, stainless steel appliances, a peninsula, a farmhouse sink and shaker cabinets


 Custom Design Construction & Interiors Inc.
Bob Blandy, Medallion Services, Dura Supreme Cabinetry
Inspiration for a large transitional u-shaped dark wood floor kitchen pantry remodel with white cabinets, granite countertops, white backsplash, subway tile backsplash, stainless steel appliances, a peninsula, a farmhouse sink and shaker cabinets
Inspiration for a large transitional u-shaped dark wood floor kitchen pantry remodel with white cabinets, granite countertops, white backsplash, subway tile backsplash, stainless steel appliances, a peninsula, a farmhouse sink and shaker cabinets

 Deborah Broockerd/DkB Design Services
Custom trays designed to hold multi-generational collection of over 3,000 bangle bracelets.
Dressing room - large transitional women's dressing room idea with raised-panel cabinets
Dressing room - large transitional women's dressing room idea with raised-panel cabinets

 Lanefab Design/Build
Custom live edge cedar table / countertop.
Large l-shaped concrete floor and gray floor eat-in kitchen photo in Vancouver with a single-bowl sink, flat-panel cabinets, white cabinets, quartz countertops, multicolored backsplash, mosaic tile backsplash, stainless steel appliances, an island and white countertops
Large l-shaped concrete floor and gray floor eat-in kitchen photo in Vancouver with a single-bowl sink, flat-panel cabinets, white cabinets, quartz countertops, multicolored backsplash, mosaic tile backsplash, stainless steel appliances, an island and white countertops
39