
Search results for "Services pattern" in Home Design Ideas

 Crosby Creations Home Designs
Powder room - transitional medium tone wood floor, brown floor and wallpaper powder room idea in Charleston with recessed-panel cabinets, medium tone wood cabinets, a two-piece toilet, multicolored walls, an undermount sink, marble countertops, multicolored countertops and a built-in vanity
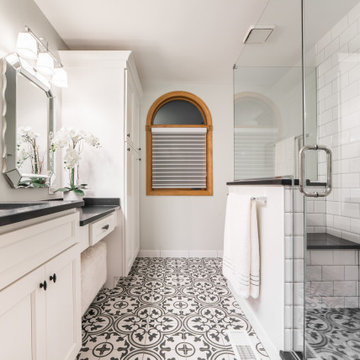
 Natasha Vildziuniene
Inspiration for a transitional white tile cement tile floor and multicolored floor corner shower remodel with recessed-panel cabinets, white cabinets, white walls, an undermount sink, a hinged shower door and black countertops
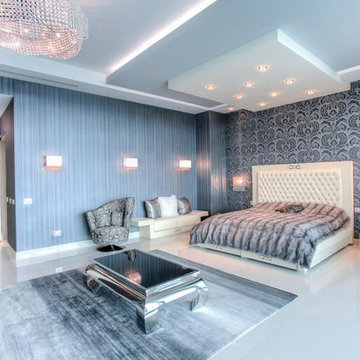
 Natalia Neverko Design
Huge trendy master porcelain tile bedroom photo in Miami with multicolored walls and no fireplace
Find the right local pro for your project

 Stripe Design Services
The front elevation of this house consists of the original 1910 farmhouse. The rest of the house had been augmented incrementally over time and the roofline beyond the original structure had become convoluted and the flanking elevations nonsensical. The current owners preserved the original 1910 farmhouse portion of the home and took the rest of the structure down to the foundation. A simple modern black barn was designed to run perpendicular with the old farmhouse structure and painted black in stark contrast to its old, white counterpart. Siding runs vertically on the new section as opposed to the horizontal shiplapped siding on the old. The new structure houses the kitchen with 12’ cathedral ceilings, a pantry / mudroom and a study.
The kitchen boasts a 1930’s island reclaimed from a commercial bakery and pendant lights from an old schoolhouse in Ohio as its nucleus, against a quiet backdrop of black stained oak cabinetry. Gently veined quartzite slabs serve as countertop, backsplash and wrap the stove hood to accentuate the ceiling height.
The interior design of this home is a carefully balanced alchemy of antiquity and modernity. It has an overriding monochromatic theme with layers of pattern and texture for depth. The color interest is derived from the lush outside landscape, with the exception of their daughter’s bedroom which is a tasteful symphony of pink, landed by a hand painted mural.
The theme of the home is framed around comfortable family living against curated backdrops of beloved collected items. The living room boasts no less than nineteen vintage crystal

 O’Hara Interiors
Martha O'Hara Interiors, Interior Design & Photo Styling | City Homes, Builder | Troy Thies, Photography
Please Note: All “related,” “similar,” and “sponsored” products tagged or listed by Houzz are not actual products pictured. They have not been approved by Martha O’Hara Interiors nor any of the professionals credited. For information about our work, please contact design@oharainteriors.com.
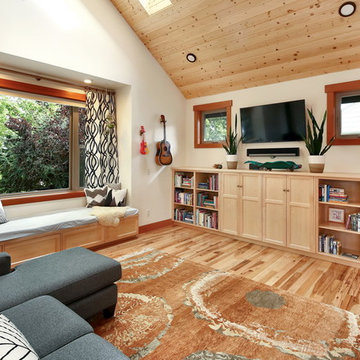
 Bellingham Bay Builders
The owners of this home came to us with a plan to build a new high-performance home that physically and aesthetically fit on an infill lot in an old well-established neighborhood in Bellingham. The Craftsman exterior detailing, Scandinavian exterior color palette, and timber details help it blend into the older neighborhood. At the same time the clean modern interior allowed their artistic details and displayed artwork take center stage.
We started working with the owners and the design team in the later stages of design, sharing our expertise with high-performance building strategies, custom timber details, and construction cost planning. Our team then seamlessly rolled into the construction phase of the project, working with the owners and Michelle, the interior designer until the home was complete.
The owners can hardly believe the way it all came together to create a bright, comfortable, and friendly space that highlights their applied details and favorite pieces of art.
Photography by Radley Muller Photography
Design by Deborah Todd Building Design Services
Interior Design by Spiral Studios









 Wesley-Wayne Interiors, LLC
A silver vessel sink and a colorful floral countertop accent brighten the room. A vanity fitted from a piece of fine furniture and a custom backlit mirror function beautifully in the space. To add just the right ambiance, we added a decorative pendant light that's complemented by patterned grasscloth.
Design: Wesley-Wayne Interiors
Photo: Dan Piassick

 Mary Cook
Taylor Photo
Kitchen - transitional kitchen idea in Chicago with raised-panel cabinets, beige cabinets, multicolored backsplash, mosaic tile backsplash and stainless steel appliances
Kitchen - transitional kitchen idea in Chicago with raised-panel cabinets, beige cabinets, multicolored backsplash, mosaic tile backsplash and stainless steel appliances
 Property Staging Services
Home Staging & Interior Styling: Property Staging Services Photography: Katie Hedrick of 3rd Eye Studios

Inspiration for a mid-sized timeless backyard stone patio remodel in Denver
Inspiration for a mid-sized timeless backyard stone patio remodel in Denver
 Saybrook Home Interior Decorating Services
Saybrook Country Barn
Fine Home Interiors, Designer Inspired Furniture and Decor
2 Main Street,
Old Saybrook, Connecticut
06475
860-388-0891

Large cottage chic formal and open concept medium tone wood floor living room photo in Bridgeport with beige walls
Large cottage chic formal and open concept medium tone wood floor living room photo in Bridgeport with beige walls

 Aggieland Carpet One
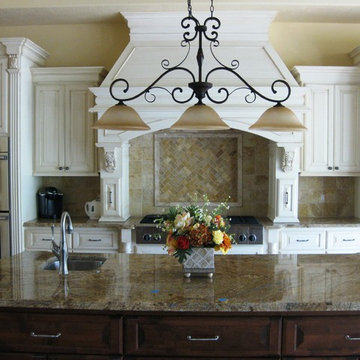
If you want to remodel your kitchen or bathroom but don't have the money for it, then a Blacksplash Tile is the way to go. Tiles are mainly used as backsplashes, and they provide an easy to clean surface in case stains or splashes get on the wall. Backsplash Tiles can add great color to a kitchen. Backsplash Tile can also be added to any bathroom to protect from any water splashing. Our Services Area: College Station, Austin, Houston, Brenham, Navasota, Caldwell, Hearne, Bryan Texas
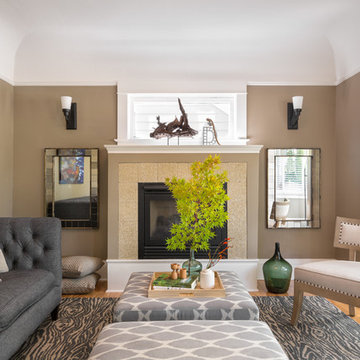
Living room - transitional formal and enclosed light wood floor living room idea in Portland with beige walls, a standard fireplace and no tv

 Rockwood Cabinetry
Remodel by Cornerstone Construction Services LLC
Example of a classic master white tile freestanding bathtub design in Portland with an undermount sink, white cabinets, marble countertops and recessed-panel cabinets
Example of a classic master white tile freestanding bathtub design in Portland with an undermount sink, white cabinets, marble countertops and recessed-panel cabinets
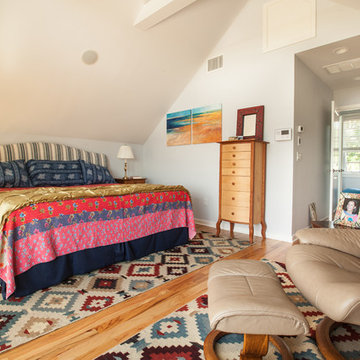 Saybrook Home Interior Decorating Services
Bedroom featuring upholstered headboard king bed, Dash and Albert Rug, Ekorness Stressless Recliner, Glass wall, 2 toned chest.
Saybrook Country Barn
Fine Home Interiors, Designer Inspired Furniture and Decor
2 Main Street,
Old Saybrook, Connecticut
06475
860-388-0891

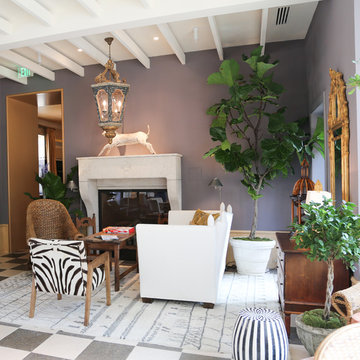
 Kevson Services Group
Sonia BArry
Mid-sized eclectic formal ceramic tile living room photo in Baltimore with gray walls and a standard fireplace
Mid-sized eclectic formal ceramic tile living room photo in Baltimore with gray walls and a standard fireplace

 SMC Interior Design Service
Heather Elsworth Photography
Small trendy enclosed light wood floor family room photo in Vancouver with gray walls, no fireplace and a corner tv
Small trendy enclosed light wood floor family room photo in Vancouver with gray walls, no fireplace and a corner tv
 Hometown Quality Construction Services
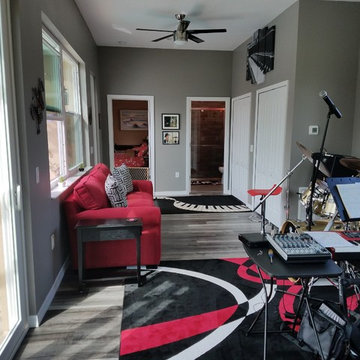
Mid-sized elegant open concept medium tone wood floor and gray floor living room photo in Tampa with a music area, gray walls, no fireplace and no tv
12