
Search results for "Services pattern" in Home Design Ideas
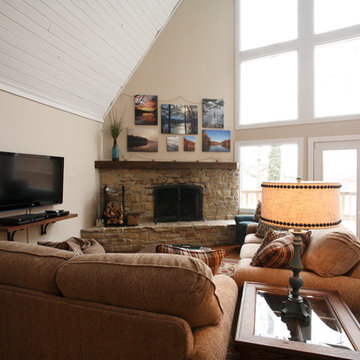
 HARRIS SERVICES
Inspiration for a mid-sized timeless formal and open concept dark wood floor and brown floor living room remodel in Indianapolis with beige walls, a standard fireplace, a stone fireplace and a wall-mounted tv
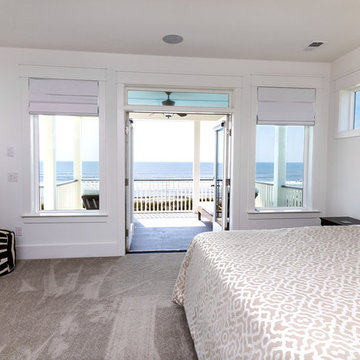
 Crosby Creations Home Designs
Bedroom - mid-sized coastal master carpeted and beige floor bedroom idea in Charleston with white walls and no fireplace
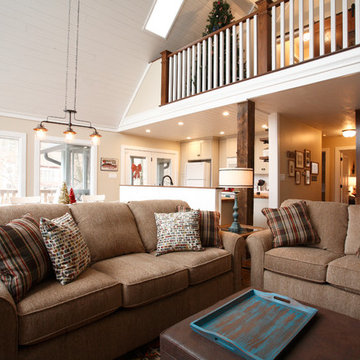 HARRIS SERVICES
Inspiration for a mid-sized timeless formal and open concept dark wood floor and brown floor living room remodel in Indianapolis with beige walls, a standard fireplace, a stone fireplace and a wall-mounted tv
Find the right local pro for your project
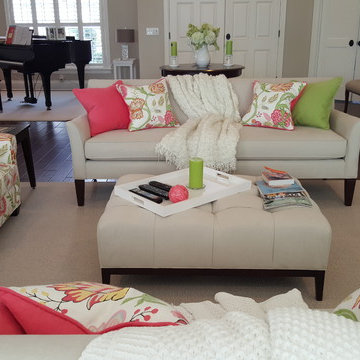
 Wallace Home Design Center
Custom made sofa with colorful throws to match side arm chairs. Beautiful tufted ottoman finishes off this room.
Example of a mid-sized classic formal and open concept dark wood floor living room design in New York with beige walls, no fireplace and no tv
Example of a mid-sized classic formal and open concept dark wood floor living room design in New York with beige walls, no fireplace and no tv
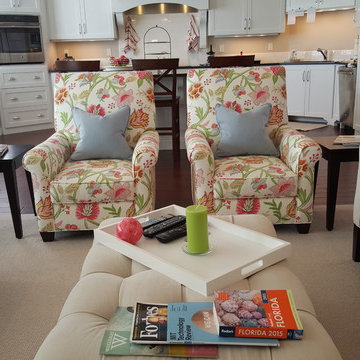 Wallace Home Design Center
Customer designed from the furniture to fabric choice. Beautiful floral print on the chairs with accent throw pillows, to add a splash of color to the room.
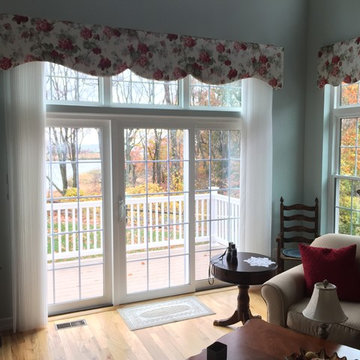 Wallace Home Design Center
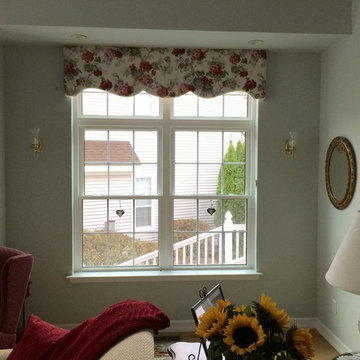
After picture with beautiful custom floral cornices installed. Luminette on slider for privacy when needed.
Example of a mid-sized transitional open concept light wood floor and beige floor family room design in New York with white walls, no fireplace and no tv
Example of a mid-sized transitional open concept light wood floor and beige floor family room design in New York with white walls, no fireplace and no tv

 ATD Contracting Services Inc.
Arnal Photography
Inspiration for a mid-sized timeless galley porcelain tile kitchen remodel in Toronto with an undermount sink, raised-panel cabinets, quartz countertops, beige backsplash, paneled appliances, an island and white cabinets
Inspiration for a mid-sized timeless galley porcelain tile kitchen remodel in Toronto with an undermount sink, raised-panel cabinets, quartz countertops, beige backsplash, paneled appliances, an island and white cabinets


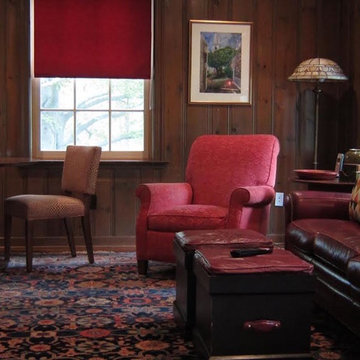
 Patricia O'Shaughnessy Design
Inspiration for a mid-sized rustic enclosed carpeted family room remodel in New York with brown walls, no fireplace and no tv
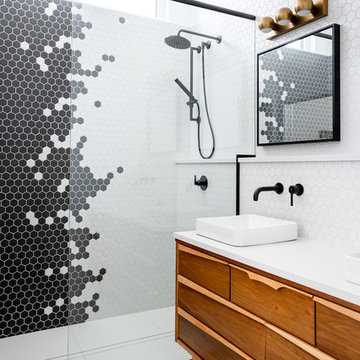
 Ravenwood Developers LTD
A full view of the ensuite bathroom showing the hex tile detail, curb less shower, custom vanity and fixtures
Example of a mid-century modern 3/4 black tile, black and white tile, multicolored tile, white tile and mosaic tile white floor bathroom design in Calgary with medium tone wood cabinets, white walls, a vessel sink, white countertops and flat-panel cabinets
Example of a mid-century modern 3/4 black tile, black and white tile, multicolored tile, white tile and mosaic tile white floor bathroom design in Calgary with medium tone wood cabinets, white walls, a vessel sink, white countertops and flat-panel cabinets
 Services Rendered Interior Design
Photo by: Valerie Wilcox
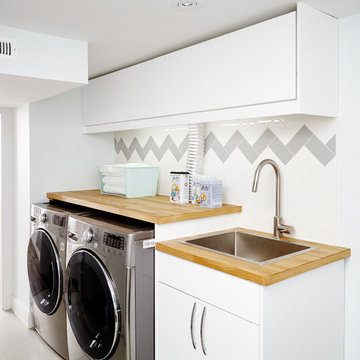
Dedicated laundry room - scandinavian single-wall dedicated laundry room idea in Toronto with a drop-in sink, flat-panel cabinets, white cabinets, wood countertops, white walls, a side-by-side washer/dryer and beige countertops
Dedicated laundry room - scandinavian single-wall dedicated laundry room idea in Toronto with a drop-in sink, flat-panel cabinets, white cabinets, wood countertops, white walls, a side-by-side washer/dryer and beige countertops

 Michelle Graham Design
Photo Credits to Marc Fowler of Metropolis Studio
Example of a trendy white tile gray floor alcove shower design in Ottawa with flat-panel cabinets, white cabinets, a wall-mount toilet, purple walls, an integrated sink and white countertops
Example of a trendy white tile gray floor alcove shower design in Ottawa with flat-panel cabinets, white cabinets, a wall-mount toilet, purple walls, an integrated sink and white countertops
 Wright Landscape Services Inc

Walkway leading into backyard oasis, Trafalgar paver laid in random pattern edged by mixed river stone for low maintenance.
Photo of a mid-sized contemporary shade side yard brick garden path in Toronto.
Photo of a mid-sized contemporary shade side yard brick garden path in Toronto.


 GBG Building Services Ltd

Large trendy enclosed medium tone wood floor living room photo in London with beige walls, a ribbon fireplace and a stone fireplace
 Services Rendered Interior Design
Valerie Wilcox Photography
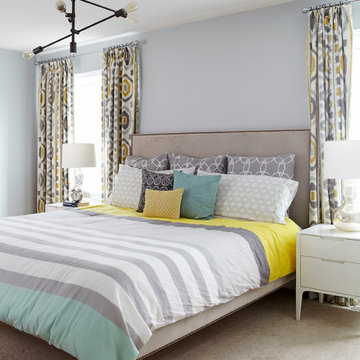
Example of a large transitional guest carpeted and beige floor bedroom design in Toronto with gray walls and no fireplace
Example of a large transitional guest carpeted and beige floor bedroom design in Toronto with gray walls and no fireplace
 Florinda De Lorenzi
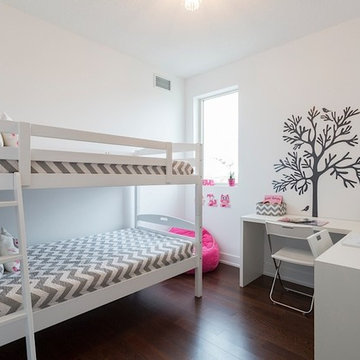
A sophisticated, "not so girly" room for two with a sprinkle of pink and custom desk with two work stations. Photography provided by Matt Vardy
Inspiration for a small transitional girl dark wood floor kids' room remodel in Toronto with white walls
Inspiration for a small transitional girl dark wood floor kids' room remodel in Toronto with white walls

 Granit Architects + Interiors
Our clients for this project are a professional couple with a young family. They approached us to help with extending and improving their home in London SW2 to create an enhanced space both aesthetically and functionally for their growing family. We were appointed to provide a full architectural and interior design service, including the design of some bespoke furniture too.
A core element of the brief was to design a kitchen living and dining space that opened into the garden and created clear links from inside to out. This new space would provide a large family area they could enjoy all year around. We were also asked to retain the good bits of the current period living spaces while creating a more modern day area in an extension to the rear.
It was also a key requirement to refurbish the upstairs bathrooms while the extension and refurbishment works were underway.
The solution was a 21m2 extension to the rear of the property that mirrored the neighbouring property in shape and size. However, we added some additional features, such as the projecting glass box window seat. The new kitchen features a large island unit to create a workspace with storage, but also room for seating that is perfect for entertaining friends, or homework when the family gets to that age.
The sliding folding doors, paired with floor tiling that ran from inside to out, created a clear link from the garden to the indoor living space. Exposed brick blended with clean white walls creates a very contemporary finish throughout the extension, while the period features have been retained in the original parts of the house.


 Sarah St. Amand Interior Design, Inc.
Photography by www.mikechajecki.com
Example of a large transitional l-shaped medium tone wood floor open concept kitchen design in Toronto with an undermount sink, shaker cabinets, white cabinets, white backsplash, an island, stone slab backsplash, marble countertops and stainless steel appliances
Example of a large transitional l-shaped medium tone wood floor open concept kitchen design in Toronto with an undermount sink, shaker cabinets, white cabinets, white backsplash, an island, stone slab backsplash, marble countertops and stainless steel appliances
 Wallace Home Design Center
Adding a custom fabric cornice can soften the window and blend colors from the entire room together.
Living room - mid-sized transitional formal and open concept light wood floor and beige floor living room idea in Other with white walls, no fireplace and no tv
Living room - mid-sized transitional formal and open concept light wood floor and beige floor living room idea in Other with white walls, no fireplace and no tv

9