
Search results for "Services pattern" in Home Design Ideas
 Eminent Interior Design

Elegant 3/4 freestanding bathtub photo in Minneapolis with shaker cabinets, white cabinets, beige walls and an undermount sink
 MICHAEL MITCHELL

Transitional wooden l-shaped mixed material railing staircase photo in Charleston with painted risers
 J. Hensley Services LLC
Josh Beeman Photography

Inspiration for a transitional dark wood floor and brown floor bedroom remodel in Cincinnati with gray walls
Inspiration for a transitional dark wood floor and brown floor bedroom remodel in Cincinnati with gray walls
Find the right local pro for your project
 ANT SERVICE CORPORATION

A stylish wall design make a statement to your living room, showing your personal style in a good way. Finished with ant.tile windmill triangle tiled wall.

 Wesley-Wayne Interiors, LLC
Relaxing neutral tones and masculine blue accents provide a tailored, traditional bedroom atmosphere.
Design: Wesley-Wayne Interiors
Photo: Stephen Karlisch

 Yourson Contracting LLC
Example of a mid-sized transitional 3/4 white tile multicolored floor and single-sink alcove shower design in Phoenix with shaker cabinets, medium tone wood cabinets, a two-piece toilet, white walls, a vessel sink, a hinged shower door, white countertops, a niche and a built-in vanity
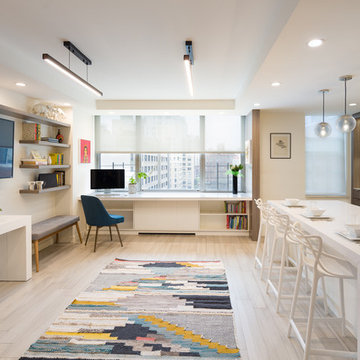
 WarmlyYours Radiant
Completed remodel with in-floor heating and upgraded kitchen area.
Living room - contemporary open concept light wood floor and beige floor living room idea in New York with white walls and a wall-mounted tv
Living room - contemporary open concept light wood floor and beige floor living room idea in New York with white walls and a wall-mounted tv



 Summer Thornton Design, Inc
Family room - mid-sized eclectic open concept medium tone wood floor and brown floor family room idea in Chicago with white walls and no tv
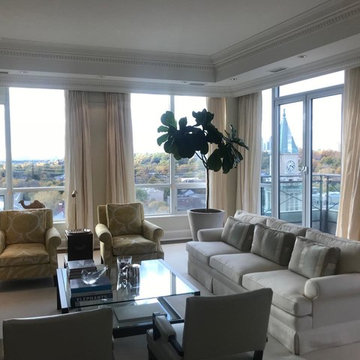
 PDBI
PDBIGreater Toronto's Specialized General Contractor & Design Build Firm
When you work with PDBI, you benefit from our expertise in architectural design, assistance obtaining municipal approvals, full construction services, and building maintenance...all in one place! We specialize in a full range of services, but large or small, each project receives our full attention and care to produce quality results.
Our Design-Build approach simplifies the project process for our clients, who need deal with only one representative from the beginning to end, rather than with multiple designers, contractors and trades. We have perform joint-venture liaisons on larger projects when necessary.

 Thayer Design Studio
Designed by Thayer Design Studio. We are a full-service interior design firm located in South Boston, MA specializing in new construction, renovations, additions and room by room furnishing for residential and small commercial projects throughout New England.
From conception to completion, we engage in a collaborative process with our clients, working closely with contractors, architects, crafts-people and artisans to provide cohesion to our client’s vision.
We build spaces that tell a story and create comfort; always striving to find the balance between materials, architectural details, color and space. We believe a well-balanced and thoughtfully curated home is the foundation for happier living.
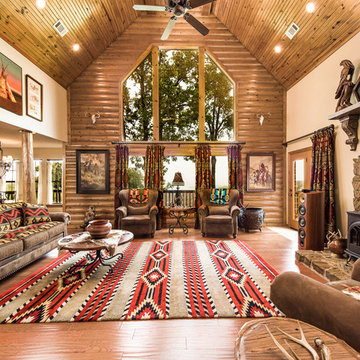

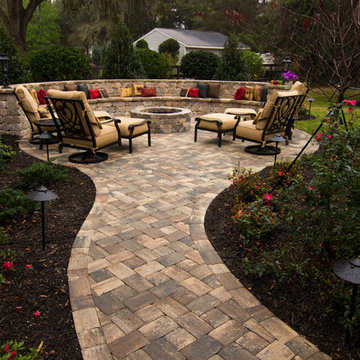

 J Hill Interiors
HOME
ABOUT
SERVICES
PORTFOLIO
PRESS
BLOG
CONTACT
J Hill Interiors was hired to design a full renovation on this once dated Coronado condo, as well as decorate for the use of the owners, as well as renters for the summer. Keeping things simple, durable yet aesthetically pleasing in a coastal fashion was top priority. Construction done by Crown Peninsula Inc.

Sponsored
Westerville, OH

Custom Home Works
Franklin County's Award-Winning Design, Build and Remodeling Expert

 Constructive Design Services
Family making kombucha at the large walnut and marble island.
Example of a large cottage galley travertine floor and beige floor open concept kitchen design in Tampa with an undermount sink, flat-panel cabinets, medium tone wood cabinets, marble countertops, multicolored backsplash, porcelain backsplash, stainless steel appliances, an island and white countertops
Example of a large cottage galley travertine floor and beige floor open concept kitchen design in Tampa with an undermount sink, flat-panel cabinets, medium tone wood cabinets, marble countertops, multicolored backsplash, porcelain backsplash, stainless steel appliances, an island and white countertops
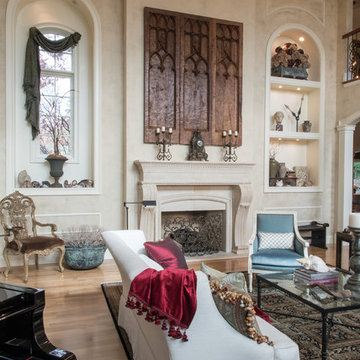
 Renée Céleste Flanders
Living room - traditional formal medium tone wood floor and brown floor living room idea in St Louis with beige walls and a standard fireplace
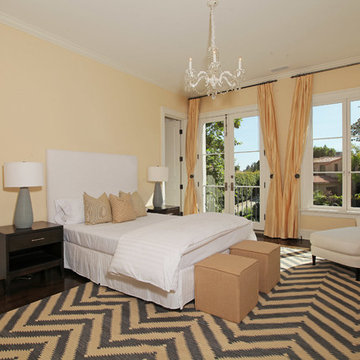
 Sotheby's International Realty
Beautifully designed by Giannetti Architects and skillfully built by Morrow & Morrow Construction in 2006 in the highly coveted guard gated Brentwood Circle. The stunning estate features 5bd/5.5ba including maid quarters, library, and detached pool house. Designer finishes throughout with wide plank hardwood floors, crown molding, and interior service elevator. Sumptuous master suite and bath with large terrace overlooking pool and yard. 3 additional bedroom suites + dance studio/4th bedroom upstairs. Spacious family room with custom built-ins, eat-in cook's kitchen with top of the line appliances and butler's pantry & nook. Formal living room w/ french limestone fireplace designed by Steve Gianetti and custom made in France, dining room, and office/library with floor-to ceiling mahogany built-in bookshelves & rolling ladder. Serene backyard with swimmer's pool & spa. Private and secure yet only minutes to the Village. This is a rare offering. Photos by PostRain
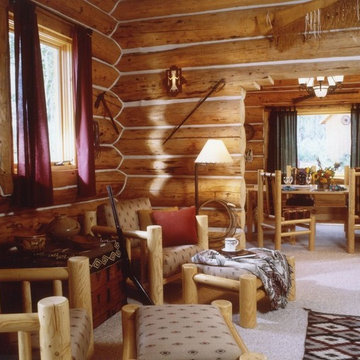
 Welsh Design Services
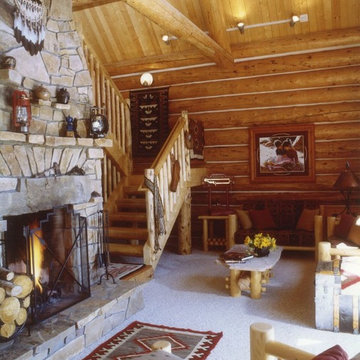
Inspiration for a mid-sized rustic formal and open concept carpeted and gray floor living room remodel in Denver with beige walls, a standard fireplace, a stone fireplace and no tv


 Welsh Design Services
Living room - mid-sized rustic formal and open concept carpeted and gray floor living room idea in Denver with beige walls, a standard fireplace, a stone fireplace and no tv
 Robert Burg Design
master bath
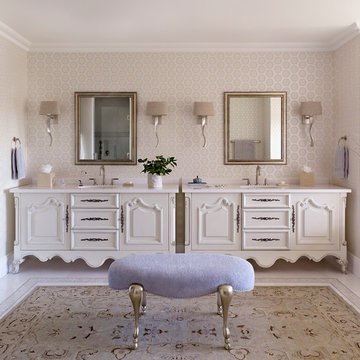
Inspiration for a transitional bathroom remodel in Phoenix with an undermount sink, raised-panel cabinets and beige cabinets
Inspiration for a transitional bathroom remodel in Phoenix with an undermount sink, raised-panel cabinets and beige cabinets
 Mission Tile West Showrooms

Patio kitchen - mediterranean tile patio kitchen idea in Orange County with no cover
11