
Search results for "Serving table" in Home Design Ideas

 Budget Blinds Serving Eastern Iowa
Wood Shutters
Example of a medium tone wood floor living room design in Cedar Rapids with white walls, a ribbon fireplace and a wall-mounted tv
Example of a medium tone wood floor living room design in Cedar Rapids with white walls, a ribbon fireplace and a wall-mounted tv

 Design Fixation [Faith Provencher]
Photo: Faith Towers © 2018 Houzz
Living room - modern living room idea in Boston
Living room - modern living room idea in Boston

 Staging That Sells
Living room - small transitional formal and open concept carpeted and gray floor living room idea in St Louis with white walls, no fireplace and no tv
Find the right local pro for your project

 SKOLNICK Architecture & Design Partnership
Kitchen
Photo by Joshua McHugh
Example of a large trendy light wood floor eat-in kitchen design in New York with an island, flat-panel cabinets, marble countertops and stainless steel appliances
Example of a large trendy light wood floor eat-in kitchen design in New York with an island, flat-panel cabinets, marble countertops and stainless steel appliances

 TKS Design Group
Free ebook, Creating the Ideal Kitchen. DOWNLOAD NOW
Starting out with a project that has good bones is always a bonus as was the case with the project. This young family has a great house on a great street in a great location. The kitchen was a large space with ample room and great view to the backyard. The dated cabinets and large peninsula layout however were not working for them, so they came in looking for a fresh start.
Goals for the project included adding a large island with seating for four and a bright, open and cheerful space for daily meals and entertaining. Our clients also wanted to keep the existing breakfast table, but the original space did not allow for an island and breakfast table. Our solution was to create banquette seating which gave us the extra inches necessary to accomplish both.
The larger awning window over the kitchen sink allows for ample light in the new space. The wall between the kitchen and family room was partially removed to provide the more open feeling our clients desired.
The work triangle is centered on the island which serves as a big open prep space conveniently located across from the large pro style range. The island also houses the microwave and a 2nd oven for larger gatherings. A new counter depth fridge and beverage center provide options for refrigeration.
A simple pallet of white cabinetry, Carrera marble countertops and polished nickel fixtures will be a timeless look and provide a lovely backdrop for entertaining and spending time with family.
Designed by: Susan Klimala, CKD, CBD
Photography by: Mike Kaskel
For more information on kitchen and bath design ideas go to: www.kitchenstudio-ge.com

 MARGARITA BRAVO
We remodeled this kitchen and dining room under a strict timeline with the goal of having it ready for the holidays. Our clients love to entertain, and the new open layout creates a space that brings everybody together, even the cook!
The rich wooden eight-seater dining table sets a warm and welcoming tone while contrasting with the cool blue accents, which provide a unique focal point and draws one's attention to the middle of the room. For additional seating, the kitchen island boasts 4 sleek stools that can easily be integrated into the dining area or kept where they are.
Project designed by Denver, Colorado interior designer Margarita Bravo. She serves Denver as well as surrounding areas such as Cherry Hills Village, Englewood, Greenwood Village, and Bow Mar.
For more about MARGARITA BRAVO, click here: https://www.margaritabravo.com/
To learn more about this project, click here: https://www.margaritabravo.com/portfolio/golden-key-park-renovation/

 Kate Marker Interiors
Stoffer Photography
Elegant dark wood floor dining room photo in Chicago with blue walls and no fireplace
Elegant dark wood floor dining room photo in Chicago with blue walls and no fireplace

Sponsored
Sunbury, OH

J.Holderby - Renovations
Franklin County's Leading General Contractors - 2X Best of Houzz!


 DGI Design x Build
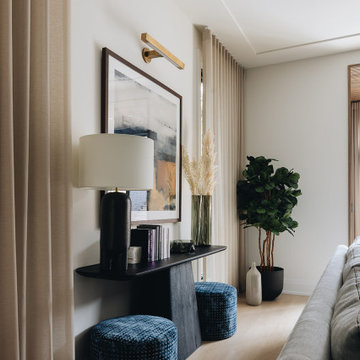
Behind the sofa, a console table serves as a second drop-space serving the back entrance from the garage.
Living room - living room idea in Chicago
Living room - living room idea in Chicago
 Urbanology Designs
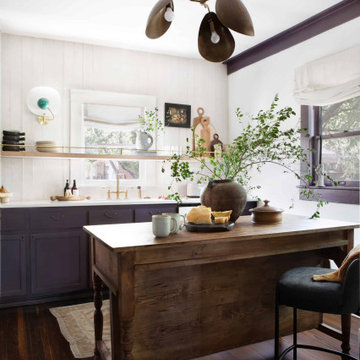
Getaway in style, in an immersive experience of beauty that will leave you rested and inspired. We've designed this historic cottage in our signature style located in historic Weatherford, Texas. It is available to you on Airbnb, or our website click on the link in the header titled: Properties.

 Wolfe Rizor Interiors
Large beach style u-shaped ceramic tile eat-in kitchen photo in Orlando with a farmhouse sink, shaker cabinets, white cabinets, quartz countertops, blue backsplash, ceramic backsplash, stainless steel appliances, white walls and a peninsula

 Donald A. Gardner Architects
This five bedroom home features generous walk-in closets, skylights and elegant ceilings. Columns and a tray ceiling define the dining room, while a massive serving bar brings the entire living space together by the kitchen. With its cooktop island, nearby pantry, and large front-facing window, the kitchen has an exceptionally open feel. The master suite offers a sitting room with porch access.



Sponsored
Sunbury, OH
J.Holderby - Renovations
Franklin County's Leading General Contractors - 2X Best of Houzz!

 User
photography by james ray spahn
Foyer - rustic dark wood floor foyer idea in Denver with white walls
Foyer - rustic dark wood floor foyer idea in Denver with white walls

 H2D Architecture + Design
This custom designed corten steel firepit was created out of the off-cuts from the custom built corten steel planters at the pool deck area at this midcentury home. The planters and firepit are custom designed by architect, Heidi Helgeson and built by DesignForgeFab. The firepit sits in the new seating outdoor living area overlooking the pool.
Design: Heidi Helgeson, H2D Architecture + Design

 Haven Design and Construction
Matthew Niemann Photography
Inspiration for a transitional home office remodel in Austin
Inspiration for a transitional home office remodel in Austin

 Coco Maison Design
We made some small structural changes and then used coastal inspired decor to best complement the beautiful sea views this Laguna Beach home has to offer.
Project designed by Courtney Thomas Design in La Cañada. Serving Pasadena, Glendale, Monrovia, San Marino, Sierra Madre, South Pasadena, and Altadena.
For more about Courtney Thomas Design, click here: https://www.courtneythomasdesign.com/




 Rock House Design
Eat-in kitchen - mid-sized coastal galley medium tone wood floor and brown floor eat-in kitchen idea in San Francisco with a farmhouse sink, raised-panel cabinets, brown cabinets, quartz countertops, black backsplash, ceramic backsplash, paneled appliances, an island and white countertops
150