
Search results for "Sessions" in Home Design Ideas
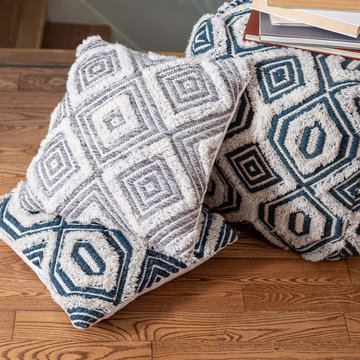
 Style In Form
This cushion is for anyone who loves a good cuddle session. Soft and snuggly, our Goa macrame cushion features a grey and white geometric pattern. Netflix and wine not included.
100% Cotton
Zipper closure
Filler included
 Spaces808

This Hawaii hale barely graced online listing sites before getting a contingent status slapped on its advertising. However, 9 days on the market still seemed like a long time for this breathtaking Big Island home.
This Hawaii property includes all the island amenities you need and the ocean view of your dreams. So take a moment to enjoy what the Big Island has to offer.
Visit our website at Spaces808.com to schedule your next Hawaii real estate photography and video session.
 Regan Baker Design Inc.
Well-traveled. Relaxed. Timeless.

Our well-traveled clients were soon-to-be empty nesters when they approached us for help reimagining their Presidio Heights home. The expansive Spanish-Revival residence originally constructed in 1908 had been substantially renovated 8 year prior, but needed some adaptations to better suit the needs of a family with three college-bound teens. We evolved the space to be a bright, relaxed reflection of the family’s time together, revising the function and layout of the ground-floor rooms and filling them with casual, comfortable furnishings and artifacts collected abroad.
One of the key changes we made to the space plan was to eliminate the formal dining room and transform an area off the kitchen into a casual gathering spot for our clients and their children. The expandable table and coffee/wine bar means the room can handle large dinner parties and small study sessions with similar ease. The family room was relocated from a lower level to be more central part of the main floor, encouraging more quality family time, and freeing up space for a spacious home gym.
In the living room, lounge-worthy upholstery grounds the space, encouraging a relaxed and effortless West Coast vibe. Exposed wood beams recall the original Spanish-influence, but feel updated and fresh in a light wood stain. Throughout the entry and main floor, found artifacts punctate the softer textures — ceramics from New Mexico, religious sculpture from Asia and a quirky wall-mounted phone that belonged to our client’s grandmother.
Find the right local pro for your project
 User
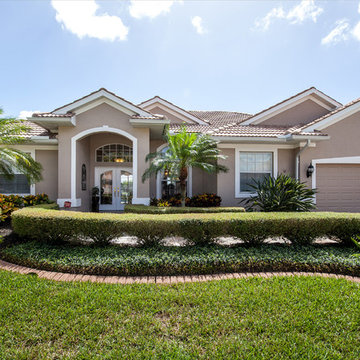
UserPhotography Session completed by Turner Photography. For any questions regarding our service, please contact us at 941-488-7300.
Elegant exterior home photo in Other
Elegant exterior home photo in Other
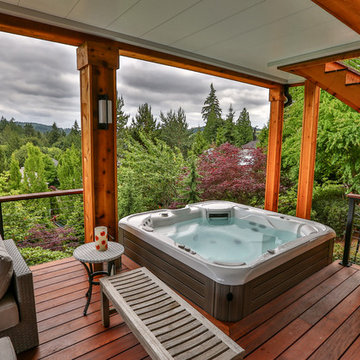
 Undercover Systems, LLC
This is a huge project with multilevel hardwood decks complete with stainless steel cable railing, hot tub, outdoor heaters, lights and our patented under deck ceiling system. Our system creates a dry usable space under the upper-level deck that allows you to put in heaters, patio furniture and supplies cover for your hot tub sessions.
 H2 View
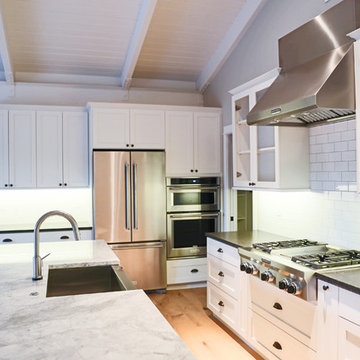
Kirsten Sessions Photography
Open concept kitchen - large craftsman l-shaped medium tone wood floor open concept kitchen idea in Phoenix with a farmhouse sink, shaker cabinets, white cabinets, granite countertops, white backsplash, subway tile backsplash, stainless steel appliances and an island
Open concept kitchen - large craftsman l-shaped medium tone wood floor open concept kitchen idea in Phoenix with a farmhouse sink, shaker cabinets, white cabinets, granite countertops, white backsplash, subway tile backsplash, stainless steel appliances and an island
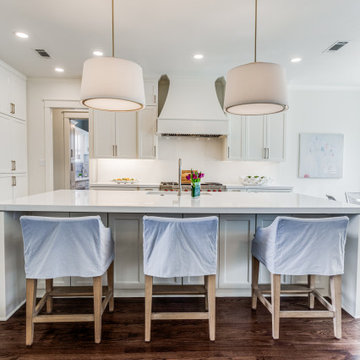
 SWANSON RENOVATIONS - LUXURY DESIGN & BUILD
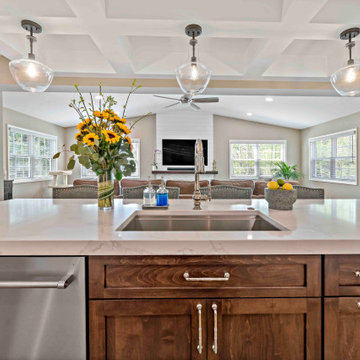
This kitchen island is a testament to the modern transitional design, where functionality meets style. Crisp, white cabinetry and the pristine quartzite countertop create a clean, streamlined look, accented by elegant brass pendants that add a touch of warmth. The island offers a casual dining spot, perfect for morning coffee or evening homework sessions, with comfortable seating softened by linen slipcovers. Rich, dark wood floors provide a striking contrast, grounding the space with a sense of solidity and tradition.

 Mark Scott Homes
Step into luxury and elegance with our master bathroom oasis. Featuring a chic makeup vanity for your daily glam sessions, a serene freestanding tub for ultimate relaxation, and motorized shades for privacy and convenience. The simple yet sophisticated design ensures a timeless appeal, creating a tranquil sanctuary where you can unwind and rejuvenate. Welcome to your dream bathroom retreat
 Picture Perfect Kitchen Designs
Photo Credit: Brandi Image Photography
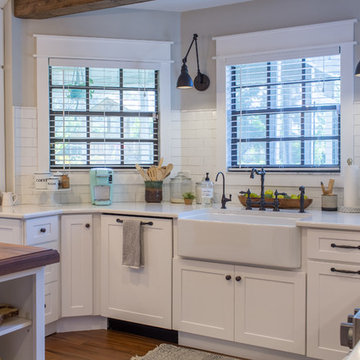
Our Modern Farmhouse Style reflects in our own personal kitchen and working showroom. The warmth of the Walnut Butcher Block sets the scene for gathering and also for long baking sessions. The Silestone Quartz countertop around the perimeter makes it for easy clean up - especially around the range area. That heavy cooking zone features a custom PPKD built wood hood with all the detailing in the crown molding. The glass hutch serves as a perfect every day dish cabinet, while glass on the range wall also helps to lighten up the heavy load. The Farmhouse sink provides a beautiful clean-up station with the bridge faucet to add beauty and tradition. The purifier is strategically set up near the coffee station for early morning risers. The refrigerator is built into an old walkway that was under-used and it provides the perfect spot to house a hard working appliance. The dishwasher is paneled and tucked away beside the sink while the double pull-out trash is also camoflauged adjacent to the sink.
We welcome you to make your Design Consult Appointment today so you can come and see the beauty, quality, and special touches we will put in your home, as we did with ours.
 Moss Building & Design
The MOSS design team sat down with the homeowners and went through every single option. With COVID and the distance from the job site to the MOSS office, most sessions were virtual and set to align with the clients’ work schedules. The homeowners felt all of their ideas were brought to life and the design team added interesting pieces and ideas they really liked.
Early in the design process, they decided a focus wall would be amazing. The client loves shiplap but didn’t want anything that looked too country. Our designer and project manager worked together to create a fireplace wall that combined tile, shiplap and a custom mantel for a result that has become one of the most gorgeous parts of the remodel.
With young, active kids, the clients needed a space that could serve as a dump zone for backpacks and sports gear. Combining an underutilized carport shed and a low-functioning pantry resulted in a beautiful, very useful mudroom.
The homeowners expressed that one of the most exciting parts of the process was working with the designers and coming up with new ideas. For example, there was an odd area on one side of the kitchen and our designer suggested making it a double-door pantry. The client’s jaw dropped because she never envisioned having enough storage space to conceal all of her appliances and backstock. She said “It is one of those surprises that came through the design process that we were not expecting and is now one of our favorite parts of the kitchen. We wanted out-of-the-box thinking and that’s what we got.”
 Babette’s Furniture & Home
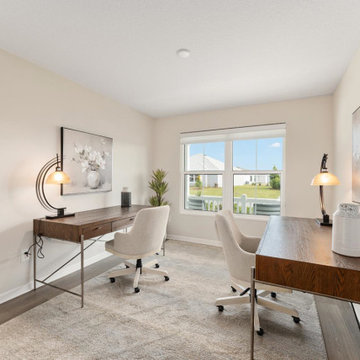
This well-appointed home office is designed for productivity and comfort, perfect for a dynamic duo. Featuring two Chapman Writing Desks, this space offers ample workspace with a sophisticated design. Each desk is paired with a comfortable Maren Upholstered Desk Chair, ensuring ergonomic support and a touch of elegance for extended work sessions.
The thoughtful layout and stylish furnishings create an inspiring environment conducive to focus and collaboration.
 Sonia Daigle
Relooking et session photos d'une propriétés pour location à court terme.
Maison "L'ombre des Vinaigriers" situé à Bromont.

Mid-sized arts and crafts formal and open concept concrete floor and gray floor living room photo in Montreal with white walls, a ribbon fireplace, a stone fireplace and a wall-mounted tv
Mid-sized arts and crafts formal and open concept concrete floor and gray floor living room photo in Montreal with white walls, a ribbon fireplace, a stone fireplace and a wall-mounted tv
 TR Construction Group
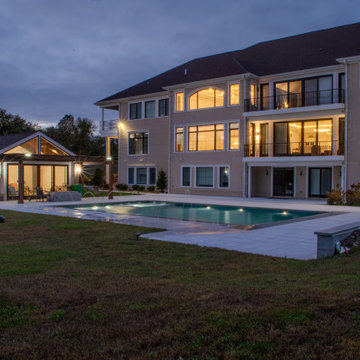
The Glorious Noor Mahal-- The backyard is designed to provide endless summer memories. Featuring our high ceiling sunroom equipped with a full bathroom, full fridge and freezer. Our pool highlights a spa-like experience. A jacuzzi hot tub, a kiddie pool, and streaming fountain accompanied by a 10ft pool with built-in multicolor lights. The outdoor shower is perfect as a cool down after a basketball session!
 Grunberger Interiors

Custom, luxurious window treatments which have been tailored to the highest standards are a particular speciality for Grunberger Interiors.
The market is filled with bland, cookie cutter fabric and trim offerings provided by retailers who are salespeople first and designers second. The results are boring and uninspired, and all too often leave the homeowner feeling that something's still missing in their home's design.
Window treatments are so much more than a means to gain privacy and light filtration. Whilst this is very important, before you rush to cover up your windows, you should instead be thinking about how these coverings could be an important vehicle to realize your home's potential and make a powerful design statement.
My approach is to always think out of the box to develop fabric design schemes that are truly unique and eye catching. They tell a story of who you are and what you love. You won't find these selections and combinations at your local store. Your home's decor will shine and your experience of your spaces will be enhanced.
The process begins with my window treatment and soft furnishings consultation, which is a comprehensive design working design session filled with exiting ideas, inspiration and solutions. I bring a bespoke tray of carefully curated fabrics, trims, and wallpaper - your introduction to a world of possibilities.
After a design direction has been established, I will source beautiful fabrics and trims from a variety of trade resources, including the prestigious D&D building in Manhattan.
We shall reconvene and have an enjoyable, creative exchange of ideas and determine the perfect design scheme for each room. Professional measuring, frequent liaison with my bespoke workroom to ensure that every last detail has been addressed, followed by expert installation completes the design process.
 Lindy Design Build
The heart of this home is most definitely the kitchen! We erased every trace of the original builder kitchen and created a space that welcomes one and all. The glorious island, with its light cabinetry and dramatic quartz countertop, provides the perfect gathering place for morning coffee and baking sessions. At the perimeter of the kitchen, we selected a handsome grey finish with a brushed linen effect for an extra touch of texture that ties in with the high variation backsplash tile giving us a softened handmade feel. Black metal accents from the hardware to the light fixtures unite the kitchen with the rest of the home.
 User
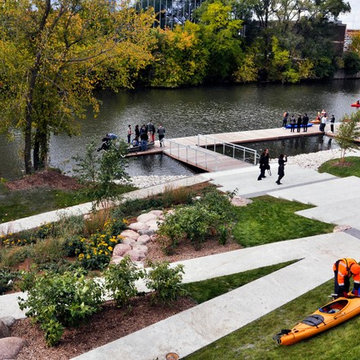
UserThe WMS Boathouse at Clark Park is currently home to the Chicago Rowing Foundation (CRF). In partnership with the Chicago Park District, the CRF offers a wide range of indoor and outdoor activities year round, including learn to row sessions both in tanks and on the river, youth and masters team rowing, ergometer training, rowing-inspired yoga classes, and lessons tailored to individuals with disabilities.

 The Design Studio | MTS Renovations
Basement Development – Fort Sask Fitness
The Design Studio | MTS Renovations transformed an unfinished residential basement into a fully functional, home-based fitness gym—Fort Sask. Fitness. This custom-designed space provides an inviting yet high-performance environment tailored for personal training and fitness sessions.
Project Scope & Features:
Design & Permitting - We prepared concept design layouts that we converted to construction drawings. We prepared and submitted all permitting applications for this home based business and provided client representation through each phase of the project up to and including final occupancy inspection.
Space Planning & Layout Optimization – We maximized the existing footprint for optimal functionality, ensuring seamless equipment placement, circulation, and safety.
Flooring Selection – We installed durable, shock-absorbing gym flooring to support high-impact training and reduce noise transfer.
Lighting & Electrical Upgrades – We enhanced brightness and visibility with LED lighting, strategically placed for an energizing atmosphere. We added dedicated electrical circuits to accommodate specialized fitness equipment.
Ventilation & Climate Control – We incorporated efficient HVAC solutions to maintain air quality and temperature for a comfortable workout space.
Custom Storage & Organization – We integrated built-in under-stair equipment shelving and storage solutions for weights, resistance bands, and fitness accessories.
Aesthetic & Branding Integration – We designed a modern, motivating environment with finishes that align with the Fort Sask. Fitness brand identity.
Soundproofing Enhancements – We implemented acoustic treatments to minimize noise impact on the rest of the home.
By blending function with design, this basement transformation created a professional-grade fitness space that caters to both personal and client needs—all within the convenience of a residential setting.
 Spaces808
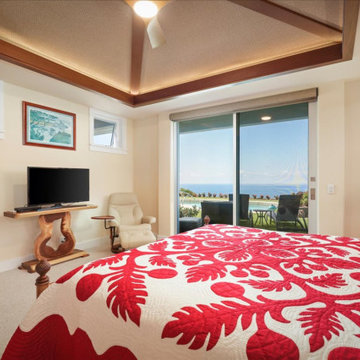
This Hawaii hale barely graced online listing sites before getting a contingent status slapped on its advertising. However, 9 days on the market still seemed like a long time for this breathtaking Big Island home.
This Hawaii property includes all the island amenities you need and the ocean view of your dreams. So take a moment to enjoy what the Big Island has to offer.
Visit our website at Spaces808.com to schedule your next Hawaii real estate photography and video session.
 Danish Loft Design Co.
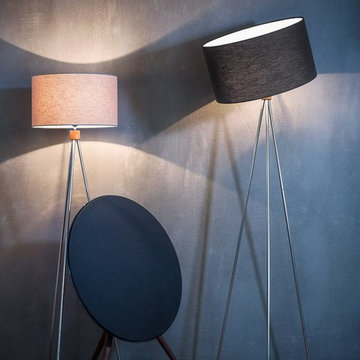
Thank you to Bang & Olufsen Thailand for this intriguing photo session. Great to see these simple Danish design lines play so well together. More pictures will follow.
 Danish Loft Design Co.
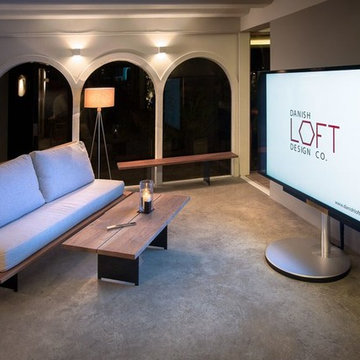
Thank you to Bang & Olufsen Thailand for this intriguing photo session. Great to see these simple Danish design lines play so well together. More pictures will follow.
80