
Search results for "Sessions" in Home Design Ideas
 RT Designs

From start to finish, we walk our customers through each of their projects with on-call design sessions free of charge. A state of the art imported material to suit your taste. Remarkable Quality Our cabinets are as eloquent as they are trustworthy. All collections are timelessly designed to fit every home.
 NILES
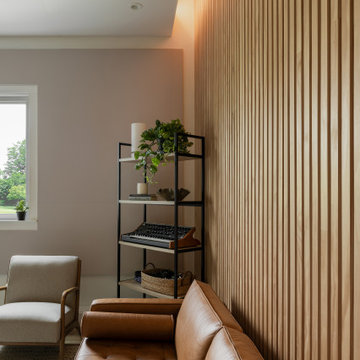
NILESThis 2022 project was a fully custom mix and writing suite designed for multi-Grammy and Dove Award–winning producer and songwriter Kyle Lee. The goal was to create an environment that mirrors his creative workflow—quiet, natural, highly accurate, and intentionally crafted for long sessions of collaboration and focused work.
The layout is compact but feels open thanks to high ceilings, soft daylight from the surrounding windows, and a palette of warm textures and natural materials. The room maintains a clean, grounded aesthetic without sacrificing technical performance, balancing style and acoustical precision in a way that supports both creativity and accuracy.
Acoustic isolation was a core priority. The suite is fully separated from the rest of the home using sound-reducing wall assemblies, custom bass management including a full soft-ceiling trap and a false rear wall trap, and full-lite doors designed for controlled leakage. The result is a private, self-contained environment that integrates seamlessly with the home’s flow yet transforms into a focused creative space the moment the doors close.
Monitoring was built around Kyle’s preferred ATC SCM45A loudspeakers, paired with Dynaudio subwoofers and calibrated specifically to the room’s frequency response. Every treatment, material, and speaker position was selected to ensure what Kyle hears while mixing precisely translates to the final master.
The finished suite delivers an effortless feel with professional-grade performance—an inspiring, accurate, and dependable space built to support Kyle’s work at the highest level.
 Outside In Construction, Inc.

A music room space, with plenty of space for a jam session, and overlooking the river.
Inspiration for a mid-sized modern enclosed light wood floor and brown floor family room remodel in Boston with a music area and white walls
Inspiration for a mid-sized modern enclosed light wood floor and brown floor family room remodel in Boston with a music area and white walls
Find the right local pro for your project
 Darci Hether
This charming Chappaqua renovation prioritizes comfort and tranquility for empty nesters. With a soothing neutral palette and modern aesthetic, each room seamlessly incorporates unique elements, fostering both relaxation and connection within the home.
This former guest bedroom has been transformed into a serene yoga sanctuary. French doors replace a window, creating a light-filled space and offering direct access to a new private patio, perfect for outdoor yoga sessions.
---
Our interior design service area is all of New York City including the Upper East Side and Upper West Side, as well as the Hamptons, Scarsdale, Mamaroneck, Rye, Rye City, Edgemont, Harrison, Bronxville, and Greenwich CT.
For more about Darci Hether, see here: https://darcihether.com/
To learn more about this project, see here: https://darcihether.com/portfolio/chappaqua-home-renovation
 Katz Novoa Architects
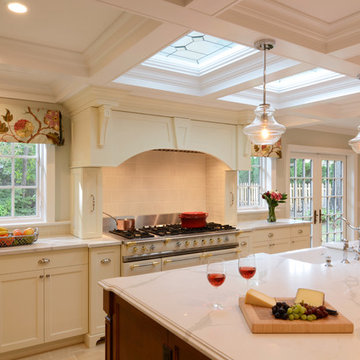
The Clients: two passionate chefs. The Commission: to help them design the perfect Kitchen in which to prepare myriad delectable dishes that they love to plan and execute. The Main Requirements: enough storage to accommodate countless spices, cooking equipment and implements; lots of natural light; and a traditionally detailed, but not overdone design.
We nearly doubled the size of the original galley kitchen by pushing out toward the backyard; laid out the appliances so as to maximize efficiency and work surface area; and designed custom built pull-outs for spice jars, and storage for special cookware, small appliances, cutlery and utensils.
The inspiration for the cabinetry design was the Clients’ impeccable selections of appliances and finishes, and their request for tasteful, simple detailing. The focal point, the heart of this Kitchen, is the beautiful porcelain French stove and custom-designed hood cover. Leaded glass panels in the coffered ceiling add charm and hide roof skylights included in the design to maximize natural light. The large island with porcelain farm sink offers the Clients ample work surface as well as informal seating and storage. A desk / hutch cabinet provides a “central control station” for the family’s activities, as well as display for the Clients’ formal dishes and stemware.
Other improvements included a much-needed Walk-In Pantry achieved by enclosing an existing side porch, and enhanced flow between the Kitchen and Family Room. We accomplished this by removing an existing column and beam which previously blocked the physical and visual connection between the two spaces.
We are delighted with the transformation of the original little galley into our Clients’ dream Kitchen … and our Clients are thrilled that their new Kitchen has cut in half their time spent in epic cooking sessions on the weekends!
 Kanika Design

The removal of old carpet added a clutter free look & wooden floors were installed to better carry out our clients yoga sessions. PC: Robert Hatch
Example of a trendy home gym design in San Francisco
Example of a trendy home gym design in San Francisco

 Moss Building & Design
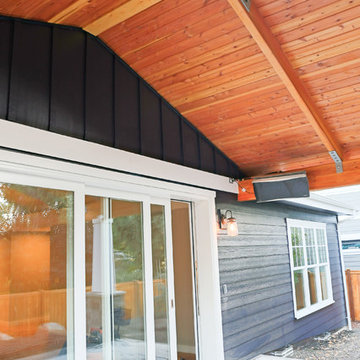
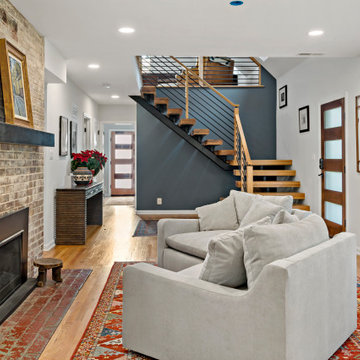
Our MOSS Building & Design customers were planning to move from New York and purchased a home close to Old Town Alexandria to be closer to family. They knew their new home needed remodeling to better suit their needs, so they took it upon themselves to research remodeling firms via the internet to find one that might work for them. From the beginning, they knew they wanted to partner with a company that provided both design and build experience as they wanted management of their project to be handled with care, from start to finish, considering their presence out of the area.
Over many months, virtual design sessions, and selections and samples mailed to and from New York, the new home’s interior remodeling plan came to fruition with the help and direction of the MOSS team, and construction began. In the end, the home received a kitchen and main living space update, an entirely new floating staircase (a must have for the homeowners!), and three separate “suite” living areas, each complete with private bedroom and bathroom, which provide the privacy that each member of the family desired.

 Sixth Sense Studio
This light-filled yoga/gym room prioritizes functionality in a compact space. Hardwood floors gleam under natural light streaming through a window. Two rolled-up yoga mats lean against a simple white chair with a cushioned seat and back, ready to be unfurled for a workout session. A nearby woven basket hints at the potential for additional exercise equipment, while maintaining the room's clean and uncluttered feel. This serene space offers the perfect environment to unwind with some yoga poses or get your heart rate up with a focused workout.
 United Services Design + Build
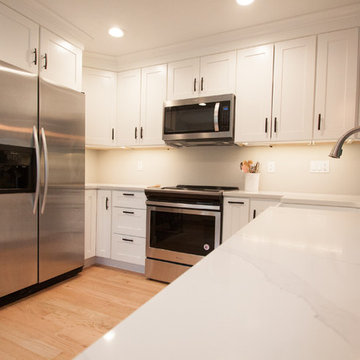
This dream kitchen was finished in 2018. Homeowner was very clear about the kitchen she wanted and we made sure that her vision came to life. Plain and simple - white shaker style kitchen cabinets were the perfect choice for the white counter tops. Dark handles give it a perfect contrasting balance. All new stainless steel appliances, under cabinet and pendant lights were also installed.
With professional designers on staff, we offer one-on-one sessions to help you create the home of your dreams. If you’d like more information on our services or would like to get started, go to: http://unitedservicesohi.com/
Photo by Cynthia J. Kohll
 Hood Herring Architecture Pllp
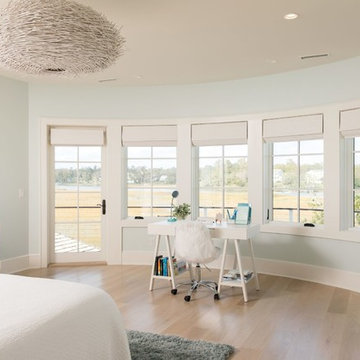
An extensive view of the Intracoastal Waterway provides the perfect ambiance to a study session or afternoon read.
Andrew Sherman Photography
Trendy bedroom photo in Wilmington
Trendy bedroom photo in Wilmington
 Aritz Design and Construction Pte Ltd
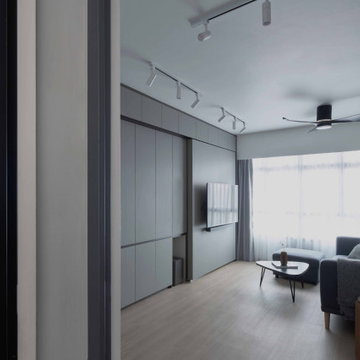
A Transformative home design conceptualised to satisfy the homeowner's lifestyle and meet the demands of working from home in endemic setting. With movable partition walls and doors, clear distinction & segregation between private bedroom and home office encourages a work-rest zone where work, guest stay-over or mahjong session with friends and family can take place. Bespoke furniture which can collapsed and stowed away when not in use, frees up the space for more possibilities. A home which is relevant to time and empowers the homeowner.
 User
UserSTRAIGHT LINED, MINIMALIST, MODERN
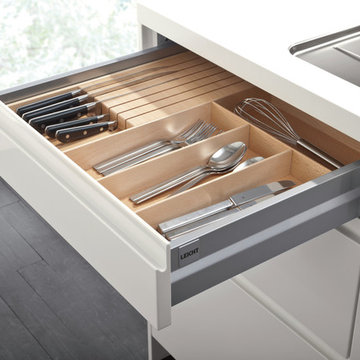
Brilliant frosty white high gloss lacquered fronts have recessed ergonomic grip handles instead of visible handles. The sophisticated elegance continues into the interior of the cupboards. The free standing island unit offers abundant working surface and space, even for joint cooking sessions. The dining table is right at hand, the worktop, extended into the bar top is perfect for a quick snack. The electrical appliances are integrated into the tall units at a back-friendly working height.
 Kitchen & Bath Designs by Leah LLC

 "Welcome to the epitome of culinary luxury and family togetherness - a meticulously crafted high-end kitchen that is truly the heart of this home. Designed with the needs of a family that cherishes cooking and dining experiences with loved ones in mind, this kitchen is both a chef's paradise and a social hub. Equipped with six state-of-the-art ovens, this kitchen allows for simultaneous cooking of multiple dishes, catering effortlessly to the culinary ambitions of its occupants. Imagine the aroma of freshly baked goods mingling with savory roasts, all prepared with precision and care in this culinary haven. The multiple refrigeration units ensure that fresh ingredients are always at hand, ready to be transformed into delectable meals that bring joy and satisfaction to every dining occasion. With an emphasis on quality and convenience, this kitchen seamlessly combines functionality with elegance, offering a sophisticated setting for culinary creativity. At the center of it all stands a magnificent 6-foot Galley sink, a masterful centerpiece that facilitates efficient meal preparation and cleanup while fostering interaction among family members and guests. This spacious and versatile sink becomes a focal point for collaborative cooking sessions, lively conversations, and shared moments that create lasting memories. In this kitchen, every detail has been meticulously thought out to enhance the experience of both cooking enthusiasts and those who appreciate the pleasure of gathering around a beautifully set table. It is a space where culinary artistry meets familial warmth, where the love of food and the joy of togetherness meld seamlessly to create a truly exceptional dining experience for all who enter its inviting domain."
 Cascade Outdoor Design
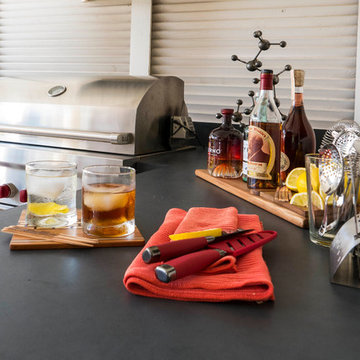
This modern outdoor living space mere blocks from the beach is replete with all of the best staycation features. There is a cozy, yet refined screened patio space with a glass fiber reinforced concrete (GFRC) wrapped spa that is situated opposite a Wolf-equipped outdoor dining and seating area. A custom GFRC fireplace with GFRC mantel connects the areas, while providing a touch of privacy. Through the retractable screens, a pair of Restoration Hardware chaise lounge chairs call for a sunning session. To beat the heat our clients can retreat to the pool and recline on the end-to-end sun shelf. Artificial turf and a stretch of Mexican beach pebble frame the pool and generous porcelain coping. Aloe, hibiscus, bamboo muhly, cabbage palms and other tropical landscaping enhance the modern beach aesthetic.
Photos by Craig O'Neal
 Moss Building & Design
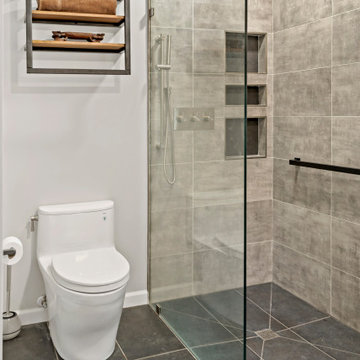
Our MOSS Building & Design customers were planning to move from New York and purchased a home close to Old Town Alexandria to be closer to family. They knew their new home needed remodeling to better suit their needs, so they took it upon themselves to research remodeling firms via the internet to find one that might work for them. From the beginning, they knew they wanted to partner with a company that provided both design and build experience as they wanted management of their project to be handled with care, from start to finish, considering their presence out of the area.
Over many months, virtual design sessions, and selections and samples mailed to and from New York, the new home’s interior remodeling plan came to fruition with the help and direction of the MOSS team, and construction began. In the end, the home received a kitchen and main living space update, an entirely new floating staircase (a must have for the homeowners!), and three separate “suite” living areas, each complete with private bedroom and bathroom, which provide the privacy that each member of the family desired.

 Hello Norden
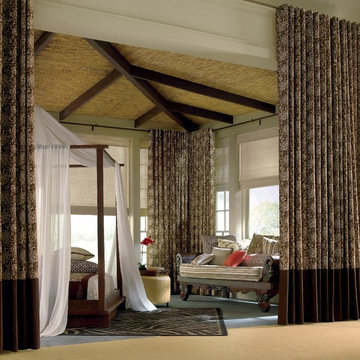
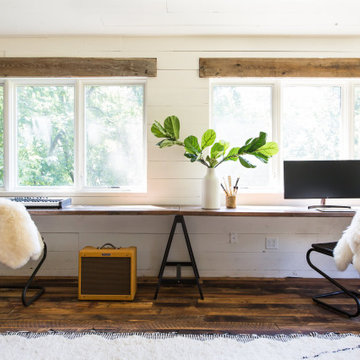
This his and hers office was designed around an 8’ tall factory door that we held onto for about 3 years. We tore off the roof and 3 of the 4 walls then rebuilt this room from the ground up. Our signature moment, that wow-factor greets you as soon as you walk up into the space with the factory door on the opposite wall and the vaulted ceiling. Rounding out the space is a 20’ long desk, a custom raw iron railing, a sofa area for jam sessions and afternoon naps and a small table for team meetings.
 KEH Interiors
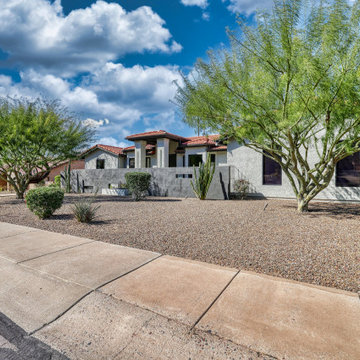
This 5BD / 3BA home was purchased by our client in an auction, after a year of being unoccupied. This 1st Phase scope included updating 3 bathrooms, interior & exterior paint, a complete lighting plan, converting their wood-burning fireplace to an electric fireplace; adding LED-lit wood paneling to the fireplace wall, and curating, procuring and placing furnishings, linens, and some decor pieces throughout the home. After the dining room chandelier is installed, we will have our professional “after” photo session. The Client’s design vision is “Pacific Northwest Vibe” for this personal chef concept Airbnb. The 2nd Phase will include updating the flooring and kitchen.
 NILES
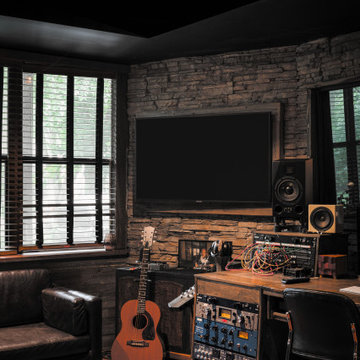
NILESThis 1,400 sq. ft. studio, built in 2018 for Grammy Award–winning drummer, multi-instrumentalist, and producer Adam Box, was one of the earliest full-scale NILES design–build projects. After years of session and touring work, Adam had a clear vision for his own creative home—a space that combined comfort, vibe, and technical precision. Our team partnered closely with him through every phase of the design and build process to bring that vision to life.
The studio features a full Control Room, a spacious Live Room, two amp isolation booths, and a large dedicated ISO booth engineered specifically for dry drum capture. Each room is fully wired for a complete live-tracking environment, enabling an entire band to plug in and record seamlessly. The Live Room is sonically open and collaborative, while the Control Room is fine-tuned for long stretches of creative focus and accurate monitoring.
Aesthetic direction played a major role in this project. Natural stonework, warm wood details, and a comfortable, lived-in feel create a distinctive character throughout the space. Adam added many of his own finishing touches, giving the studio an unmistakable personal identity that reflects his style and musical approach.
The result is a studio that delivers both atmosphere and performance—an inspiring hub for writing, tracking, mixing, and producing at the highest level.
76