
Search results for "Setbacks" in Home Design Ideas

 Flavin Architects
This house is discreetly tucked into its wooded site in the Mad River Valley near the Sugarbush Resort in Vermont. The soaring roof lines complement the slope of the land and open up views though large windows to a meadow planted with native wildflowers. The house was built with natural materials of cedar shingles, fir beams and native stone walls. These materials are complemented with innovative touches including concrete floors, composite exterior wall panels and exposed steel beams. The home is passively heated by the sun, aided by triple pane windows and super-insulated walls.
Photo by: Nat Rea Photography

 James Martin Associates
Request Free Quote For fireplace and fire pit locations, minimum setbacks are set from property lines and the home. Restrictions are determined by each municipality’s zoning administration. The setbacks are for safety, yet also provide an opportunity for a surrounding garden setting.

 Stephen Rhoads Architect LLC
Inspiration for a mid-sized timeless gray two-story wood exterior home remodel
Find the right local pro for your project

 Empire City Construction
The interior renovation began with the master bath, which included a glass-partitioned bathtub accented by glass shelving. A drop ceiling that is highlighted by recessed lighting fixtures and finished with minimal trim. The half wall mirror houses a hidden large plasma TV wall screen with audio/visual and remote control elements. The sleek white marble flooring in the hallway leads to a refinished deco staircase and handrail. “Museum” quality paint throughout and refined custom-millwork calls attention to the grand feel of the space.
On the exterior, Empire City Construction repointed new mortar joints (cement lines) and replaced decaying bricks in the archways and walls of the corner patio. Preserving the classic hexagon bays and European style arches in this setback terrace of the penthouse suite.

 Great Northern Builders, Inc.
This project required the ability to work within a tight setback requirement and complex site placement due to river frontage.
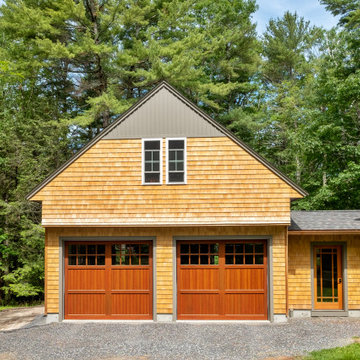
Beach style attached two-car garage photo in Portland Maine
Beach style attached two-car garage photo in Portland Maine

 Michael A. Gilkey, Inc.
The driveway and walkway were designed to reflect the aesthetic vision of the homeowner while complementing the sightlines and setbacks of the architecture. Together the material selections work in concert.

 Edgewater Pools
A small yard with tight setbacks & easements doesn't mean we cannot build an amazing pool.
Mid-sized elegant backyard concrete and custom-shaped pool fountain photo in Austin
Mid-sized elegant backyard concrete and custom-shaped pool fountain photo in Austin

 Halflants + Pichette
The design takes advantage of two view corridors through the setbacks of neighboring lots. These views correspond respectively to the direction of the summer and winter sunsets.
Photos by Bill Speer

 The Patio Cover Company LLC
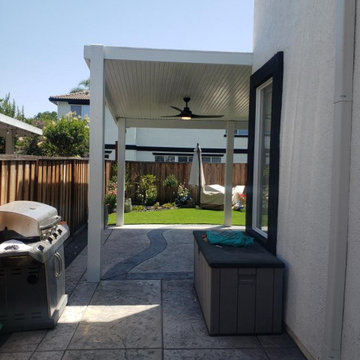
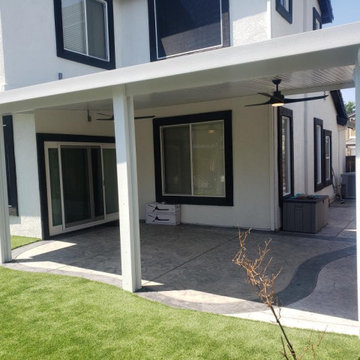
Inspiration for a mid-sized modern backyard concrete patio remodel with an awning

 Camelot Custom Homes Inc.
Trendy master beige tile freestanding bathtub photo in Austin with flat-panel cabinets and light wood cabinets


 AR HOMES - CHARLOTTE AND LAKE NORMAN
Example of a transitional white two-story stone gable roof design in Charlotte
 PureBuild Inc.
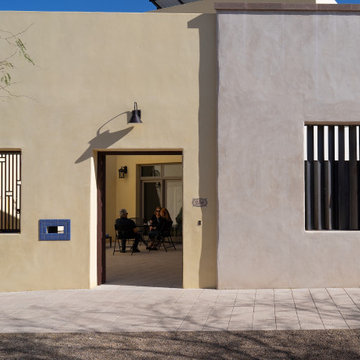
This zero-setback row house has a front interior courtyard.
Example of a yellow two-story stucco flat roof design
Example of a yellow two-story stucco flat roof design


 Judith Balis Interiors
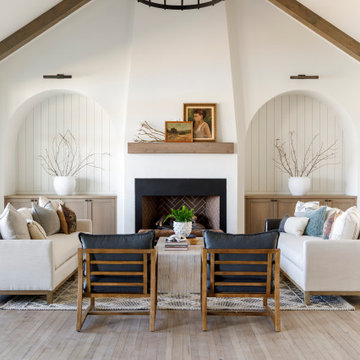
I used soft arches, warm woods, and loads of texture to create a warm and sophisticated yet casual space.
Living room - mid-sized country medium tone wood floor, vaulted ceiling and shiplap wall living room idea in Boise with white walls, a standard fireplace and a plaster fireplace
Living room - mid-sized country medium tone wood floor, vaulted ceiling and shiplap wall living room idea in Boise with white walls, a standard fireplace and a plaster fireplace
 Michael A. Gilkey, Inc.
The driveway pattern reflects the aesthetic vision of the homeowner while complementing the sightlines and setbacks of the architecture.
Design ideas for a modern front yard concrete paver driveway in Tampa.
Design ideas for a modern front yard concrete paver driveway in Tampa.

 Prentiss Balance Wickline Architects
Photographer: Jay Goodrich
This 2800 sf single-family home was completed in 2009. The clients desired an intimate, yet dynamic family residence that reflected the beauty of the site and the lifestyle of the San Juan Islands. The house was built to be both a place to gather for large dinners with friends and family as well as a cozy home for the couple when they are there alone.
The project is located on a stunning, but cripplingly-restricted site overlooking Griffin Bay on San Juan Island. The most practical area to build was exactly where three beautiful old growth trees had already chosen to live. A prior architect, in a prior design, had proposed chopping them down and building right in the middle of the site. From our perspective, the trees were an important essence of the site and respectfully had to be preserved. As a result we squeezed the programmatic requirements, kept the clients on a square foot restriction and pressed tight against property setbacks.
The delineate concept is a stone wall that sweeps from the parking to the entry, through the house and out the other side, terminating in a hook that nestles the master shower. This is the symbolic and functional shield between the public road and the private living spaces of the home owners. All the primary living spaces and the master suite are on the water side, the remaining rooms are tucked into the hill on the road side of the wall.
Off-setting the solid massing of the stone walls is a pavilion which grabs the views and the light to the south, east and west. Built in a position to be hammered by the winter storms the pavilion, while light and airy in appearance and feeling, is constructed of glass, steel, stout wood timbers and doors with a stone roof and a slate floor. The glass pavilion is anchored by two concrete panel chimneys; the windows are steel framed and the exterior skin is of powder coated steel sheathing.
15