
Search results for "Setbacks" in Home Design Ideas

 KBG Design
Example of a mid-sized beach style gray one-story stucco gable roof design in San Francisco with a shingle roof

 Sayler | Owens | Kerr design studio
Sayler Architecture / Woods Wheatcroft
Small mountain style one-story wood exterior home photo in Seattle
Small mountain style one-story wood exterior home photo in Seattle

Find the right local pro for your project

 Ehrlich Yanai Rhee Chaney Architects
The hillside site presented a number of significant technical challenges in terms of setbacks and maximum building envelope. (Photography by EYRC Architects)

 Hummel Custom Construction
Inspiration for a modern full sun front yard brick driveway in San Francisco for summer.

 Hellas Trim Designs
Example of a mid-sized minimalist formal and open concept light wood floor and beige floor living room design in New York with white walls, a ribbon fireplace, a stone fireplace and no tv

 Hustler Design House
Bedroom and large elegant girl carpeted kids' bedroom photo in Toronto with green walls


 Cascade Custom Homes & Design
Stunning zero barrier covered entry.
Snowberry Lane Photography
Mid-sized arts and crafts green one-story concrete fiberboard gable roof photo in Seattle with a shingle roof
Mid-sized arts and crafts green one-story concrete fiberboard gable roof photo in Seattle with a shingle roof

 fredette morris DESIGN
Inspiration for a mediterranean family room remodel in Houston with beige walls, a standard fireplace and a media wall
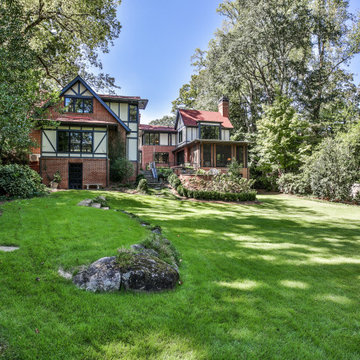
 Jones Pierce Architects
In addition to updating the house, the family also needed a detached garage with a writer’s office above. To place the garage where it needed to go while staying inside the 20’ side setback would require demolishing an original stone stair that led to the lower yard. The stair had significance, not only because of its historical value, but because it was the start of a strong axis that threaded itself through pockets of plantings and landscape elements in the backyard. By arguing for the significance of this stair we were able to reduce the side yard setback from 20’ to 10’ placing the garage just alongside it.

 Shaddock Custom Builders and Developers
Mid-sized 1950s beige one-story stone house exterior photo in Dallas with a shed roof


 PureBuild Inc.
These rowhouse style masonry homes in Tucson's Mercado District have zero setbacks (but no common walls) reminiscent of colonial village centers such as Alamos, Mexico.


 Springhouse Architects, LLC
Kelly Ann Photos
Example of a mid-sized minimalist wooden open and glass railing staircase design
Example of a mid-sized minimalist wooden open and glass railing staircase design
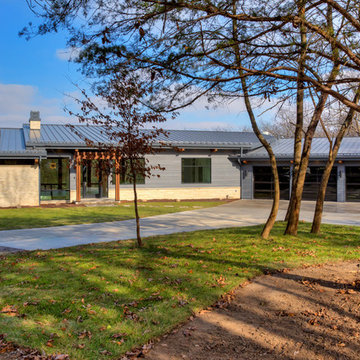


 Perfect Environs
With 10ft setbacks on a 40ft wide lot, the pool goes in a screened in space under the house. The slate deck paving runs through the ground floor to the garage and driveway up front.

 Ruth H Wells Architect
This project was a 2nd story master suite addition above an existing family room angled at 45 degrees from the street and along varying setbacks, thereby determining the rooflines and allowable heights. The addition also included a sewing loft and upper terrace with small observatory.

 Dynamic Garage Door
San Francisco, CA Custom Garage Doors - Our modern garage doors are a culmination of our integral design team and years of experience in the garage door industry. We have been designing stunning modern garage doors in the San Francisco Bay Area for many years now and our work is evidently recognized by the unique architectural talent our in-house designers have in their profile and the years of experience in the garage door trade.
This San Francisco modern style home has a very unique architectural essence consisting of refined horizontal lineage which minimizes luxury to simplicity. Working on the garage door for this San Francisco Bay Area home was an architectural delight. The designer proposed a unique modern garage door design that no other company dared to manufacture. We welcome projects such as these because of the challenges they present not only aesthetically but functionally. The smoked glass panles are actually see-through all throughout the horizontal lineage while the powder coated steel frames around the glass tien in well with the home's window framing. The horizontal garage door slat design followed the home's upper level siding consistency while the over sized glass panels added interest and uniformity as they follow the same vertical lineage from the window above the garage door.
Creating unique custom garage doors for the discerning homeowners, architects and builders in the San Francisco Bay area is always a pleasure and a welcomed challenge. We get to flex our skills and craft some of the most unique modern garage doors seen in the Bay Area. Our custom garage door designs in San Francisco make heads turn, neighbors jealous and architectural gurus drop their jaws!
Get a cost and design consultation on any custom garage door design project in San Francisco by calling (855) 343-3667 today!
18