
Search results for "Setbacks" in Home Design Ideas

 Laura U Design Collective
Photos by Julie Soefer
Kids' bedroom - bedroom coastal gender-neutral dark wood floor kids' bedroom idea in Houston with white walls
Kids' bedroom - bedroom coastal gender-neutral dark wood floor kids' bedroom idea in Houston with white walls

 KitchenLab Interiors
Daniel Stranahan
Kitchen - traditional kitchen idea in Chicago with glass-front cabinets, beige cabinets, white backsplash, stone slab backsplash and stainless steel appliances
Kitchen - traditional kitchen idea in Chicago with glass-front cabinets, beige cabinets, white backsplash, stone slab backsplash and stainless steel appliances

 SURROUNDS Landscape Architecture + Construction
Photography: Morgan Howarth. Landscape Architect: Howard Cohen, Surrounds Inc.
Arts and crafts exterior home photo in DC Metro
Arts and crafts exterior home photo in DC Metro
Find the right local pro for your project
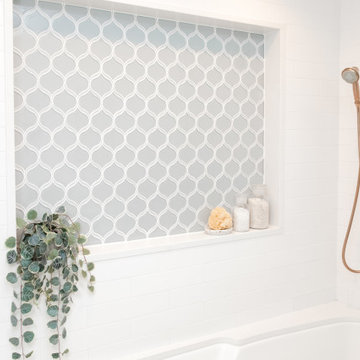


 Barlow Architecture Studio
Mid-sized craftsman beige two-story wood house exterior idea in Orange County with a hip roof and a shingle roof

 Silent Rivers Design+Build
The wine rack highlights the pattern in the cut edge of the bamboo plywood and the “floating” counter held up from the cabinets with a 1/4” setback reveal.
 Storey Ellis
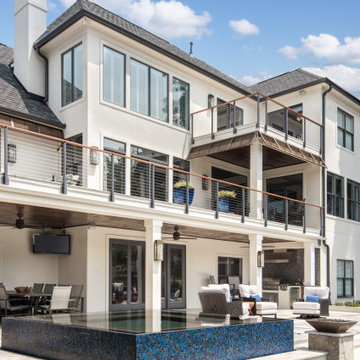
This was an amazing renovation to an older style brick home. We added decks and Bahama shutters to add a west indie flair. The couple wanted a pool for their children but due to waterfront setbacks and code restrictions, we were limited so we added a large infinity spa.
 Hedahl Landscape Deck & Patio
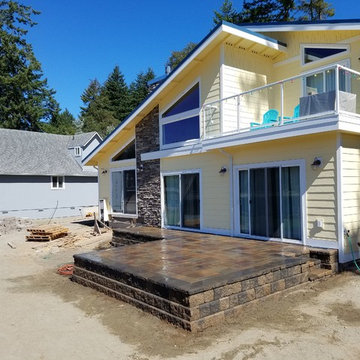
This is the raised back patio. Owners were unable to build a deck based on county setbacks and sightlines. They were able to build a small deck on far door off master bedroom... (not finished in this photo.

 Mary LeBlanc Landscape Design
On this project we tore out an old, kidney shaped liner pool and concrete patio and installed a lap pool with spa. We used bluestone and brick and took advantage of the grade changes. We were right up against the setbacks so this was the maximum size pool we could have. Mary LeBlanc

 Bartow Builders
Example of a mid-sized classic l-shaped light wood floor open concept kitchen design with a drop-in sink, shaker cabinets, white cabinets, solid surface countertops, beige backsplash, ceramic backsplash, stainless steel appliances and an island


 Framestudio
This project began as a design-build proposal to build an addition for an indoor swim spa and exercise room to a ranch style house. The Clients were seeking a functional and inviting space reminiscent of the luxury resorts and space they have visited during their international travels.
One of the biggest challenges was to fit the program within the site and buildable area constraints. In order to maximize floor area, the exterior walls of the addition were located parallel to the property lines along the required setbacks, which resulted in a non-orthagonal geometry in plan. The volume of the addition began to take shape with large floor to ceiling openings strengthening the connection to the outdoors with roof line that rises northward to capture daylight. A series of operable skylights ventilate the room and allow more daylight to penetrate into the adjacent existing den.
Inspired by modern additions made to historic structures in Europe, we made a conscious decision to not try to blend the addition into the language of the existing ranch house, choosing instead to juxtapose a structure that was layered and felt light next to the cement tile roof and framed picture windows. The interior walls were finished with a marine grade plywood to withstand a humid environment, and the exteriors were clad with a cedar rainscreen to give privacy where needed and gradually reduced to allow for more glass and visibility.
The Clients are immersed in the technological environment of Silicon Valley and appreciated the simple geometries and aesthetics of modern design.
c david wakely


 KL Designs Residential Landscape Planning LLC
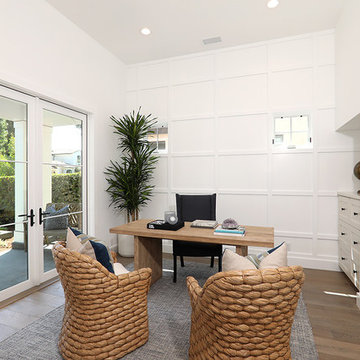
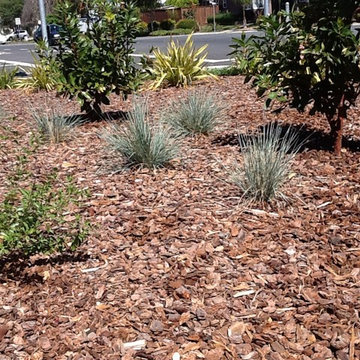
The dark green shrubs with burgundy bark are Arbutus 'Marina' Strawberry Tree in the multi trunk form. being setback from the sidewalk, they will eventually they will offer much needed privacy from the street and the traffic light.

 Berneche2 Architecture PC
House Elevation along the street. Owner wanted to have a breezeway connect the existing garage to the house, but the garage was over setback and this wasn't allowed.
PGP Photography

 Orren Pickell Building Group
The focal point of the formal living room is the transitional fireplace. The hearth and surround are 3cm Arabescato Orobico Grigio with eased edges.
Living room - large transitional formal and open concept coffered ceiling, dark wood floor and brown floor living room idea in Chicago with gray walls, no tv, a standard fireplace and a stone fireplace
Living room - large transitional formal and open concept coffered ceiling, dark wood floor and brown floor living room idea in Chicago with gray walls, no tv, a standard fireplace and a stone fireplace

 Yellow House
Mid-sized transitional white one-story wood gable roof photo in San Francisco with a shingle roof

 PureBuild Inc.
Residents of this pedestrian only street in the Mercado District are creating a lush corridor with potted plants. Tom Wuelpern
Inspiration for a southwestern multicolored two-story stucco house exterior remodel
Inspiration for a southwestern multicolored two-story stucco house exterior remodel
19