
Search results for "Setbacks" in Home Design Ideas

 Benvenuti and Stein
We decided the best way to unify what existed and create architectural character was by adding a touch of Nantucket whimsy. With the 4’ front setback issue, the existing front dormers could not be moved forward; however, adding one additional dormer, increasing the size of the one over the front entry, and adding 11” in height to the dormers was permitted along with a small open front portico. Raising and stepping the dormers, adding brackets, trim details along with panel details, and cupolas and a two color palate added a cohesive identity the previous remodeled house lacked. All the existing brick, new shingle siding, and new roof became charcoal grey. The new trim, windows, soffits and fascia, and garage door all white.
Norman Sizemore-Photographer

 Plain & Posh
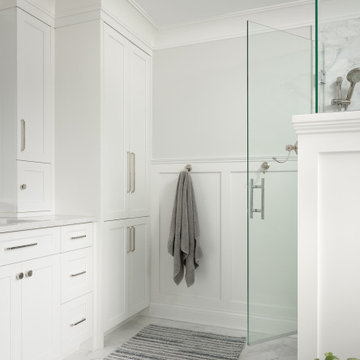
Mid-sized transitional master gray tile and marble tile marble floor, gray floor, double-sink and wainscoting freestanding bathtub photo in Chicago with recessed-panel cabinets, white cabinets, a one-piece toilet, gray walls, an undermount sink, marble countertops, a hinged shower door, gray countertops, a niche and a built-in vanity
Find the right local pro for your project

 The Preservation Collaborative, Inc.
The owners wanted a new master suite on the first floor to be able to remain at the property after retirement. Lot setbacks presented a challenge with the floor plan shape, resulting in a custom bathroom skewed at an angle to accommodate the addition against an existing rear ell. Work included the bathroom and new rear deck and the reconstruction of a side porch.
 The Preservation Collaborative, Inc.
The owners wanted a new master suite on the first floor to be able to remain at the property after retirement. Lot setbacks presented a challenge with the floor plan shape, resulting in a custom bathroom skewed at an angle to accommodate the addition against an existing rear ell. Work included the bathroom and new rear deck and the reconstruction of a side porch.

 J. Silver Design Build LLC.
Inspiration for a large transitional wine cellar remodel in New York with display racks

 Pistils Landscape Design + Build
Inspiration for a craftsman front yard concrete paver landscaping in Portland.

 Kathryn Leeson-Kight KDLK Interior Design Consultation
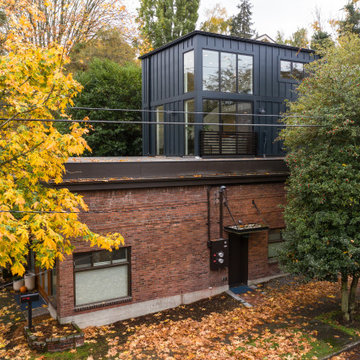
This Art Studio was placed within the tight boundaries of setback lines. It faced North so the main light was captured on the north facing façade. In order to allow the Pecan tree to continue it's growth the exposed outriggers were designed around the branches.



 DuBridge Landscape Architecture
This is a narrow backyard in an older Los Gatos neighborhood. Included here are three 'before' images with corresponding 'after' images taken a year later. Because of setback and easement constraints the only location to house pool equipment was in the usable portion of the of the yard. Therefore, I designed an equipment room which doubles as the backdrop for outdoor entertainment.


 Vanessa Rome Interiors
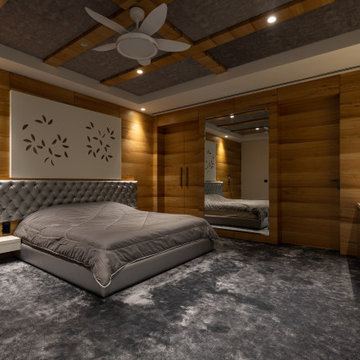
Teen room - transitional girl carpeted and gray floor teen room idea in New York with white walls
 The Preservation Collaborative, Inc.
The owners wanted a new master suite on the first floor to be able to remain at the property after retirement. Lot setbacks presented a challenge with the floor plan shape, resulting in a custom bathroom skewed at an angle to accommodate the addition against an existing rear ell. Work included the bathroom and new rear deck and the reconstruction of a side porch.
 The Preservation Collaborative, Inc.
The owners wanted a new master suite on the first floor to be able to remain at the property after retirement. Lot setbacks presented a challenge with the floor plan shape, resulting in a custom bathroom skewed at an angle to accommodate the addition against an existing rear ell. Work included the bathroom and new rear deck and the reconstruction of a side porch.

 User
Inspiration for a mid-century modern enclosed carpeted and white floor family room remodel in San Diego with gray walls

 Lovetto Design, Inc.
Inspiration for a large mediterranean backyard stone patio remodel with a fire pit and no cover
 DARCO Design Construction
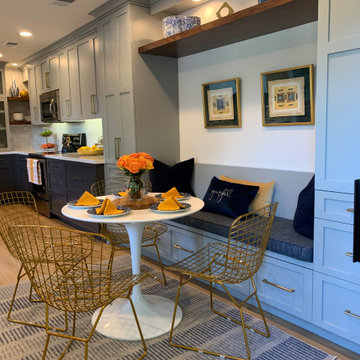
Inspiration for a small contemporary laminate floor and gray floor breakfast nook remodel in San Francisco with gray walls

 Ashley Hopwood Farrar
Because of zoning and setbacks, we were only able to squeeze in a 3' wide balcony. Totally worth it.
Example of a small beach style balcony design in San Diego
Example of a small beach style balcony design in San Diego
23