
Search results for "Setbacks" in Home Design Ideas
 Studio Nigro
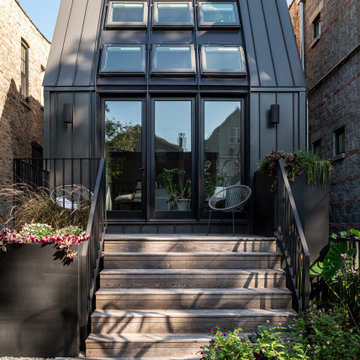
The renovation of the rear of the house was both inspired by the look of Parisian garret apartments, and the need to respect existing zoning setback requirements. Sloping the 'roof' of the first floor up to connect at the top of the 2nd floor parapet, and filling that slope with skylights, created inviting sunrooms on both the first and second floor.



Find the right local pro for your project

 The Preservation Collaborative, Inc.
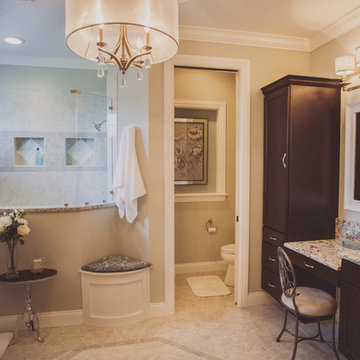
The owners wanted a new master suite on the first floor to be able to remain at the property after retirement. Lot setbacks presented a challenge with the floor plan shape, resulting in a custom bathroom skewed at an angle to accommodate the addition against an existing rear ell. Work included the bathroom and new rear deck and the reconstruction of a side porch.

 The Affordable Kitchen Company
Mike Cauterman
Enclosed kitchen - small modern medium tone wood floor enclosed kitchen idea in Toronto with a drop-in sink, shaker cabinets, light wood cabinets, granite countertops, green backsplash, glass tile backsplash, white appliances and no island
Enclosed kitchen - small modern medium tone wood floor enclosed kitchen idea in Toronto with a drop-in sink, shaker cabinets, light wood cabinets, granite countertops, green backsplash, glass tile backsplash, white appliances and no island

 OVERHEAD DOOR - Atlanta
Example of a mid-sized arts and crafts attached two-car garage design in Atlanta
 Archology, LLC
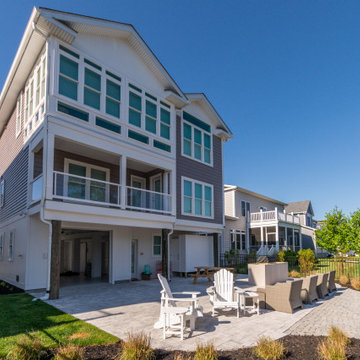
The overall shape is heavily influenced by the lot size, setbacks, and floor area requirements. The back of the house is heavily glazed to take advantage of the view of the canal.

 Moss Yaw Design studio
the new addition brings a black and white modernist aesthetic to the rear yard, with cascading steps leading to outdoor dining and gathering spaces
Small beach style white two-story mixed siding gable roof photo in Orange County with a shingle roof
Small beach style white two-story mixed siding gable roof photo in Orange County with a shingle roof



 Insidesquad, inc
Bedroom - mid-sized scandinavian master dark wood floor and brown floor bedroom idea in New York with white walls and no fireplace

 Clutch Design Studio
Located in the Highlands neighborhood of Denver, Colorado, this contemporary home nestles itself politely within the existing context by utilizing some familiar materials and front yard setbacks. On the inside an open stair on the north façade provides soft light thru out the house. A series of terraces and a basement walkout expand the interior outwards and provide a multitude of comfortable exterior spaces. Photos by Ron Ruscio, Renderings by Clutch Design Studio.


 Aqua Pools, Inc.
This is a pool we built in Lockport, IL. This is a custom Lazy L pool that was designed to fit with the yard setbacks that their lot. This is a Steel Wall Pool with a Vinyl Liner. Corner Steel Stairs and some Laminar Jets. The paver patio is a unilok paver patio.
 Urbane design
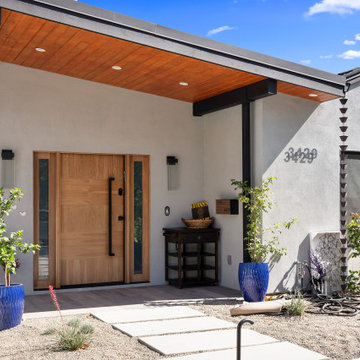
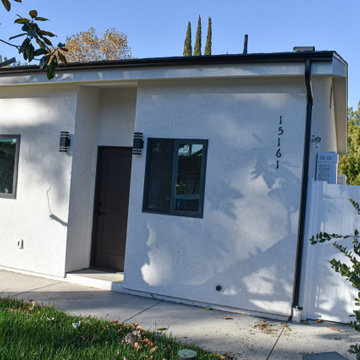
This is a single-family dwelling (SFD) to the property, along with an attached 800 square foot Accessory Dwelling Unit (ADU). In compliance with the recent changes to Los Angeles zoning ordinances, we were able to creatively design the project to make optimal use of the available space. Specifically, the new regulations allow us to extend the ADU into the front yard area, using the first 4 feet of the front setback.
 Clutch Design Studio
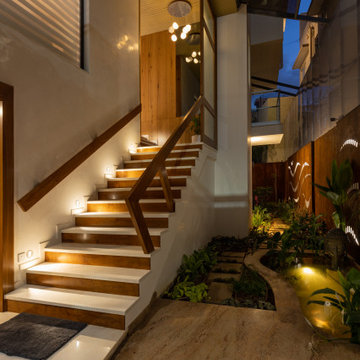
Located in the Highlands neighborhood of Denver, Colorado, this contemporary home nestles itself politely within the existing context by utilizing some familiar materials and front yard setbacks. On the inside an open stair on the north façade provides soft light thru out the house. A series of terraces and a basement walkout expand the interior outwards and provide a multitude of comfortable exterior spaces. Photos by Ron Ruscio, Renderings by Clutch Design Studio.

 Melillo Architecture
Large arts and crafts two-story concrete fiberboard exterior home photo in New York
 Urbane design
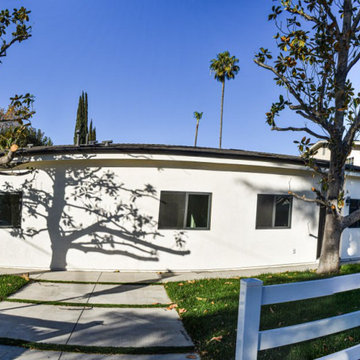
This is a single-family dwelling (SFD) to the property, along with an attached 800 square foot Accessory Dwelling Unit (ADU). In compliance with the recent changes to Los Angeles zoning ordinances, we were able to creatively design the project to make optimal use of the available space. Specifically, the new regulations allow us to extend the ADU into the front yard area, using the first 4 feet of the front setback.
25