
Search results for "Setbacks" in Home Design Ideas

 John Webb Construction and Design
Here is an architecturally built house from the early 1970's which was brought into the new century during this complete home remodel by adding a garage space, new windows triple pane tilt and turn windows, cedar double front doors, clear cedar siding with clear cedar natural siding accents, clear cedar garage doors, galvanized over sized gutters with chain style downspouts, standing seam metal roof, re-purposed arbor/pergola, professionally landscaped yard, and stained concrete driveway, walkways, and steps.

 Tobin Dougherty Architects
The original structure at Yankee Point was a simple 1970s home with “good bones.” Unfortunately, it was also a case where less-than-poetic considerations threatened to eclipse design. Setbacks, height and footprint restrictions and other building regulations had boxed in the renovation to the point where there was literally nowhere left to build. Fortunately, the house sat 6' above grade on the ocean side. With some three-dimensional ingenuity, this ultimately provided ample space to add a new full height lower level without exceeding stringent lot coverage limitations. Today, upon entering the residence, you catch a quick glimpse of the ocean views and of the cascading roof lines designed to echo the motions of ocean waves beyond. The space opens up as you move toward the ocean to reveal a panoramic view.

 Neo and Associates
Patio - large 1950s backyard decomposed granite patio idea in Los Angeles with a pergola
Find the right local pro for your project

 Horticultural Concepts
After a trip to Hawaii, this couple brought home an idea. They wanted to have a lanai of their own here in Newton. But. They only had a small, ugly public space to work with at their condominium home with difficult permitting and setback limitations. This incredibly useful and beautiful landscape is theirs. They even have winter use of a heated spa to ease arthritis along with colorful and functional entertaining spaces (with an outdoor kitchen) that they use constantly in the summer.

 Clutch Design Studio
Located in the Highlands neighborhood of Denver, Colorado, this contemporary home nestles itself politely within the existing context by utilizing some familiar materials and front yard setbacks. On the inside an open stair on the north façade provides soft light thru out the house. A series of terraces and a basement walkout expand the interior outwards and provide a multitude of comfortable exterior spaces. Photos by Ron Ruscio, Renderings by Clutch Design Studio.

 Matt Fajkus Architecture
Balanced shade, dappled sunlight, and tree canopy views are the basis of the 518 Sacramento Drive house design. The entry is on center with the lot’s primary Live Oak tree, and each interior space has a unique relationship to this central element.
Composed of crisply-detailed, considered materials, surfaces and finishes, the home is a balance of sophistication and restraint. The two-story massing is designed to allow for a bold yet humble street presence, while each single-story wing extends through the site, forming intimate outdoor and indoor spaces.
Photo: Twist Tours

 Cambria
Countertop: Newport™ from Cambria's Marble Collection™
Inspiration for a timeless bathroom remodel in Minneapolis with an undermount sink, recessed-panel cabinets, black cabinets and white walls
Inspiration for a timeless bathroom remodel in Minneapolis with an undermount sink, recessed-panel cabinets, black cabinets and white walls

 Dillon Kyle Architects (DKA)
At three-fourths the size of the house’s footprint, it maximizes the available living space at the levels above without overshadowing the 1930s vintage suburb with its single family houses and deed restricted setbacks.
The site’s woodland characteristics inspired the use of exterior stone. Accoya, a fast-growing softwood that is impervious to decay in the Houston humidity, was used for siding. The combination of the site strategy, program and aesthetic direction respond to the site’s challenges to create an elegant solution.
Peter Molick Photography

 McDunn ADUs
This is the small back deck we added to the lower unit. Although small, this is the only outdoor space with a stellar view for those occupants. We were limited by setbacks and lot coverage issues to this small space, but ultimately it was one of the best additions to the building.

 Peter Lyons Photography
This was a new construction project photographed for Jim Clopton of McGuire Real Estate. Construction is by Lou Vierra of Vierra Fine Homes ( http://www.vierrafinehomes.com).
Photography by peterlyonsphoto.com

 INTELAE
Exterior view from the ocean. Ron Rickert
Large beach style red backyard and two-story wood house exterior photo in Miami with a roof extension and a metal roof
Large beach style red backyard and two-story wood house exterior photo in Miami with a roof extension and a metal roof

 Altura Architects
This West Asheville small house is on an ⅛ acre infill lot just 1 block from the Haywood Road commercial district. With only 840 square feet, space optimization is key. Each room houses multiple functions, and storage space is integrated into every possible location.
The owners strongly emphasized using available outdoor space to its fullest. A large screened porch takes advantage of the our climate, and is an adjunct dining room and living space for three seasons of the year.
A simple form and tonal grey palette unify and lend a modern aesthetic to the exterior of the small house, while light colors and high ceilings give the interior an airy feel.
Photography by Todd Crawford
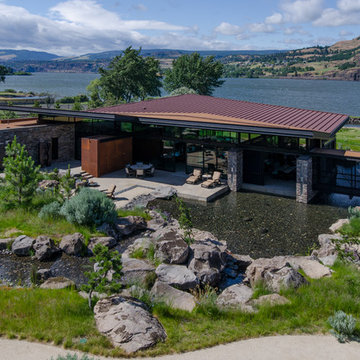

 Horticultural Concepts
After a trip to Hawaii, this couple brought home an idea. They wanted to have a lanai of their own here in Newton. But. They only had a small, ugly public space to work with at their condominium home with difficult permitting and setback limitations. This incredibly useful and beautiful landscape is theirs. They even have winter use of a heated spa to ease arthritis along with colorful and functional entertaining spaces (with an outdoor kitchen) that they use constantly in the summer.

 Chelsea Kasch
Nick Bayless
Inspiration for a large transitional master porcelain tile porcelain tile freestanding bathtub remodel in Salt Lake City with recessed-panel cabinets, gray cabinets, blue walls, a vessel sink and quartz countertops
Inspiration for a large transitional master porcelain tile porcelain tile freestanding bathtub remodel in Salt Lake City with recessed-panel cabinets, gray cabinets, blue walls, a vessel sink and quartz countertops
 Nautilus Homes
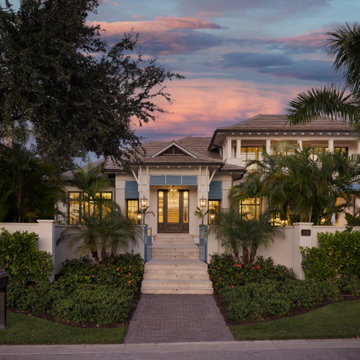
Framed by mature trees and nestled within Sarasota’s historic McClellan Park, Sunset Place is a home shaped by a deep understanding of, and sensibility for, its setting—reflecting the charm of the neighborhood, the rhythm of downtown living, and the client’s vision of entertaining, connection, and family life. Every decision—from site strategy to spatial flow—was made with intention: to support a lifestyle centered on warmth, community, and a strong sense of place.
At its core, the project is a masterclass in leveraging zoning and code to unlock the full potential of a complex site. Though landlocked, the home lives like waterfront—offering openness, privacy, and expansive sunset views. Placing the pool in the front yard, within the 25-foot setback, redefines the entry experience. It captures the western light and sets a relaxed, resort-like tone from the very first step inside the gate. Paired with a rear-loaded garage, accessed discreetly via the side setback, the layout transforms the site’s limitations into its greatest assets. Architecture and landscape take center stage, while the full buildable envelope is maximized without compromise.
A natural rise of eight feet from front to back—rare in Sarasota—was embraced as an opportunity. Site walls function as both retaining structures and architectural elements, elevating the pool terrace and entry by over four feet to align with the main interior floor level. The result is a fluid connection between indoors and out: kitchen, dining, and living spaces unfold onto the terrace, blurring boundaries and enhancing everyday rituals as well as social gatherings.
Architecturally, the home is coastal contemporary: open yet composed, airy yet grounded. Clarity in the massing tells a story of the inhabitants from the first glance, while the interior planning offers spatial generosity and ease. The interiors echo this sensibility with a palette that is soft, natural, and tactile—serene without being neutral. The landscape design provides a lush tropical frame, softening edges and reinforcing privacy through layered plantings rather than enclosure.
Ultimately, Sunset Place is not defined by any single gesture, but by the way the home reflects its owners. Their gracious, family-centered nature informed every layer of design—resulting in a space that feels deeply personal, tailored for connection and ease, and perfectly suited for gathering, unwinding, and watching the sun slip behind the trees from the comfort of home.

 Copperleaf Homes
Virtuance.com
Laundry room - contemporary laundry room idea in Denver with flat-panel cabinets and white cabinets
Laundry room - contemporary laundry room idea in Denver with flat-panel cabinets and white cabinets

 Morgan Howarth Photography
Inspiration for a traditional front yard landscaping in DC Metro.
Inspiration for a traditional front yard landscaping in DC Metro.


 Tom Meaney Architect, AIA
Silver claw foot tub in master bath with glass front cabinets, tile floor and dark wood mirror. Wire brushed wood framed windows use roman shades.
Tuscan master freestanding bathtub photo in Santa Barbara with recessed-panel cabinets, white cabinets, white walls and an undermount sink
Tuscan master freestanding bathtub photo in Santa Barbara with recessed-panel cabinets, white cabinets, white walls and an undermount sink
29