
Search results for "Setbacks" in Home Design Ideas

 Casa Architecture and Interior Design
Master bath walk in shower
Alcove shower - large traditional master green tile and ceramic tile ceramic tile alcove shower idea in Seattle with recessed-panel cabinets, white cabinets, beige walls, a drop-in sink and marble countertops
Alcove shower - large traditional master green tile and ceramic tile ceramic tile alcove shower idea in Seattle with recessed-panel cabinets, white cabinets, beige walls, a drop-in sink and marble countertops

 Jenkins Design Build
Setbacks required that the home be shallow and wide. A horseshoe driveway eases access to the motor court. The garages are opposed, minimizing their visual impact. High, reeded-glass front windows afford privacy while admitting indirect light just below the eaves. Standing seam metal roof. Limestone. Photo by Tre Dunham
Find the right local pro for your project

 Aqua Pools, Inc.
This is a pool we built in Lockport, IL. This is a custom Lazy L pool that was designed to fit with the yard setbacks that their lot. This is a Steel Wall Pool with a Vinyl Liner. Corner Steel Stairs and some Laminar Jets. The paver patio is a unilok paver patio.
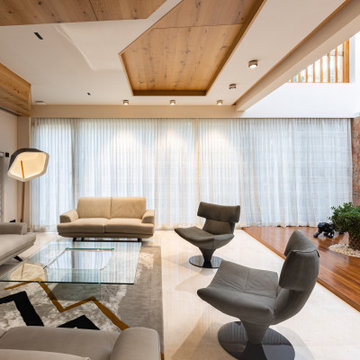
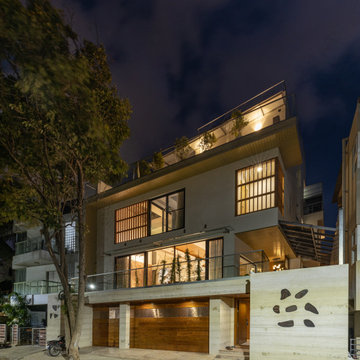
 Urbane design
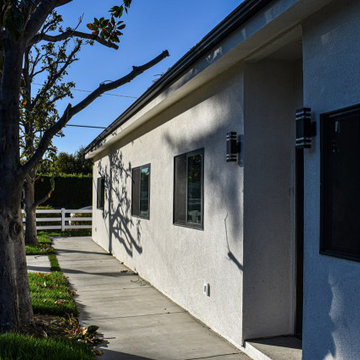
This is a single-family dwelling (SFD) to the property, along with an attached 800 square foot Accessory Dwelling Unit (ADU). In compliance with the recent changes to Los Angeles zoning ordinances, we were able to creatively design the project to make optimal use of the available space. Specifically, the new regulations allow us to extend the ADU into the front yard area, using the first 4 feet of the front setback.

 Petrine Construction
This home is designed with a small footprint in mind. The benefits on a small lot with tight setbacks, or on a tight budget are big even if the size is not. This version incorporates exterior upgrades necessary for inclusion in a historic district.
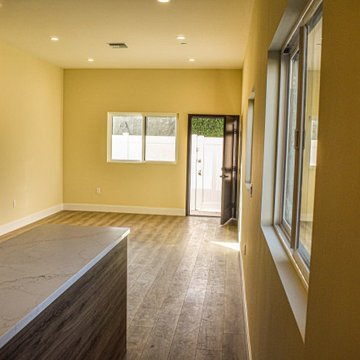 Urbane design
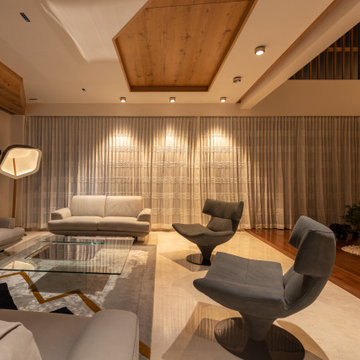
This is a single-family dwelling (SFD) to the property, along with an attached 800 square foot Accessory Dwelling Unit (ADU). In compliance with the recent changes to Los Angeles zoning ordinances, we were able to creatively design the project to make optimal use of the available space. Specifically, the new regulations allow us to extend the ADU into the front yard area, using the first 4 feet of the front setback.
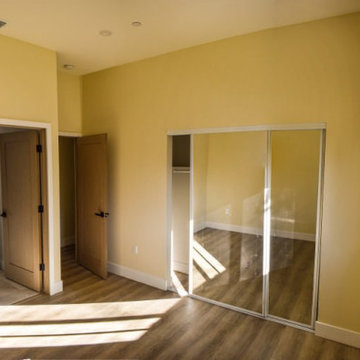 Urbane design
This is a single-family dwelling (SFD) to the property, along with an attached 800 square foot Accessory Dwelling Unit (ADU). In compliance with the recent changes to Los Angeles zoning ordinances, we were able to creatively design the project to make optimal use of the available space. Specifically, the new regulations allow us to extend the ADU into the front yard area, using the first 4 feet of the front setback.

 Faganel Builders LLC
Foyer/entry. Photo by Portraits of Home.
Foyer - large transitional dark wood floor foyer idea in Chicago with gray walls and a white front door
Foyer - large transitional dark wood floor foyer idea in Chicago with gray walls and a white front door
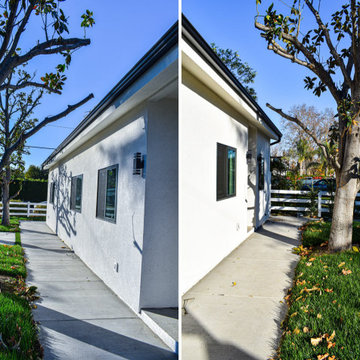 Urbane design
This is a single-family dwelling (SFD) to the property, along with an attached 800 square foot Accessory Dwelling Unit (ADU). In compliance with the recent changes to Los Angeles zoning ordinances, we were able to creatively design the project to make optimal use of the available space. Specifically, the new regulations allow us to extend the ADU into the front yard area, using the first 4 feet of the front setback.

 Prestige Custom Homes
Jason Hartog
Large transitional porcelain tile mudroom photo in Toronto with gray walls
Large transitional porcelain tile mudroom photo in Toronto with gray walls


 User
mark pinkerton vi360 photography
Double shower - large mediterranean master beige tile and stone tile travertine floor double shower idea in San Francisco with an undermount sink, raised-panel cabinets, medium tone wood cabinets, granite countertops, a one-piece toilet and beige walls
Double shower - large mediterranean master beige tile and stone tile travertine floor double shower idea in San Francisco with an undermount sink, raised-panel cabinets, medium tone wood cabinets, granite countertops, a one-piece toilet and beige walls

 KMSalter Design
Inspiration for a small transitional open concept medium tone wood floor living room remodel in Toronto with gray walls, a standard fireplace, a stone fireplace and a wall-mounted tv
Inspiration for a small transitional open concept medium tone wood floor living room remodel in Toronto with gray walls, a standard fireplace, a stone fireplace and a wall-mounted tv

 ALEX JACOB ARCHITECT
Example of an island style full sun front yard brick exterior home design in Bengaluru


28