
Search results for "Sets creative" in Home Design Ideas

 Lita Dirks & Co.
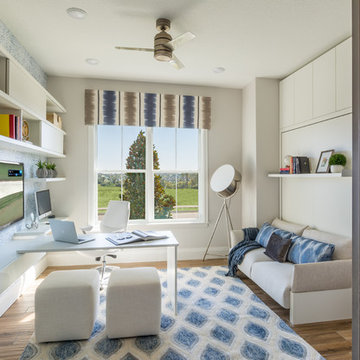
A desk with mobility allows for a quiet, function focused flex space to transform from a home office to a a guest room.
Example of a transitional home office design in Orlando
Example of a transitional home office design in Orlando
 + Modern Design


Modern Penthouse
Kansas City, MO
- High End Modern Design
- Glass Floating Wine Case
- Plaid Italian Mosaic
- Custom Designer Closet
Wesley Piercy, Haus of You Photography
Find the right local pro for your project
 Ambiance
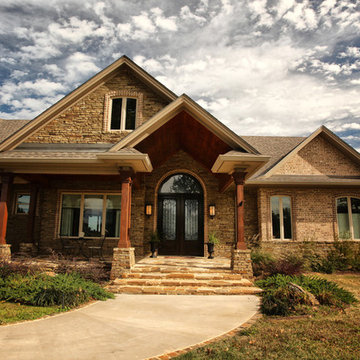
A comfortable family home in the country. Use of brick and stacked stone gives texture and contributes to the Texas ranch style.
Clay Bostian, Creative Photography
 Shannon Malone
Photo: Shannon Malone © 2014 Houzz
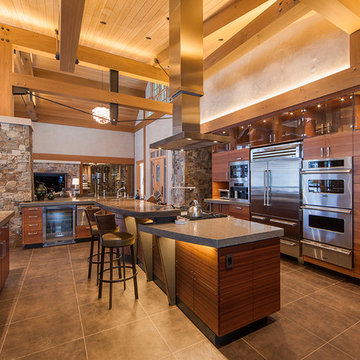
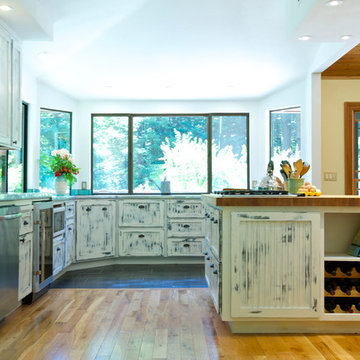
Example of a mountain style kitchen design in San Francisco
Example of a mountain style kitchen design in San Francisco
 TruDesign
Living Room Design
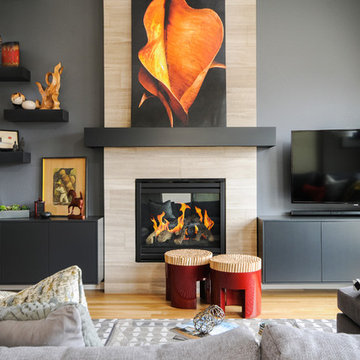
Example of a trendy light wood floor living room design in Denver with gray walls, a ribbon fireplace, a tile fireplace and a wall-mounted tv
Example of a trendy light wood floor living room design in Denver with gray walls, a ribbon fireplace, a tile fireplace and a wall-mounted tv
 Abby Hetherington Interiors
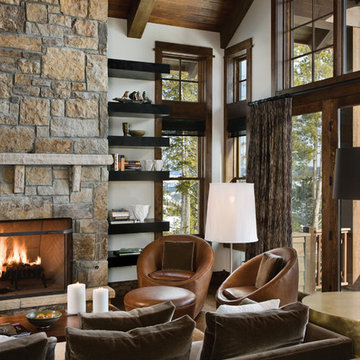
This project was a collaboration of Abby Hetherington and Kath Costani's creative talent.
Example of a mountain style living room design in Other
Example of a mountain style living room design in Other

Sponsored
Columbus, OH

Hope Restoration & General Contracting
Columbus Design-Build, Kitchen & Bath Remodeling, Historic Renovations

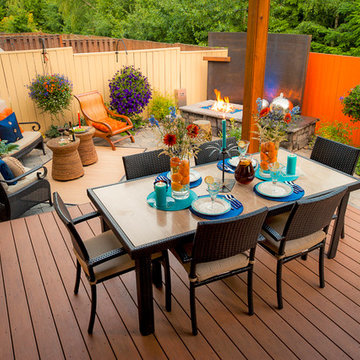
 Paradise Restored Landscaping & Exterior Design
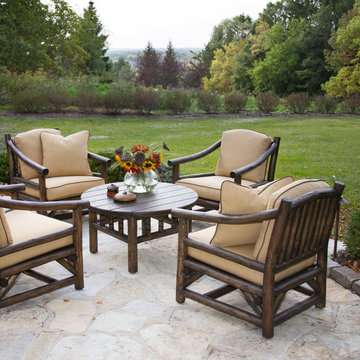
ambiance lighting, bubbler, Covered Structures, decking, fire pit, outdoor fireplace water feature, outdoor lighting, outdoor living space, outdoor seating,


 OH LA LA !
CUSTOM ITALIAN MODERN WALL CABINETS│FLOATING TV STANDS│MEDIA CENTER MODERN CABINETS│MODERN BOOKCASE│FLOATING SHELVING
To notice that walls can have an alternative function: they can become less crammed, more creative, and a master piece of the room : ASK US FOR A FREE CONSULTATION AND GET THE BEST DESIGN FOR YOUR ROOM !
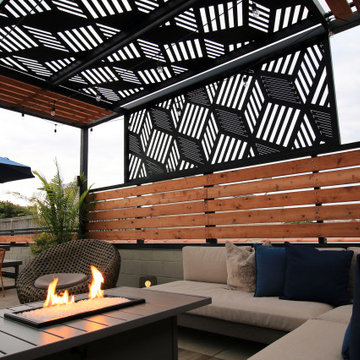
 Rooftopia, LLC
This cozy sanctuary has been transformed from a drab sun-blasted deck into an inspirational home-above-home get away! Our clients work and relax out here on the daily, and when entertaining is cool again, they plan to host friends in their beautiful new space. The old deck was removed, the roof was repaired and new paver flooring, railings, a pergola and gorgeous garden furnishings & features were installed to create a one of a kind urban escape.
 TKS Design Group
Free ebook, Creating the Ideal Kitchen. DOWNLOAD NOW
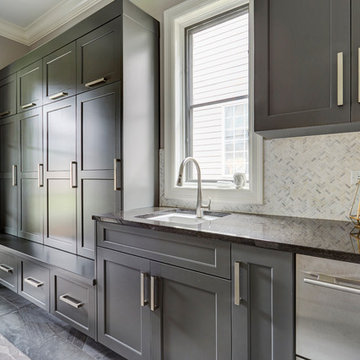
Collaborations with builders on new construction is a favorite part of my job. I love seeing a house go up from the blueprints to the end of the build. It is always a journey filled with a thousand decisions, some creative on-the-spot thinking and yes, usually a few stressful moments. This Naperville project was a collaboration with a local builder and architect. The Kitchen Studio collaborated by completing the cabinetry design and final layout for the entire home.
Access to the back of the house is through the mudroom which is outfitted with just about every possible storage feature you can think of for a mudroom. For starters, the basics – a locker for each family member. In addition to that, there is an entire cabinet with roll outs devoted just to shoes, one for cleaning supplies and one for extra coats. The room also features a small clean up sink as well as a set of refrigerator drawers making grabbing a Gatorade on the way to soccer practice a piece of cake.
If you are building a new home, The Kitchen Studio can offer expert help to make the most of your new construction home. We provide the expertise needed to ensure that you are getting the most of your investment when it comes to cabinetry, design and storage solutions. Give us a call if you would like to find out more!
Designed by: Susan Klimala, CKBD
Builder: Hampton Homes
Photography by: Michael Alan Kaskel
For more information on kitchen and bath design ideas go to: www.kitchenstudio-ge.com


 EJ Interior Design, Inc.
Eric Rorer
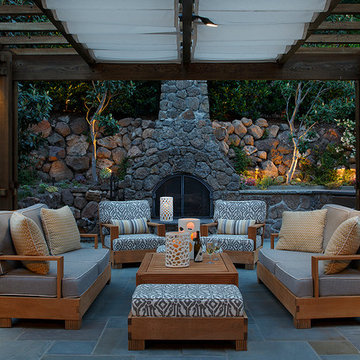
Large transitional backyard stone patio photo in San Francisco with a fire pit
Large transitional backyard stone patio photo in San Francisco with a fire pit
 Tamara Rosenbloom Design LLC
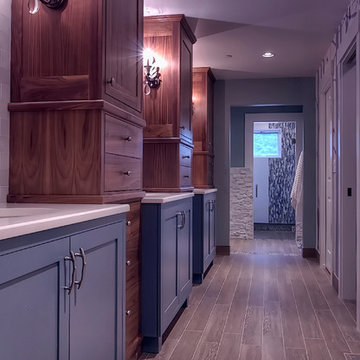
My clients had outgrown their builder’s basic home and had plenty of room to expand on their 10 acres. Working with a local architect and a talented contractor, we designed an addition to create 3 new bedrooms, a bathroom scaled for all 3 girls, a playroom and a master retreat including 3 fireplaces, sauna, steam shower, office or “creative room”, and large bedroom with folding glass wall to capitalize on their view. The master suite, gym, pool and tennis courts are still under construction, but the girls’ suite and living room space are complete and dust free. Each child’s room was designed around their preference of color scheme and each girl has a unique feature that makes their room truly their own. The oldest daughter has a secret passage hidden behind what looks like built in cabinetry. The youngest daughter wanted to “swing”, so we outfitted her with a hanging bed set in front of a custom mural created by a Spanish artist. The middle daughter is an elite gymnast, so we added monkey bars so she can cruise her room in style. The girls’ bathroom suite has 3 identical “stations” with abundant storage. Cabinetry in black walnut and peacock blue and white quartz counters with white marble backsplash are durable and beautiful. Two shower stalls, designed with a colorful and intricate tile design, prevent bathroom wait times and a custom wall mural brings a little of the outdoors in.
Photos by Mike Martin www.martinvisualtours.com

Sponsored
Columbus, OH
Hope Restoration & General Contracting
Columbus Design-Build, Kitchen & Bath Remodeling, Historic Renovations
 Laura Yeager Smith Home & Design
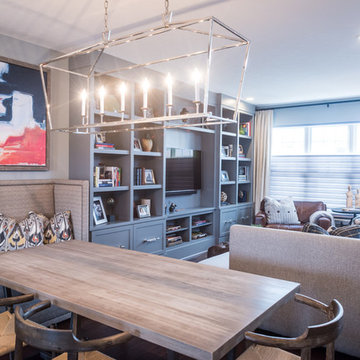
This new construction project embodies a fresh and masculine aesthetic with an efficient space plan for city living. Attention to scale was especially important in this townhouse setting. We took a creative approach to maximize the benefits of the open floorplan yet still define the respective function of each area. A large scaled custom built-in anchors the lounge area while balancing the kitchen and creating an organized, beautiful home for essentials and decor.
 Nu Interiors
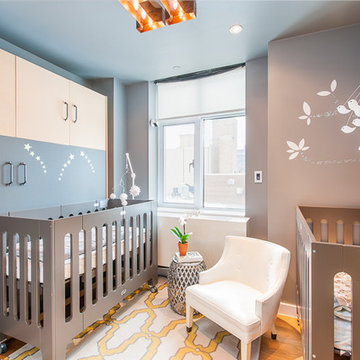
Adorable nursery for twins with lots of creative storage solutions in a small space
Example of a small eclectic gender-neutral light wood floor nursery design in San Francisco with gray walls
Example of a small eclectic gender-neutral light wood floor nursery design in San Francisco with gray walls
135