
Search results for "Sets creative" in Home Design Ideas

 Buffum Homes LLC
At Buffum Homes, we believe every custom home should be a reflection of the family who lives there, and this Spring 2026 Parade Home in Grandville, Michigan was a perfect example of that philosophy brought to life.
This one-of-a-kind home showcased the incredible customization and craftsmanship that Buffum Homes is known for throughout West Michigan. From the moment visitors arrived, it was clear this home was something special. Featuring stunning architectural details, thoughtful design elements, and statement pieces around every corner, this home left a lasting impression on everyone who toured it during the HBA Spring Parade of Homes.
Upon entering, guests were welcomed into a breathtaking two-story great room highlighted by a dramatic wall of windows that floods the space with natural light. Opposite the windows, a beautiful masonry fireplace chase extends upward, surrounded by custom built-ins that create a stunning focal point for the room. Looking above, the eye is immediately drawn to the intricate tray ceiling detail, a signature design feature that Buffum Homes loves incorporating to add character, dimension, and visual impact.
Just off the entryway, the home features both a private office and a versatile flex room complete with beautiful built-in cabinetry. The flex room offers endless possibilities and can easily function as an additional bedroom, playroom, music room, hobby space, or whatever best suits a family’s lifestyle.
Flowing seamlessly from the great room is a spacious dining area and an expansive custom kitchen designed for both everyday living and entertaining. The kitchen is complemented by a large walk-in pantry, providing ample storage and functionality while maintaining the home’s clean and elegant aesthetic.
Natural daylight pours throughout the entire main floor, creating a warm and inviting atmosphere in every space. Off the dining area, oversized glass doors lead to a massive covered deck that transitions into an open-air deck space, offering the perfect setting for outdoor living, entertaining guests, or simply enjoying beautiful Michigan evenings.
The mudroom is thoughtfully positioned just off the kitchen and serves as a practical everyday entry point. Complete with a convenient half bath and abundant built-in locker storage for coats, shoes, backpacks, and everyday essentials, the space combines functionality with custom design.
Spanning roughly 1,700 square feet, the main floor was carefully designed to maximize both livability and visual impact. Every room was intentionally crafted to blend beauty, comfort, and practicality, creating a welcoming environment that feels both luxurious and functional.
Ascending to the second floor, homeowners are greeted by a thoughtfully designed upper level offering over 1,100 square feet of comfortable and functional living space.
The spacious primary suite serves as a true retreat, featuring a beautiful cathedral ceiling that enhances the room’s open and airy feel. Large windows provide abundant natural light, creating a peaceful space to unwind at the end of the day.
The luxurious primary bathroom was designed with both comfort and style in mind. It features a custom tiled shower, a relaxing soaking tub, a dual-sink vanity, and plenty of room to move about comfortably. Completing the suite is an oversized walk-in closet with ample storage and organization space.
One of the home’s most practical design features is the direct connection between the walk-in closet and the conveniently located laundry room. The laundry room offers dual access, creating a seamless flow that simplifies everyday living and makes laundry tasks more efficient and accessible.
Also located on the second floor are two generously sized children’s bedrooms along with an additional full bathroom, providing plenty of space for family members or guests. The thoughtful layout balances privacy for the primary suite while maintaining easy access to the secondary bedrooms.
Combining functionality, comfort, and custom design, the second floor perfectly complements the home’s stunning main level while providing over 1,100 square feet of well-planned living space for the entire family.
The finished lower level adds over 1,300 square feet of additional living space, making this home as functional as it is beautiful. Designed with both entertaining and everyday living in mind, the basement features a spacious family room anchored by a stunning custom built-in entertainment center, creating the perfect gathering space for movie nights, sporting events, or simply relaxing with family and friends.
This level also includes two additional bedrooms and a full bathroom, providing comfortable accommodations for guests, older children, or multi-generational living. A dedicated exercise room offers a private space for health and wellness, while still allowing flexibility for future use as hobbies and family needs evolve.
One of the standout features of this lower level is the impressive 9-foot ceilings, which create an open and inviting atmosphere rarely found in traditional basements. Combined with thoughtful design and quality finishes throughout, the space feels like a true extension of the main living areas rather than an afterthought.
In addition to its finished living areas, the basement provides abundant storage space, ensuring homeowners have plenty of room for seasonal items, recreational equipment, and household essentials.
In total, this custom home features over 4,100 square feet of finished living space, including approximately 2,800 square feet above grade and over 1,300 square feet in the finished lower level. The home offers 5 bedrooms, or 6 bedrooms when utilizing the main-floor flex room as a bedroom, 3.5 bathrooms, multiple gathering spaces, a dedicated office, exercise room, expansive outdoor living areas, and countless custom details throughout. Every square foot was intentionally designed to maximize functionality, comfort, and beauty while creating a home uniquely tailored to the homeowners’ lifestyle.
Not only was this a beautiful home situated on a stunning site, but it was also a beautiful project that truly showcased the endless customization possibilities available with Buffum Homes. From the thoughtfully designed floor plan to the carefully selected finishes and statement features throughout, every detail reflected the homeowners’ vision and personality.
We were honored to feature this home in the HBA Spring Parade of Homes and share it with the thousands of visitors who toured it throughout the event. It served as a true testament to the craftsmanship, creativity, and attention to detail that define the Buffum Homes experience.
As you scroll through the photos below, we hope you’ll find inspiration for your own future home and see how thoughtful selections, custom features, and intentional design come together to create something truly special. Let these spaces get your creative juices flowing and help bring your dream home vision to life.
 JRP Design & Remodel
In the trails located in the heart of Westlake Village, a homeowner embarked on a transformative journey. Feeling the urge to expand, refresh, and breathe new life into their space, they envisioned more than just additional square footage; they dreamed of a home capable of hosting their large family and grandchildren, becoming the backdrop for countless cherished memories.
Understanding our client’s vision, our team set out to create an open, inviting space bathed in natural light. We aimed to seamlessly blend indoor and outdoor living while radiating warmth and brightness throughout the home. This commitment to our client’s dream guided us as we transformed every corner of the house.
The transformation began with a significant addition to the back of the house. We knocked down walls, relocated the stairs, and reconfigured the floorplan to enhance flow and functionality. To further enhance the connection with the outdoors, we replaced traditional French doors with a stunning LaCantina door. This change not only expanded the view but also invited the beauty of the outdoors into the heart of the home.
Turning our attention to the dated red brick that adorned the home’s facade, we applied a mortar overlay with creativity and skill. This transformed the tired brick into a fresh, unique feature that set the tone for the entire remodel. Our dedication to detail extended to every inch of the home, with custom finishes and upgrades in the kitchen, bedrooms, bathrooms, and living spaces. Each detail was carefully chosen and executed to reflect our client’s taste and elevate their living experience.
Understanding our client’s desires for outdoor gatherings, we added two patios—one roofed and one louvered—complete with an outdoor fireplace, lounging, and dining areas. We also built a new pool and added an outdoor BBQ island, creating inviting retreats perfect for family gatherings, relaxation, and making new memories.
As the project neared completion, our client’s dream home stood transformed—a bright, open sanctuary perfectly tailored to their family’s needs and desires. While we provided the expertise, guidance, and craftsmanship, it was our client’s vision, passion, and trust that made it all possible.
In the end, this project was about more than just remodeling a house; it was about crafting a home where love, laughter, and memories could flourish for years to come.
Photographer: Andrew Orozco
 Jamco Unlimited Inc
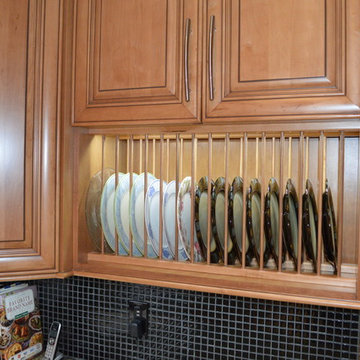
Have you ever needed a creative idea for a plate rack? How about this creative Idea built right into your cabinet set. When these are installed they look amazing every single time
Find the right local pro for your project
 KBC Developments
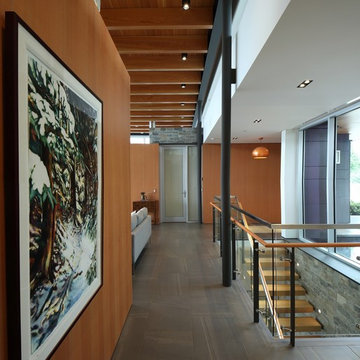
Overlooking Semiamhoo Bay, Galadriel is a refined, modern home with the warmth and strength inherently found in West Coast architecture. Textures of natural stone, Douglas fir, glass and steel unify the interior with its geographical setting - surrounded by evergreens and unrestricted views of the ocean. The entrance to the home is accessed by a crossing above a reflecting pool, in which sits a stunning and solitary bonsai which is illuminated from above through an oculus in the roof’s overhang. Expansive outdoor spaces featuring fire features and seating areas are connected by a curved metal staircase set over a blackened steel reflecting pool, adding a graphic element to the rear of the home. Clerestory glazing in an elevated roof area offers an opening into the tree canopy towards the front of the property and allows light to permeate the interior of the home, while full height windows throughout maximize the impressive views. Living spaces throughout provide ample room for entertaining and comfort. Creativity is shown in the many colourful and whimsical accents. The master bedroom features two ensuite baths - a unique request that makes good sense for the owners. Spaces for work, writing and art were given priority reflecting the values and livelihood of our clients. Projecting from a stone clad wall, cantilevered white oak stair treads lead to an extraordinary wine display that incorporates a sculptural component taken as a memento from our client’s work as a producer in the film industry, adding a strong personal dimension.
This home reflects a successful collaboration between Peter Hildebrand and Stefan Walsh of Iredale Group Architecture and KBC Developments.
Photography by Ema Peter | www.emapeter.com
 JL Interiors

Little girl bedroom design.
JL Interiors is a LA-based creative/diverse firm that specializes in residential interiors. JL Interiors empowers homeowners to design their dream home that they can be proud of! The design isn’t just about making things beautiful; it’s also about making things work beautifully. Contact us for a free consultation Hello@JLinteriors.design _ 310.390.6849_ www.JLinteriors.design
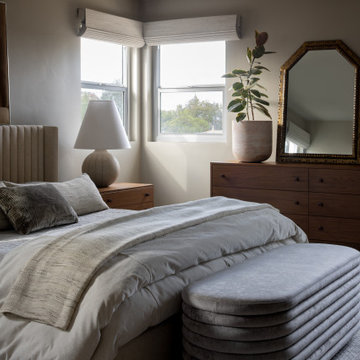
 A Designed Space
Rhythm + Hue is a San Diego interior design project rooted in reinvention. After relocating from another country, this family set down roots near their two youngest children in college, creating a home designed for connection, creativity, and everyday ease—one that could comfortably host four adult children while still feeling deeply personal.
 Dream Coast Builders

Welcome to our latest project on Houzz, where we blend industrial charm with modern elegance. This project features a variety of design elements including stylish bar stools, rich dark flooring, and striking exposed brick walls that bring a raw, urban feel to the space. Indoor plants are thoughtfully placed to add a touch of greenery and freshness, creating a balanced and inviting atmosphere.
Key highlights include the use of industrial stools, designed by Jon Cancellino, which complement both the living room and the versatile meeting room. The office areas are designed with productivity and aesthetics in mind, featuring an office gallery, well-appointed office table sets, and an open ceiling concept that enhances the feeling of spaciousness. The open office layout fosters collaboration, while the reception area and reception table welcome visitors with warmth and style.
The wood panel wall adds a sophisticated touch to the workspace setup, creating a perfect blend of natural materials and contemporary design. Situated in the vibrant locales of Clearwater, FL, and Tampa, this project serves the 33756 area with top-tier remodeling services, innovative interior ideas, and expert general contracting.
Whether you are interested in custom homes or home additions, our team is dedicated to transforming your vision into reality, offering comprehensive remodeling solutions and creative design concepts that elevate everyday living and working spaces. Welcome to a space where design meets functionality, and your dream environment becomes a reality.

Sponsored
Delaware, OH

Buckeye Basements, Inc.
Central Ohio's Basement Finishing ExpertsBest Of Houzz '13-'21
 Melanie Johnson - Closets By Melanie

This office and closet space provides for a calming creative atmosphere. Richard Creative (photo credits)
Walk-in closet - huge contemporary women's walk-in closet idea in Dallas with flat-panel cabinets and gray cabinets
Walk-in closet - huge contemporary women's walk-in closet idea in Dallas with flat-panel cabinets and gray cabinets
 Ceramic Tile Design

Complete your bathroom's design with elegant and beautiful tile from Ceramic Tile Design.
CTD is a family owned business with a showroom and warehouse in both San Rafael and San Francisco.
Our showrooms are staffed with talented teams of Design Consultants. Whether you already know exactly what you want or have no knowledge of what's possible we can help your project exceed your expectations. To achieve this we stock the best Italian porcelain lines in a variety of styles and work with the most creative American art tile companies to set your project apart from the rest.
Our warehouses not only provide a safe place for your order to arrive but also stock a complete array of all the setting materials your contractor will need to complete your project saving him time and you, money. The warehouse staff is knowledgeable and friendly to help make sure your project goes smoothly.
 Cantoni Atlanta
One can say that the redesign job on this Atlanta-area home was just what the doctor ordered, since physician Jim Linnane chose Cantoni designer Kohl Sudnikovich to help him re-imagine his 50s ranch-style residence.
Online browsing, and a fondness for modern design, led the medical professional into our Georgia store/" title="Cantoni Modern Furniture Stores" class="crosslinking">showroom after purchasing the 50s-built home in early 2011. Since then, walls were torn down, the kitchen got a facelift, a lone loft morphed in to a music room, and the fireplace got haute while the pool became cool.
As always, step one of the design process began with Kohl visiting the home to measure and scale-out floor plans. Next, ideas were tossed around and the client fell in love with the Mondrian sectional, in red. “Jim’s selection set the color scheme for the home’s living areas,” explains Kohl, “and he loves the punchy accents we added with art, both inside and out.”
“Kohl worked closely with me, from start to finish, and guided me through the entire process,” explains Jim. “He helped me find a great contractor, and I’m particularly fond of the plan he conceived to replace the dated fireplace with a more contemporary linear gas box set in striated limestone.”
Adds Kohl, “I love how we opened the loft and staircase walls by replacing them with metal and cable railings, and how we created a sitting area (in what was the dining room) to open to the living room we enhanced with mirrors.”
A creative fix, like re-facing the cabinets, drawers and door panels in the kitchen, illustrates how something simple (and not too pricey) can make a big impact.
The project, on a whole, is also a good example of how our full-service design studio and talented staff can help re-imagine and optimize your living space while working within your budget.
“Meeting and working with Kohl was such a great experience,” says Jim, in closing. “He is so talented. He came up with great design ideas to completely change the look of my home’s interior, and I think the results are amazing.” Guess what, Jim? We think the results of your collaboration with Kohl are pretty amazing, too.
 4 Seasons Remodeling & Design Inc.
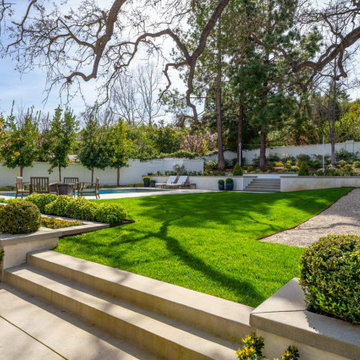
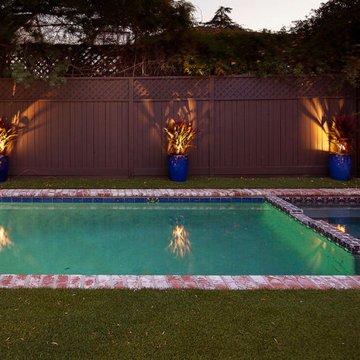
In the backyard, a rectangular pool serves as the centerpiece, encircled by charming bricks that exude a classic touch. Positioned on a wooden outdoor patio, two grey outdoor chairs beckon you to a cozy spot for ultimate relaxation. Standing tall behind the chairs, a wall provides privacy and a comforting sense of enclosure.
Amidst the picturesque setting, vibrant green turf sprawls across the landscape, creating a refreshing contrast against the backdrop of lush plants scattered around. This delightful arrangement forms a tranquil and inviting oasis right in the comfort of your own home.
The brilliance and functionality of this backyard oasis owe much to the skillful craftsmanship of 4se4sons Remodeling, who have played both the roles of a designer and builder with finesse. Their expertise and creativity have worked wonders, transforming this space into a harmonious blend of aesthetics and practicality, elevating the allure of your outdoor sanctuary.
Embrace the beauty of nature and the seamless integration of design and functionality in this stunning backyard haven crafted by 4se4sons Remodeling. It is an enchanting retreat where you can unwind and escape from the demands of everyday life.

 Klopf Architecture
Malibu Glass Box House by Klopf Architecture
Following the devastating Woolsey Fire of 2018, the site in Malibu offered a unique opportunity to rebuild not just a home, but a new architectural composition that highlighted the property’s potential while navigating strict fire-rebuild codes in the area. Designed by Klopf Architecture, this project embraced a set of limitations and translated them into an architectural asset.
The city’s fire-rebuild process required the new structure to remain close to the original footprint, size and bulk, a constraint that ultimately clarified the architectural direction. Perched near the front of a long, narrow lot, the new home frames and overlooks a private, park-like rear expanse, an uncommon luxury especially in this part of Malibu .
Without a fixed program, the design process allowed for a different kind of creative focus allowing Klopf Architecture the opportunity to explore how a modernist home could best respond to this site. The team approached the project not with a list of requirements, but with a question: How might a modernist live here? What spatial qualities would inspire calm, connection, and a sense of wonder in this setting? The process became less about problem-solving and more about architectural storytelling—letting the site, the light, and the principles of modern design guide the form and flow of the home.
The response emerged in the form of a glass-box pavilion, an open, Mid-Century Modern inspired living, dining, and kitchen space that floats at the edge of the property’s natural descent. Connected to the more enclosed, private areas of the home by a glass-walled hallway, the living pavilion becomes a distinct centerpiece of the design. It opens on all four sides to the landscape with decks and patios on the flanks, an internal garden and water feature to the north, and a dramatic unguarded view of the expansive backyard and ocean horizon to the south.
Because of the mandated footprint, careful planning was required to ensure every space could still engage with light, landscape, or both. Strategic voids in the form of atriums and courtyards allow daylight to filter deep into the home’s core, while offering moments of surprise and retreat. These design gestures allow natural light to filter deep into the interior, creating a sense of brightness and openness throughout the day. At the same time, they expand the perceptual boundaries between inside and out, making the home feel more expansive while anchoring its connection to the surrounding landscape.
The siting of the house is what gives it its unique character. Rather than receding into the backyard like the neighboring homes, the house holds a slight prominence. From the central living pavilion, stepping down into the landscape feels more like entering a secluded park where a separate existing accessory structure, trail, and recreational areas await. The home’s modest street presence gives way to this unfolding drama of space, view, and nature.
Fire-resilient materials and assemblies are integrated seamlessly throughout including triple-pane glazing, under-slab and roof insulation, and locally sourced fire-rated cladding ensure the house not only meets Calfornia’s rigorous wildland-urban interface (WUI) standards, but feels effortlessly aligned with them. While technical decisions like fire-hardening and mechanical systems presented some construction challenges, particularly around the cantilevered glass box, the team found a functional compromise that preserved the integrity of the design.
Inside, a restrained palette and exposed post and beam design celebrate the ethos of mid-century modernism. A central circulation spine extends from the entry to the rear glass wall, offering a continuous visual link from street to ocean. Spaces such as the library and office, though more intimate in scale, are never cut off from nature as each opens to its own unique courtyard or garden view.
Though born out of a strict regulatory framework and developed without a specific client, the rebuild design unfolded with remarkable clarity. Grounded in site logic, refined by limitations and an emphasis on timeless spatial relationships – light, proportion, and a strong connection to nature, the resulting design feels both effortless and uplifting. The home lives lightly on the land, opens generously to its surroundings, and strikes a careful balance between privacy, openness, and calm. For Klopf Architecture, it stands as a compelling case study in how site, code, and circumstantial constraints can inspire enduring, modernist architecture. With years of experience reimagining mid-century modern design for how people live today, the firm took the project’s limitations as an opportunity. The result is a home shaped by open, flowing spaces, strong indoor-outdoor connections, and a calm, clear sense of structure. It’s a good reminder that even with strict constraints, there’s still room for architecture to breathe—and for modernism to keep moving forward.
Klopf Architecture project team: Geoff Campen, John Klopf, AIA, and Sherry Tan
Structural Engineer: ZFA
Contractor: Maison D’Artiste
Photography: ©2025 Mariko Reed
Year Completed: 2023
 The Property Sisters
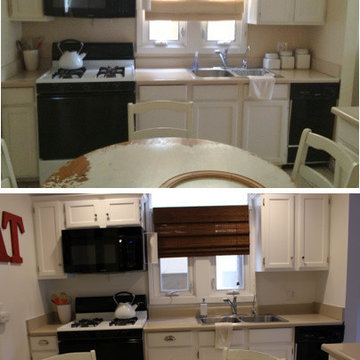
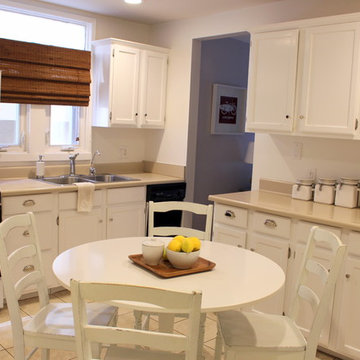
A simple white kitchen is just what this beach bungalow needed. A great kitchen with all your needs compacted into a warm atmosphere. Marilynn used bold wall letters to bring a pop of color into the space. Additionally, Marilynn used chalkboard paint to cover one of the doors, where the residents have the option to post the dinner menu, list reminders, or provide doodle space for the kids!

Sponsored
Columbus, OH

Hope Restoration & General Contracting
Columbus Design-Build, Kitchen & Bath Remodeling, Historic Renovations
 Klopf Architecture
Malibu Glass Box House by Klopf Architecture
Following the devastating Woolsey Fire of 2018, the site in Malibu offered a unique opportunity to rebuild not just a home, but a new architectural composition that highlighted the property’s potential while navigating strict fire-rebuild codes in the area. Designed by Klopf Architecture, this project embraced a set of limitations and translated them into an architectural asset.
The city’s fire-rebuild process required the new structure to remain close to the original footprint, size and bulk, a constraint that ultimately clarified the architectural direction. Perched near the front of a long, narrow lot, the new home frames and overlooks a private, park-like rear expanse, an uncommon luxury especially in this part of Malibu .
Without a fixed program, the design process allowed for a different kind of creative focus allowing Klopf Architecture the opportunity to explore how a modernist home could best respond to this site. The team approached the project not with a list of requirements, but with a question: How might a modernist live here? What spatial qualities would inspire calm, connection, and a sense of wonder in this setting? The process became less about problem-solving and more about architectural storytelling—letting the site, the light, and the principles of modern design guide the form and flow of the home.
The response emerged in the form of a glass-box pavilion, an open, Mid-Century Modern inspired living, dining, and kitchen space that floats at the edge of the property’s natural descent. Connected to the more enclosed, private areas of the home by a glass-walled hallway, the living pavilion becomes a distinct centerpiece of the design. It opens on all four sides to the landscape with decks and patios on the flanks, an internal garden and water feature to the north, and a dramatic unguarded view of the expansive backyard and ocean horizon to the south.
Because of the mandated footprint, careful planning was required to ensure every space could still engage with light, landscape, or both. Strategic voids in the form of atriums and courtyards allow daylight to filter deep into the home’s core, while offering moments of surprise and retreat. These design gestures allow natural light to filter deep into the interior, creating a sense of brightness and openness throughout the day. At the same time, they expand the perceptual boundaries between inside and out, making the home feel more expansive while anchoring its connection to the surrounding landscape.
The siting of the house is what gives it its unique character. Rather than receding into the backyard like the neighboring homes, the house holds a slight prominence. From the central living pavilion, stepping down into the landscape feels more like entering a secluded park where a separate existing accessory structure, trail, and recreational areas await. The home’s modest street presence gives way to this unfolding drama of space, view, and nature.
Fire-resilient materials and assemblies are integrated seamlessly throughout including triple-pane glazing, under-slab and roof insulation, and locally sourced fire-rated cladding ensure the house not only meets Calfornia’s rigorous wildland-urban interface (WUI) standards, but feels effortlessly aligned with them. While technical decisions like fire-hardening and mechanical systems presented some construction challenges, particularly around the cantilevered glass box, the team found a functional compromise that preserved the integrity of the design.
Inside, a restrained palette and exposed post and beam design celebrate the ethos of mid-century modernism. A central circulation spine extends from the entry to the rear glass wall, offering a continuous visual link from street to ocean. Spaces such as the library and office, though more intimate in scale, are never cut off from nature as each opens to its own unique courtyard or garden view.
Though born out of a strict regulatory framework and developed without a specific client, the rebuild design unfolded with remarkable clarity. Grounded in site logic, refined by limitations and an emphasis on timeless spatial relationships – light, proportion, and a strong connection to nature, the resulting design feels both effortless and uplifting. The home lives lightly on the land, opens generously to its surroundings, and strikes a careful balance between privacy, openness, and calm. For Klopf Architecture, it stands as a compelling case study in how site, code, and circumstantial constraints can inspire enduring, modernist architecture. With years of experience reimagining mid-century modern design for how people live today, the firm took the project’s limitations as an opportunity. The result is a home shaped by open, flowing spaces, strong indoor-outdoor connections, and a calm, clear sense of structure. It’s a good reminder that even with strict constraints, there’s still room for architecture to breathe—and for modernism to keep moving forward.
Klopf Architecture project team: Geoff Campen, John Klopf, AIA, and Sherry Tan
Structural Engineer: ZFA
Contractor: Maison D’Artiste
Photography: ©2025 Mariko Reed
Year Completed: 2023

 ALL Renovation & Design LLC
Could a dreadful dishwasher leak be a blessing in disguise?
The Redding kitchen was very odd. The house was a beautiful brick house from the early 1900’s, but the kitchen had been renovated since then with an impractical layout. It worked, but, for as much time as Mr. and Mrs. spend in the kitchen, it left much to be desired. Because they enjoy cooking so much, they dreamed of having a functional kitchen that added to the character of the home and respected the history of it.
So that’s why Mr. and Mrs. went to a Lancaster Home Show where they meet ALL Renovation & Design. They were impressed with our process which guides clients through the design phase in a unique way that guarantees a customized remodel, tailored to their dreams. We really hit it off, but, since they were still in the idea stage, the years passed quickly.
Then one morning they discovered a puddle under the dishwasher. And, as is often the case, the damage had already spread to the surrounding cabinets and a large area of the floor. And upon further inspection, it was discovered that part of the floor was made with asbestos – which would require expert remediation. This was turning into a major rehab project.
That’s when they were faced with a tough call: do they patch it up now and rip it out in a few years when they remodel the entire kitchen, or, do they remodel now? They called ALL Renovation & Design.
First we worked with the insurance company to raise the damage claim to what it would have actually cost to repair the damage done by the leak… several thousand dollars higher than what they had initially appraised it.
Then we guided Mr. and Mrs. through the design process that carefully articulated the goals and vision for the new kitchen. Functionality and complementing the home’s character were top priority. They were extremely pleased with the help we provided in guiding them through the cabinet choices, layout, and color selections.
Communication was key. Especially when we got into the demolition and construction work. One thing you can be sure of when working with older homes is that there are almost always surprises between the walls. For the Redding kitchen it took the form of a steel support beam that we discovered on the second day of demolition. Because it prevented us from opening up the doorway, we had to pivot and adjust the cabinet spacing. Electrical access was also a serious problem that required added creativity to be sure the new space would include all the functionality of a modern kitchen. But all the challenges were overcome through creativity and almost constant communication.
At last, it was complete. Together we transformed the space into a beautiful transitional kitchen that is a joy to work in.
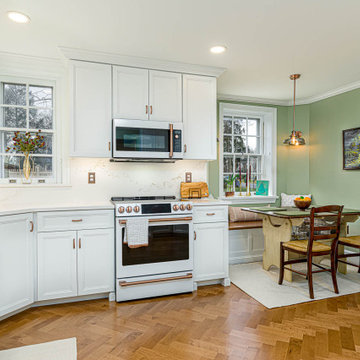
The maple cabinets with full-overlay doors were painted in matte white with copper hardware. The countertop and backsplash were Hanstone Quartz in the Strato color. It included a 30” single-basin sink in 14-gauge hammered copper. For the floor they chose Lauzan Maple Hardwood in the Sahara finish, installed in the herringbone pattern. And to really set off the kitchen, the old appliances were replaced with new GE Café appliances in their classy matte white with brushed copper accents.
 Wood and Hearts
● We use only natural and eco-friendly materials. It is absolutely safe for children.

● Balancing board designed to help develop motor skills, agility, and in a safe way to unleash kids' boundless energy, creative thinking, and imagination. You can use it as a swing, seat, climbing frame, or slide.
●Safety instructions:
- Suitable for children aged 1 year and above. Small children who are in danger of falling should use the rocking toy only under parental control
- The maximum carrying capacity is 50 kg (110 ib), for the small board and 100 kg (220 ib), for a large board
- The balancing board is designed for indoor use only on the even floor
- Do not leave the Balancing board near an open fire or any other source of radiant heat
- Remove the Balancing board from use immediately after it has been damaged
DIMENSIONS
•━━━━━━━━━━━━━━━━━•
Standard size:
Height: 43 cm / 16,9 inches
Width: 95 cm /37,4 inches
Seat : 13 cm / 5,1 inches
Length steps: 59 cm / 23,2 inches
ATTENTION
•━━━━━━━━━━━━━━━━━•
⚠️ This set DOES NOT CONTAIN ANY DANGEROUS CHEMICAL ELEMENTS AND IS SAFE FOR YOUR BABY!!!
⚠️ Watch your children during games on children's furniture!!! Always be vigilant during children's games!!!
⚠️ The color of the product may be slightly different (lighter / darker) because it is made of natural wood.
 The Property Sisters
A simple white kitchen is just what this beach bungalow needed. A great kitchen with all your needs compacted into a warm atmosphere. Marilynn used bold wall letters to bring a pop of color into the space. Additionally, Marilynn used chalkboard paint to cover one of the doors, where the residents have the option to post the dinner menu, list reminders, or provide doodle space for the kids!


 ALL Renovation & Design LLC
Could a dreadful dishwasher leak be a blessing in disguise?
The Redding kitchen was very odd. The house was a beautiful brick house from the early 1900’s, but the kitchen had been renovated since then with an impractical layout. It worked, but, for as much time as Mr. and Mrs. spend in the kitchen, it left much to be desired. Because they enjoy cooking so much, they dreamed of having a functional kitchen that added to the character of the home and respected the history of it.
So that’s why Mr. and Mrs. went to a Lancaster Home Show where they meet ALL Renovation & Design. They were impressed with our process which guides clients through the design phase in a unique way that guarantees a customized remodel, tailored to their dreams. We really hit it off, but, since they were still in the idea stage, the years passed quickly.
Then one morning they discovered a puddle under the dishwasher. And, as is often the case, the damage had already spread to the surrounding cabinets and a large area of the floor. And upon further inspection, it was discovered that part of the floor was made with asbestos – which would require expert remediation. This was turning into a major rehab project.
That’s when they were faced with a tough call: do they patch it up now and rip it out in a few years when they remodel the entire kitchen, or, do they remodel now? They called ALL Renovation & Design.
First we worked with the insurance company to raise the damage claim to what it would have actually cost to repair the damage done by the leak… several thousand dollars higher than what they had initially appraised it.
Then we guided Mr. and Mrs. through the design process that carefully articulated the goals and vision for the new kitchen. Functionality and complementing the home’s character were top priority. They were extremely pleased with the help we provided in guiding them through the cabinet choices, layout, and color selections.
Communication was key. Especially when we got into the demolition and construction work. One thing you can be sure of when working with older homes is that there are almost always surprises between the walls. For the Redding kitchen it took the form of a steel support beam that we discovered on the second day of demolition. Because it prevented us from opening up the doorway, we had to pivot and adjust the cabinet spacing. Electrical access was also a serious problem that required added creativity to be sure the new space would include all the functionality of a modern kitchen. But all the challenges were overcome through creativity and almost constant communication.
At last, it was complete. Together we transformed the space into a beautiful transitional kitchen that is a joy to work in.
The maple cabinets with full-overlay doors were painted in matte white with copper hardware. The countertop and backsplash were Hanstone Quartz in the Strato color. It included a 30” single-basin sink in 14-gauge hammered copper. For the floor they chose Lauzan Maple Hardwood in the Sahara finish, installed in the herringbone pattern. And to really set off the kitchen, the old appliances were replaced with new GE Café appliances in their classy matte white with brushed copper accents.
 Fresh Coat Painters of Monrovia
Want an HGTV Styled Room? Get an Accent Wall
If you’re moving into a new apartment/home or you’re finally getting to that laundry list of renovations;
here’s one statement piece that will set your place apart from the rest: an accent wall. An accent wall is
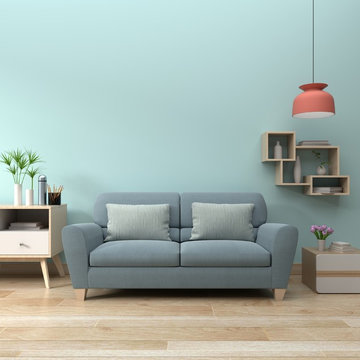
simply a wall that features a color that's different from the rest of the walls. It could be a green wall
along the sea of beige walls or a peach wall amongst a palette of white walls. It serves as an eye-opener
for guests entering the room, delivering an upbeat, fresh tone in your house.
Still need more convincing on why you need an accent wall? Here's a list of how accent walls are an
absolute game-changer for your place:
It gives your room personality. This rule is pretty straightforward. Add a bright or even neutral color to
just one wall, and it will make any room pop. The key is to select colors that play up a specific area in
your home. If you have a girl nursery room, you can paint one wall cotton candy pink to highlight the
plush toys and brightly colored crib. To make your office space look more "official," emphasize your
creative zone with a black, front-facing accent wall that shows off your flashy accessories and computers
while giving you the perfect color to concentrate in.
It modernizes your place without serious renovations. Since most homes typically have similarly
painted walls and tones, and accent wall gives off a modern, almost futuristic vibe. Accent walls
naturally draw in our eyes, and its color distinction causes objects in the room to take a unique form.
Instead of budgeting funds for new furniture, hone in a cool bohemian look with a cinnamon brown
accent wall. To play up the bohemian vibes, you can add wooden accessories like tables, picture frames,
vases, or compliment the brown with some colorful green houseplants!
Accent walls also work as an accessory. Living in a minimalist space? No problem! An accent wall with a
bright, unique hue will doll up your area without you having to add more objects. A burnt orange accent
wall is the perfect look for a living room space accompanied by a tall plant, rug, sofa, and coffee table.
The burnt orange opens up the room, drawing all eyes to the playful contrast of the plant’s green
against the orange while balancing the place out with a neutral rug and a wooden coffee table to play up
earthy tones. People will think you spent all day decorating your room when in reality you only painted
one wall.
You can manipulate your room to look bigger or smaller. Accent walls have a science behind them
depending on what color palette you select. If you’re rooming in a small space, to make it look bigger
use bright colors like lemon yellow or French roses pink to make your room more reflective, maximizing
all the natural light coming in. This will leave your room feeling open and breezy. On the contrast, if you
are stuck with too much space, or want to minimize a corner as a small reading nook, use dark colors
like seaweed green to absorb light and tighten up the space.
Hopefully, this list was able to get you excited to kick-off your new (or next set) of accent walls. Feel free
to marathon HGTV while you paint or wait for the painters to arrive. Stay tuned for future pieces on how
to accentuate and best practices for painting!
 Legendary Escapes Pools
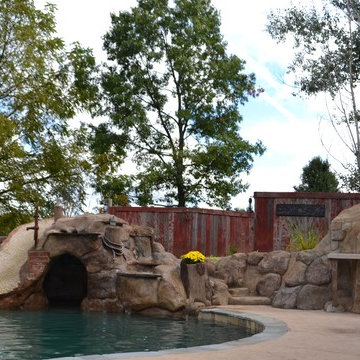
Nautical-themed hybrid swimming pool with raised spa, sunshelf, slide, grotto, and pizza oven
(September 2013) – Ask the Pool Guy and his team at Legendary Escapes recently unveiled the newest Legendary Escape, a stunning nautical-themed hybrid swimming pool. The hand-carved concrete waterfall, rock slide, and grotto are the focal point of this incredible project, and designer and builder Al Curtis has truly outdone himself this time. Behind the waterfall sits a grotto that seats 8-10 people comfortably. The waterfall, slide, and grotto area come complete with intricate details and additions that perfectly play into the project’s theme. An immense amount of creativity, talent, and skill is required to take ordinary materials like vinyl and concrete and turn them into the outstanding backyards that Curtis creates, but these details allow his creativity to shine in a different light. Curtis immerses himself completely in just one or two projects at a time, which allows him the opportunity to add those intricate details that take his extraordinary projects to the next level. Some of the details in the grotto area of this hybrid project include real ship portholes that open and close, as well as carvings and lanterns to add visual interest inside of the grotto.
The project also includes a raised spillover spa and a sunshelf with a bubbling water feature. The sunshelf has steps leading into the main body of the pool, giving swimmers an easy entry point if they don’t feel the urge to jump off the top of the waterfall or take a ride down the hand-carved, hand-tiled slide. The shelf has just enough water to allow shallow wading or lounging, and the pebbled finish provides a perfect place to set a lounge chair without worrying about damaging the vinyl liner. With the spa nearby, this whole end of the pool is perfect for relaxing, talking, or watching the kids while they swim.
This incredible hybrid swimming pool also includes a poolside pizza oven, so fresh, stone-fired pizza is never far away. The brick oven can cook a pizza in about 90 seconds, and produces authentic, outstanding pizzas. The homeowners have spent years perfecting their pizza crust and sauce recipes, as well as growing their own tomatoes and basil. The pizza oven adds another element of their own personality, and makes this project even more perfect for them. With a built-in countertop, it’s easy to get a couple of pies going at one time, or to prep ingredients for personal pizzas.
The homeowners are very family-oriented and love to have friends and family over to their home. During the construction process, the Legendary Escapes crew met several friends and family members who stopped in for some quality time and to check out the progress of the pool. The finished product is a perfect place for entertaining, and it feels very comfortable and welcoming. With the sunshelf, spa, grotto, poolside seating, and the pool itself, there are plenty of different places to sit or soak and have conversations or splash around.
Curtis is incredibly proud of this project, and he has high hopes for it. He was recently named a Master of Design by Pool & Spa News for a hybrid swimming pool he built in Brighton, MI. This new, nautical hybrid pool fits in beautifully with his portfolio, but also stands out as extraordinary. The team at Legendary Escapes anticipates positive feedback and recognition for this project, and looks forward to building more swimming pools that push the envelope and wow clients and fans.
145