
Search results for "Sets creative" in Home Design Ideas

 Archer & Buchanan Architecture, Ltd.
Photo: Don Pearse Photographers
Arts and crafts medium tone wood floor craft room photo in Philadelphia
Arts and crafts medium tone wood floor craft room photo in Philadelphia



 Inchoate
Photos by Creative Vision Studios
Large transitional kids' gray tile and porcelain tile marble floor, gray floor and double-sink bathroom photo in Los Angeles with shaker cabinets, medium tone wood cabinets, an undermount sink, marble countertops, a hinged shower door, gray countertops and a built-in vanity
Large transitional kids' gray tile and porcelain tile marble floor, gray floor and double-sink bathroom photo in Los Angeles with shaker cabinets, medium tone wood cabinets, an undermount sink, marble countertops, a hinged shower door, gray countertops and a built-in vanity
Find the right local pro for your project

 Blackline Renovations
Ken Vaughan - Vaughan Creative Media
Example of a mid-sized transitional medium tone wood floor and brown floor enclosed dining room design in Dallas with no fireplace
Example of a mid-sized transitional medium tone wood floor and brown floor enclosed dining room design in Dallas with no fireplace
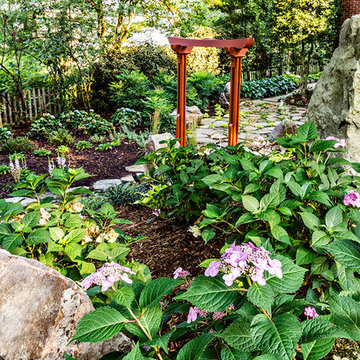
 Garden Gate Landscaping
A complete and eclectic rear garden renovation with a creative blend of formal and natural elements. Formal lawn panel and rose garden, craftsman style wood deck and trellis, homages to Goldsworthy and Stonehenge with large boulders and a large stone cairn, several water features, a Japanese Torii gate, rock walls and steps, vegetables and herbs in containers and a new parking area paved with permeable pavers that feed an underground storage area that in turns irrigates the garden. All this blends into a diverse but cohesive garden.
Designed by Charles W Bowers, Built by Garden Gate Landscaping, Inc. © Garden Gate Landscaping, Inc./Charles W. Bowers
 Amazing Spaces
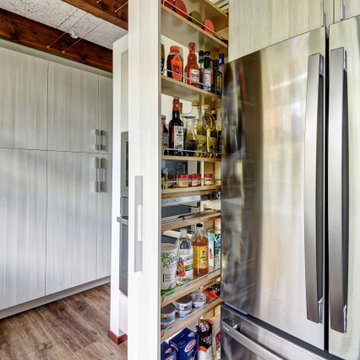
The existing kitchen was separated from the family room by a 17’ long bookcase. It was the first thing you saw upon entering and it hid much of the light and views to the backyard making the space feel claustrophobic. The laundry room was part of the kitchen space without any attempt to conceal the washer and dryer. Removing the long bookcase opened the opportunity to add counter stools in the kitchen and decided to align a target wall opposite the front door to help maintain some division within the main space while creating a space for the refrigerator. This also allowed us to create an open laundry room concept that would be hidden from view from all other areas.
We kept the industrial feel of the exposed building materials, which we complimented with textured melamine slab doors for the new kitchen cabinets. We maintained the galley set up but defined the kitchen from the utility area by changing both thickness and color of the countertop materials. Because the back of the house is mainly windows, there was very little wall space for upper cabinets and everyday dish storage. We designed a custom ceiling hung shelf system that floats in front of the windows, and is mostly out of view from the sitting area. Tall cabinets are installed along the only available wall to support both kitchen and laundry room functions. We used cable lighting threaded through the beams which really punctuates the industrial aesthetic.
 Inchoate
Photos by Creative Vision Studios
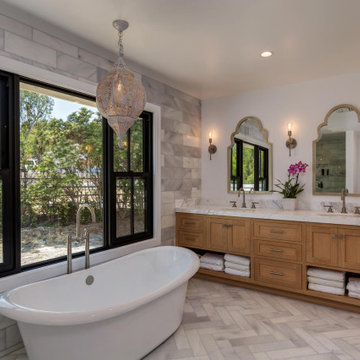
Large transitional master gray tile and porcelain tile marble floor, gray floor and double-sink freestanding bathtub photo in Los Angeles with shaker cabinets, medium tone wood cabinets, an undermount sink, marble countertops, gray countertops and a built-in vanity
Large transitional master gray tile and porcelain tile marble floor, gray floor and double-sink freestanding bathtub photo in Los Angeles with shaker cabinets, medium tone wood cabinets, an undermount sink, marble countertops, gray countertops and a built-in vanity

Sponsored
Columbus, OH

Hope Restoration & General Contracting
Columbus Design-Build, Kitchen & Bath Remodeling, Historic Renovations


 Paradisaic Building Group Inc.

Custom built grate to cover window well. Provides safety and maintains light into basement. Boarder continues around grate.
Designed by Benjamin Shelley of Paradisaic Creative Decks
RAD Photography
 Lauren King Interior Design

This project was a part of the 2017 Decorators' Showhouse in Columbus, Ohio. Twelve designers each created a room within the Columbus Museum of Art, making this the first showhouse to take place within a museum. Each designer was allowed to use a piece of artwork from the museum's collection in their space.
The intent of this design was to create a contemporary, gender-neutral nursery with touches of mid-century modern style. Mid-century modern design is sleek, simple, functional and bright. Here, the combination of vintage and contemporary furnishings and accessories all come together to create a space that is calm, yet inspires creative play.
The artwork, California Landscape by Stanton Macdonald-Wright, sets this tone. His modern abstract, devoid of illustration uses blocks of color to create space and form. This idea of geometric abstracts is repeated throughout the design of the room. Interesting shapes that can be manipulated with eye or hand are very fitting for a nursery. This is a space where a child can dream and play, grow and learn, and also rest. It is a room that could evolve over time while continuing to inspire a child for many years.
“I strive to divest my work of all anecdote and illustration and to purify it to the point where the emotions of the spectator will be wholly aesthetic, as when listening to good music…”
- Stanton Macdonald-Wright, circa 1915
Photo Credit: Marshall Evan Photography
Construction: Jameson Building Co.
 Gilmans Kitchens and Baths

This outdoor space needed a kitchen for each pavilion - one to cook with and another for drinks and entertainment.
The powder painted stainless steel outdoor cabinets feature a bar tender, sink, beverage refrigerator, pull out garbage and pull-out trays. A Dekton countertop was used for its hardiness and low maintenance.
Learn more about our Outdoor Cabinets: http://www.gkandb.com/services/outdoor-kitchens/
DESIGNER: MICHELLE O'CONNOR
PHOTOGRAPHY: TREVE JOHNSON PHOTOGRAPHY
CABINETRY: DANVER
 Kelsey Ann Rose
Photography by Kelsey Ann Rose.
Design by Crosby and Co.

Large transitional carpeted curved wallpaper staircase photo in New York with wooden risers
Large transitional carpeted curved wallpaper staircase photo in New York with wooden risers
 Haus Interior Design
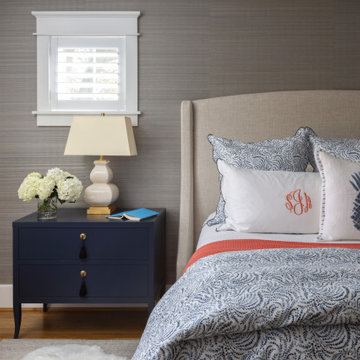
The new-construction house in Bethesda, Maryland, had lovely millwork, including coffered ceilings, wainscoting, crown moldings and tall baseboards. But it lacked our clients' personality and style that reflected their Southern roots and love of coastal settings. We incorporated elements like wallpaper, paint and furnishings and without having to remodel, which made a huge transformation for this home and family of six. There is a varying but also consistent blue and white theme throughout the home from navy to slate, interspersed with cheerful patterns through the throw pillows and accent fabrics, as well as bold colors in the drapery and custom sitting room built-ins. There are also coastal vibes make an appearance through several paintings, woven grass shade, jute area rugs, and driftwood finishes, to create a light and breezy organic feel.

Sponsored
Columbus, OH
Free consultation for landscape design!

Peabody Landscape Group
Columbus' Reliable Landscape Design & Contracting
 Royal Design Studio Stencils


Christmas stencils create a festive winter wonderland decor! Make your DIY holiday decorations kid-friendly or fabulously chic with these stencils! The secret is all based on your choice of colors and finishing materials! Shimmer stencil cremes and some glitter will set the mood for your Martini Christmas party while Chalk Paint and it's matte finish will give your fireplace a more rustic and romantic feel.
For this collection, we styled some of our most popular patterns in holiday colors to offer even more decorating ideas for this Christmas season! Even better-you can get the same Christmas feel with any of our wall and furniture stencils, and many of these Christmas Collection stencils are also great for projects all year long!
Added Christmas cheer: this year we teamed up with lifestyle blogger & author Jennifer Rizzo to design new Christmas Stencils! the Jennifer Rizzo Collection of Mix & Match Christmas Stencils are perfect for stenciling all sorts of goodies, including hand-made gifts, pillows, greeting cards, table runners, and even gift wrapping paper! Jennifer is the Queen of DIY Christmas decor. For amazing ideas for how to style your home this Christmas, make sure to check out her new book: Creatively Christmas: Inspired Yuletide Décor!
 Royal Design Studio Stencils
Christmas stencils create a festive winter wonderland decor! Make your DIY holiday decorations kid-friendly or fabulously chic with these stencils! The secret is all based on your choice of colors and finishing materials! Shimmer stencil cremes and some glitter will set the mood for your Martini Christmas party while Chalk Paint and it's matte finish will give your fireplace a more rustic and romantic feel.
For this collection, we styled some of our most popular patterns in holiday colors to offer even more decorating ideas for this Christmas season! Even better-you can get the same Christmas feel with any of our wall and furniture stencils, and many of these Christmas Collection stencils are also great for projects all year long!
Added Christmas cheer: this year we teamed up with lifestyle blogger & author Jennifer Rizzo to design new Christmas Stencils! the Jennifer Rizzo Collection of Mix & Match Christmas Stencils are perfect for stenciling all sorts of goodies, including hand-made gifts, pillows, greeting cards, table runners, and even gift wrapping paper! Jennifer is the Queen of DIY Christmas decor. For amazing ideas for how to style your home this Christmas, make sure to check out her new book: Creatively Christmas: Inspired Yuletide Décor!
 Alisha Taylor Interiors

A parent-freindly playroom means that this room can act as a gathering place for the entire family!!! A comfy custom sectional with a custom ottoman to put your feet up on, a large screen TV wall for adults and kids alike! The built-in bookcases have pull out desktops hidden away with patterned ottomans as desk chairs or can double as a footrest while lounging with a good book on the window seat. Two whiteboards and a magnetic board to display the very best art projects, handwriting and math problems. Each lit with the kelly green wall pandants. A multishelf gutter style bookcase wall under the vintage letters that say it all "PLAY!" Kid books on the bottom shelves with mom's parenting magazines on the top shelf. Custom drapes frame in the bay window and help seperate the bold damask wallpaper from the rest of the space. The bay is complete with two art tables, four chairs and a roll of white paper where the creativity can start. Checkerboard ceramic tile floor in 24" x 24" tiles set the tone for the pattern-filled playroom. The custom rug with bold raised polka dots adds comfort for little ones who want to lay on the ground and add a dramatic twist to the entire room. Two wallpapers, 3 paint colors, one unique floor, a custom patterened area rug, and over 12 patterened fabrics used in just this room!
Who says you can't have fun with patterns?
Interior Designer: Alisha Newman
Photo Credit: Joshua Caldwell
 ROAM Architecture

A new workshop and build space for a fellow creative!
Seeking a space to enable this set designer to work from home, this homeowner contacted us with an idea for a new workshop. On the must list were tall ceilings, lit naturally from the north, and space for all of those pet projects which never found a home. Looking to make a statement, the building’s exterior projects a modern farmhouse and rustic vibe in a charcoal black. On the interior, walls are finished with sturdy yet beautiful plywood sheets. Now there’s plenty of room for this fun and energetic guy to get to work (or play, depending on how you look at it)!

Sponsored
Columbus, OH
Hope Restoration & General Contracting
Columbus Design-Build, Kitchen & Bath Remodeling, Historic Renovations


Dendrobium densiflorum var. alboluteum / Pineapple Orchid
Photo: Tim Sheerman-Chase, licensed under Creative Commons Attribution-2.0 Generic
 Fort Worth Wallpaper Installer
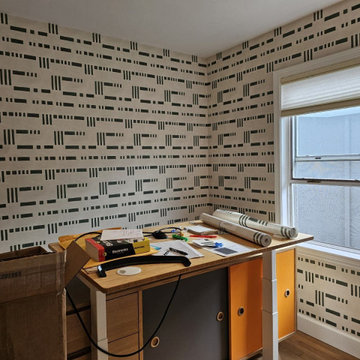
Office wallpaper installation – Frisco, TX
This creative office in Frisco blends eclectic design with practicality using wallpaper that combines faded typography, mixed textures, and neutral tones. Installed behind a floating desk and gallery shelves, the wallpaper sets a relaxed but layered tone for a productive work environment. Nonwoven material was chosen for its clean removal and future flexibility.
160