
Search results for "Settings" in Home Design Ideas
 Finch Photo
Ben Finch of Finch Photo

Inspiration for a mediterranean u-shaped kitchen remodel in Other with a farmhouse sink, beige cabinets, wood countertops and paneled appliances
Inspiration for a mediterranean u-shaped kitchen remodel in Other with a farmhouse sink, beige cabinets, wood countertops and paneled appliances


Find the right local pro for your project

 Heritage Design Studio

Seated home bar - mid-sized contemporary beige floor seated home bar idea in Dallas with flat-panel cabinets, medium tone wood cabinets, mirror backsplash and gray countertops

 REFINED LLC
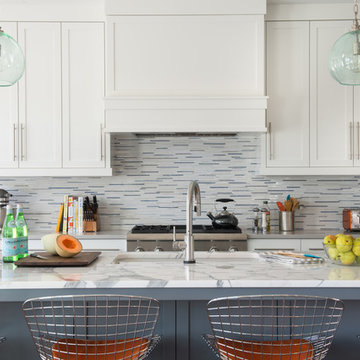
Example of a transitional galley kitchen design in Minneapolis with an undermount sink, shaker cabinets, white cabinets, multicolored backsplash, mosaic tile backsplash, stainless steel appliances and an island

Sponsored
Columbus, OH
Free consultation for landscape design!

Peabody Landscape Group
Columbus' Reliable Landscape Design & Contracting
 Petrie Interior Designs

Renovated outdoor enclosed porch with dining area by Petrie Point Interior Designs
Inspiration for a large farmhouse enclosed dining room remodel in New York with white walls
Inspiration for a large farmhouse enclosed dining room remodel in New York with white walls
 Toledo Geller

Great room - mid-sized contemporary light wood floor and brown floor great room idea in New York with no fireplace
 Alex Lukey Photography
Alex Lukey Photography
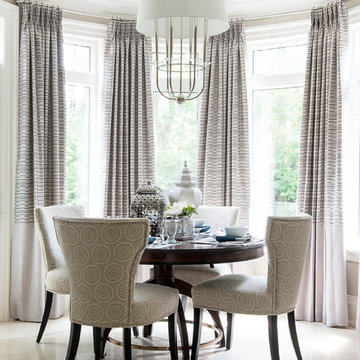
Dining room - traditional dining room idea in Toronto with beige walls
Dining room - traditional dining room idea in Toronto with beige walls
 Set To Sell, LLC
Graham Yelton

Living room - coastal medium tone wood floor living room idea in Birmingham with brown walls, a standard fireplace and a stone fireplace
Living room - coastal medium tone wood floor living room idea in Birmingham with brown walls, a standard fireplace and a stone fireplace

 Evergreen Building Systems LLC
Inspiration for a coastal medium tone wood floor and brown floor sunroom remodel in Providence with a standard ceiling



 KA Architecture
Example of a large mountain style backyard stone patio design in Other with a pergola and a fireplace

 Kathryn J. LeMaster Art & Design
Rett Peek
Kitchen - mid-sized eclectic medium tone wood floor kitchen idea in Little Rock with a farmhouse sink, shaker cabinets, gray cabinets, quartzite countertops, beige backsplash, terra-cotta backsplash, stainless steel appliances and no island
Kitchen - mid-sized eclectic medium tone wood floor kitchen idea in Little Rock with a farmhouse sink, shaker cabinets, gray cabinets, quartzite countertops, beige backsplash, terra-cotta backsplash, stainless steel appliances and no island
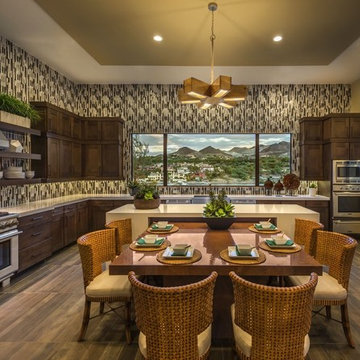
 William Lyon Signature Home
Trendy l-shaped eat-in kitchen photo in Orange County with a farmhouse sink, dark wood cabinets, matchstick tile backsplash, stainless steel appliances and an island
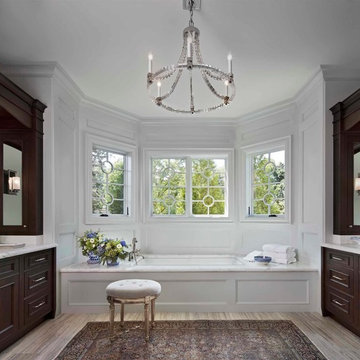
 VanBrouck & Associates, Inc.
Beth Singer Photographer
Example of a classic bathroom design in Detroit with raised-panel cabinets, dark wood cabinets, an undermount tub, white walls and an undermount sink
Example of a classic bathroom design in Detroit with raised-panel cabinets, dark wood cabinets, an undermount tub, white walls and an undermount sink

Sponsored
Columbus, OH

Trish Takacs Design
Award Winning & Highly Skilled Kitchen & Bath Designer in Columbus

 User
UserLight gray walls provide a neutral backdrop for this traditional dining room’s inventive use of color. Floral draperies in shades of navy, turquoise and robin’s egg blue are accented by a navy band and hang from gold metal rods with clear glass finials. The light grey ceiling is adorned with a hand-painted design in two-toned metallic gold. A corner cabinet has been given a fresh coat of white paint to match the trim, while the interior is painted aqua showcasing the blue and white porcelain and antiqued mirror accessories adorning the shelves.
This elegant space is a study in blues, from the wool rug bearing a floral pattern in shades of light blue, baby blue and navy to the lacquered dining chairs, which have been upholstered in a modern tone-on-tone geometric velvet along with a navy chenille and accented with black nickel nails. The dining table is stained deep espresso and given a high gloss finish. Gold metallic accents on the table provide a touch of glam befitting the crown jewel of the room - a chandelier of clear glass orbs dangling from a gold frame. A pot at the center of the table is filled with purple hydrangeas and greenery adding another lush layer to the decadent design.
Carter Tippins Photography
 Curk Interiors - Decorating Den Inc
George Paxton, "Snappy George"

Transitional dining room photo in Cincinnati with blue walls
Transitional dining room photo in Cincinnati with blue walls
 Factor Design Build

This 1912 traditional style house sits on the edge of Cheesman Park with four levels that needed updating to better suit the young family’s needs.
A custom wine room was constructed on the lower level to accommodate an area for entertaining guests. The main level was divided into a smaller family room area with a double door opening into the formal living room. The kitchen and butler’s pantry were combined and remodeled for better function.
The second level master bathroom was relocated and created out of an adjacent bedroom, incorporating an existing fireplace and Juliet balcony that looks out to the park.
A new staircase was constructed on the third level as a continuation of the grand staircase in the center of the house. A gathering and play space opens off the stairs and connects to the third-floor deck. A Jill & Jill bathroom remodel was constructed between the girls’ rooms.
72