
Search results for "Settles" in Home Design Ideas
 TimberTech
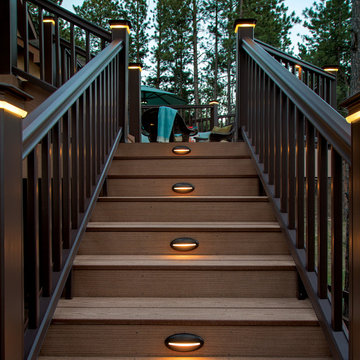
TimberTech's Reliaboard offers value-conscious homeowners a great alternative to wood decking with its traditional, wood-like appearance and low maintenance. With this surprisingly affordable alternative, there's simply no reason to settle for the staining, sealing splinters and upkeep required of a wood deck. Reliaboard comes in two popular colors - Cedar and Gray. All Reliaboard products are backed by a 25-year limited warranty for residential applications.
 SOMMA Studios

Home office - contemporary built-in desk carpeted and beige floor home office idea in Boston with beige walls
 DSIS Construction
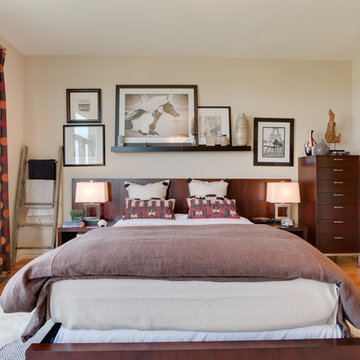
Interior design by Niwot Interiors, Niwot, CO, photos by Third Avenue Image
Example of a large trendy guest medium tone wood floor bedroom design in Denver with beige walls
Example of a large trendy guest medium tone wood floor bedroom design in Denver with beige walls
Find the right local pro for your project

 TKS Design Group
Download our free ebook, Creating the Ideal Kitchen. DOWNLOAD NOW
Lakefront property in the northwest suburbs of Chicago is hard to come by, so when we were hired by this young family with exactly that, we were immediately inspired by not just the unusually large footprint of this 1950’s colonial revival but also the lovely views of the manmade lake it was sited on. The large 5-bedroom home was solidly stuck in the 1980’s, but we saw tons of potential. We started out by updating the existing staircase with a fresh coat of paint and adding new herringbone slate to the entry hall.
The powder room off the entryway also got a refresh - new flooring, new cabinets and fixtures. We ran the new slate right through into this space for some consistency. A fun wallpaper and shiplap trim add a welcoming feel and set the tone for the home.
Next, we tackled the kitchen. Located away from the rest of the first floor, the kitchen felt a little isolated, so we immediately began planning for how to better connect it to the rest of the first floor. We landed on removing the wall between the kitchen and dining room and designed a modified galley style space with separate cooking and clean up zones. The cooking zone consists of the refrigerator, prep sink and cooktop, along with a nice long run of prep space at the island. The cleanup side of the kitchen consists of the main sink and dishwasher. Both areas are situated so that the user can view the lake during prep work and cleanup!
One of the home’s main puzzles was how to incorporate the mudroom and area in front of the patio doors at the back of the house. We already had a breakfast table area, so the space by the patio doors was a bit of a no man’s land. We decided to separate the kitchen proper from what became the new mudroom with a large set of barn doors. That way you can quickly hide any mudroom messes but have easy access to the light coming in through the patio doors as well as the outdoor grilling station. We also love the impact the barn doors add to the overall space.
The homeowners’ first words to us were “it’s time to ditch the brown,” so we did! We chose a lovely blue pallet that reflects the home’s location on the lake which is also vibrant yet easy on the eye. Countertops are white quartz, and the natural oak floor works well with the other honey accents. The breakfast table was given a refresh with new chairs, chandelier and window treatments that frame the gorgeous views of the lake out the back.
We coordinated the slate mudroom flooring with that used in the home’s main entrance for a consistent feel. The storage area consists of open and closed storage to allow for some clutter control as needed.
Next on our “to do” list was revamping the dated brown bar area in the neighboring dining room. We eliminated the clutter by adding some closed cabinets and did some easy updates to help the space feel more current. One snag we ran into here was the discovery of a beam above the existing open shelving that had to be modified with a smaller structural beam to allow for our new design to work. This was an unexpected surprise, but in the end we think it was well worth it!
We kept the colors here a bit more muted to blend with the homeowner’s existing furnishings. Open shelving and polished nickel hardware add some simple detail to the new entertainment zone which also looks out onto the lake!
Next we tackled the upstairs starting with the homeowner’s son’s bath. The bath originally had both a tub shower and a separate shower, so we decided to swap out the shower for a new laundry area. This freed up some space downstairs in what used to be the mudroom/laundry room and is much more convenient for daily laundry needs.
We continued the blue palette here with navy cabinetry and the navy tile in the shower. Porcelain floor tile and chrome fixtures keep maintenance to a minimum while matte black mirrors and lighting add some depth the design. A low maintenance runner adds some warmth underfoot and ties the whole space together.
We added a pocket door to the bathroom to minimize interference with the door swings. The left door of the laundry closet is on a 180 degree hinge to allow for easy full access to the machines. Next we tackled the master bath which is an en suite arrangement. The original was typical of the 1980’s with the vanity outside of the bathroom, situated near the master closet. And the brown theme continued here with multiple shades of brown.
Our first move was to segment off the bath and the closet from the master bedroom. We created a short hall from the bedroom to the bathroom with his and hers walk-in closets on the left and right as well as a separate toilet closet outside of the main bathroom for privacy and flexibility.
The original bathroom had a giant soaking tub with steps (dangerous!) as well as a small shower that did not work well for our homeowner who is 6’3”. With other bathtubs in the home, they decided to eliminate the tub and create an oversized shower which takes up the space where the old tub was located. The double vanity is on the opposite wall and a bench is located under the window for morning conversations and a place to set a couple of towels.
The pallet in here is light and airy with a mix of blond wood, creamy porcelain and marble tile, and brass accents. A simple roman shade adds some texture and it’s top-down mechanism allows for light and privacy.
This large whole house remodel gave our homeowners not only the ability to maximize the potential of their home but also created a lovely new frame from which to view their fabulous lake views.
Designed by: Susan Klimala, CKD, CBD
Photography by: Michael Kaskel
For more information on kitchen and bath design ideas go to: www.kitchenstudio-ge.com
 SOUTHERN CALIFORNIA PATIOS

Inspiration for a large craftsman backyard stamped concrete patio remodel in Orange County with a pergola
 Bonick Landscaping
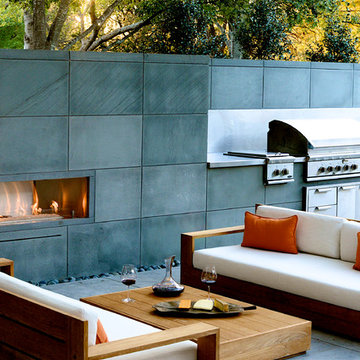
Pennsylvania Bluestone Fire Place with Outdoor Kitchen
Example of a mid-sized trendy backyard concrete patio design in Dallas with a fire pit
Example of a mid-sized trendy backyard concrete patio design in Dallas with a fire pit
 Kelly Ann Photography

Beautiful kitchen remodel in a 1950's mis century modern home in Yellow Springs Ohio The Teal accent tile really sets off the bright orange range hood and stove.
Photo Credit, Kelly Settle Kelly Ann Photography
 DRACO
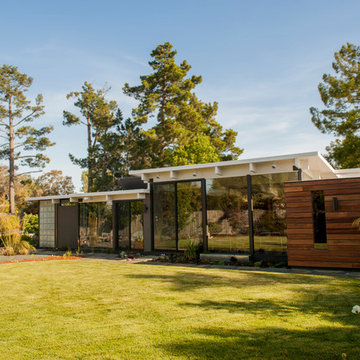
DRACOInspiration for a mid-sized contemporary brown one-story wood flat roof remodel in San Francisco with a mixed material roof

 Nance Lee
Same view afterwards. but before armoire was added in the place of the former linen closet. Also before window sash reinstalled. Note refinished original medicine cabinet and radiator.

 Studio 1200
After having lived in 22 different places all around the world, this family decided to settle in a Dutch colonial home in Harding Township. The house sits on a wonderful piece of property that is only challenged by the wetlands that surround it. For this reason, we had to work within the existing footprint and not consider any additions. The homeowners wanted to be able to host the holidays in their new home which meant we had an aggressive design and construction schedule. We started the design work in the Spring of 2012 and construction took place over the Summer and into the Fall. By Thanksgiving, the project was complete, with no meaningful cost overruns.
Renovations included a new kitchen, mudroom, and office/library on the first floor and a new master suite, hall bath, home office, and laundry room upstairs. The challenge was creating comfortable space with clean lines that would accommodate the homeowner’s casual and worldly lifestyle, but would not feel out of place with the character of the existing house.
The kitchen is a glorious hard-working space with lots of counter space, space for a giant farmer’s table, and symmetrical views through oversized double hung-windows out to the expansive yard. The master bath is outfitted with wood, stone, and metal, and also includes artifacts from some of their world travels. In a second phase of work, we designed some outbuilding to further enhance the character of the property. Currently we are working with the family to design a memorial to honor their child who died of Leukemia.
 WSM Craft
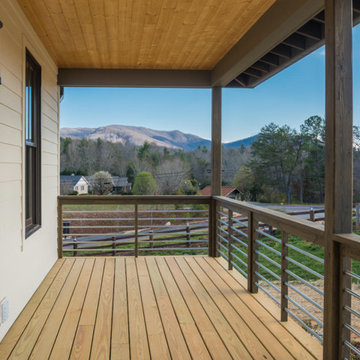
 Perfectly settled in the shade of three majestic oak trees, this timeless homestead evokes a deep sense of belonging to the land. The Wilson Architects farmhouse design riffs on the agrarian history of the region while employing contemporary green technologies and methods. Honoring centuries-old artisan traditions and the rich local talent carrying those traditions today, the home is adorned with intricate handmade details including custom site-harvested millwork, forged iron hardware, and inventive stone masonry. Welcome family and guests comfortably in the detached garage apartment. Enjoy long range views of these ancient mountains with ample space, inside and out.

 McDougal Clouse
Shoot 2 Sell
Inspiration for a large rustic porch remodel in Dallas with decking and a roof extension
Inspiration for a large rustic porch remodel in Dallas with decking and a roof extension


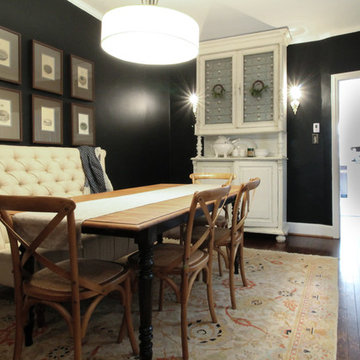
 Michaela Dodd
Photo: Michaela Dodd © 2015 Houzz
Dining room - transitional dining room idea in DC Metro
Dining room - transitional dining room idea in DC Metro

 Acorn Ponds & Waterfalls
Garden Ponds, Fish Ponds, Koi Ponds, Monroe County, Rochester NY.
Acorn Ponds & Waterfalls, we install ponds, water features and low maintenance water gardens. Renovation, Repair and maintenance are our specialties.
Check out our website http://www.acornponds.com and give us a call 585.442.6373.
Contact us now 585-442-63373 or click here: http://www.acornponds.com/ponds.html
Small #fishpond with crystal clear water, #waterfalls, pond plants, #LED lighting, pond filtration, fish cave created for a family in #Webster,NY. Here is what they had to say:
I am retired and went to live with my son and daughter-in-law. After I sold my house, I missed the homemade pond that I had at my house. My son & daughter-in-law said I could put in a pond as long as it was done professionally. I researched pond builders and settled on Acorn. They seemed the most professional and knew a great deal about ponds.
My pond and waterfall were installed in a timely manner. The workers worked quickly, quietly and efficiently. Tom had suggested a different spot than the one we thought of. He made a lot of sense and we built the pond close to my entrance. The workers were done in three days and picked up after themselves and did not leave any messes for us. Acorn was very helpful in suggested where to put the electricity.
The entire family is enjoying the pond! The waterfall is very calming. The kids and I have enjoyed stocking and feeding the fish. The grandkids show their friends the pond. The pond has attracted a tiny frog which has stayed with us. Also, birds have come. I especially enjoyed a yellow finch which has come to drink from my feeder and also drank from the waterfalls. I know we will enjoy this pond for many years to come.
Linda W. — in Webster, NY.
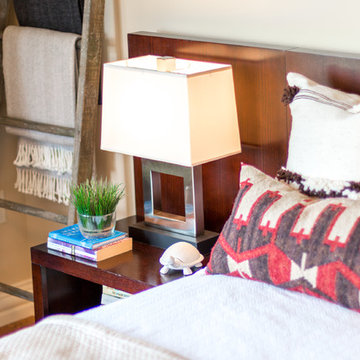 DSIS Construction
Interior design by Niwot Interiors, Niwot, CO, photos by Third Avenue Image
Inspiration for a large contemporary guest medium tone wood floor bedroom remodel in Denver with beige walls
Inspiration for a large contemporary guest medium tone wood floor bedroom remodel in Denver with beige walls

 PB Kitchen Design
The vignette within Barrett Technology’s Design Center is one of its kind in the industry. Built to inspire and inform, this kitchen showcases today’s most innovative solutions in real world settings. All the technology (video, audio, lighting, security and HVAC) is controlled through a single app on the iPad. Even the motorized window shades, task & accent lighting are controlled via the Lutron Lighting Control System. It allows for lighting scene selection at the touch of a single button – including a “Cook” scene which when pressed will activate the lighting to an optimal 100% over the kitchen sink & island areas and will also drop the motorized spice rack from behind the wall cabinet.
Project specs: Thermador appliances, Caesarstone countertops in honed Pebble. Single app control system by Savant.
Photographer - Bruce Van Inwegen

 Stonecreek Building Company, Inc.
Timmerman Photography

This project is located up on the hillside of Paradise Valley and was built with great view of the valley in mind. We built the home with many floor-to-ceilings and negative-edge pool to capitalize on its great hillside location.
It was a challenging home build because it was located on rock. We used specialized equipment so it would appear the home had settled there naturally without leaving a disruption around the home.
 DSIS Construction
Interior design by Niwot Interiors, Niwot, CO, photos by Third Avenue Image
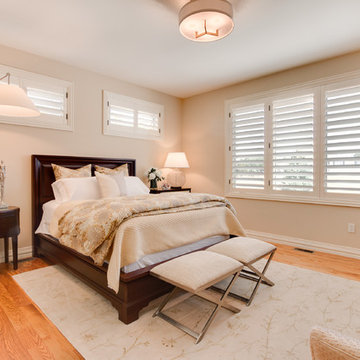
Bedroom - large contemporary guest medium tone wood floor bedroom idea in Denver with beige walls
Bedroom - large contemporary guest medium tone wood floor bedroom idea in Denver with beige walls
35