
Search results for "Settles" in Home Design Ideas

 Studio 1200
After having lived in 22 different places all around the world, this family decided to settle in a Dutch colonial home in Harding Township. The house sits on a wonderful piece of property that is only challenged by the wetlands that surround it. For this reason, we had to work within the existing footprint and not consider any additions. The homeowners wanted to be able to host the holidays in their new home which meant we had an aggressive design and construction schedule. We started the design work in the Spring of 2012 and construction took place over the Summer and into the Fall. By Thanksgiving, the project was complete, with no meaningful cost overruns.
Renovations included a new kitchen, mudroom, and office/library on the first floor and a new master suite, hall bath, home office, and laundry room upstairs. The challenge was creating comfortable space with clean lines that would accommodate the homeowner’s casual and worldly lifestyle, but would not feel out of place with the character of the existing house.
The kitchen is a glorious hard-working space with lots of counter space, space for a giant farmer’s table, and symmetrical views through oversized double hung-windows out to the expansive yard. The master bath is outfitted with wood, stone, and metal, and also includes artifacts from some of their world travels. In a second phase of work, we designed some outbuilding to further enhance the character of the property. Currently we are working with the family to design a memorial to honor their child who died of Leukemia.
 Hoffman Grayson Architects LLP
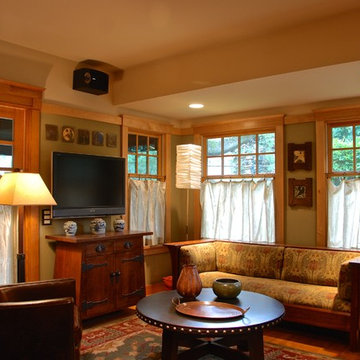
The former front entry was repurposed as a seating Alcove in the Living Room. The first floor has 9' ceilings, except for this Alcove, where it is 8'.
Photo by Glen Grayson, AIA
 Knilans' Furniture & Interiors

The neutral living room features a button tufted upholstered settle with a wooden frame and a charcoal gray modern wing chair.
Knilans' Furniture & Interiors
Davenport, Iowa
www.knilansfurniture.com
Find the right local pro for your project

 Diff Miller Style & Design
Lawrence Te

Inspiration for a transitional dark wood floor bedroom remodel in Philadelphia with orange walls
Inspiration for a transitional dark wood floor bedroom remodel in Philadelphia with orange walls


 Liz Williams Interiors
Emily Followill

Inspiration for a timeless brick floor entryway remodel in Atlanta with green walls
Inspiration for a timeless brick floor entryway remodel in Atlanta with green walls
 Melissa Hill Home Design
When our clients moved into their already built home they decided to live in it for a while before making any changes. Once they were settled they decided to hire us as their interior designers to renovate and redesign various spaces of their home. As they selected the spaces to be renovated they expressed a strong need for storage and customization. They allowed us to design every detail as well as oversee the entire construction process directing our team of skilled craftsmen. The home is a traditional home so it was important for us to retain some of the traditional elements while incorporating our clients style preferences.
Custom designed by Hartley and Hill Design
All materials and furnishings in this space are available through Hartley and Hill Design. www.hartleyandhilldesign.com
888-639-0639
Neil Landino Photography
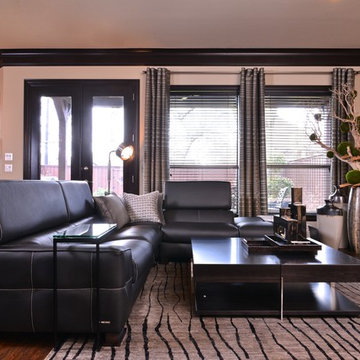
 Traci Connell Interiors
A modern black sectional creates the perfect place to lounge after a long day at work in this modern living room. The straight lined, heavy cocktail table can be used to kick your feet up and relax. A backdrop of an organic floral graces the previously empty corner and draws the eye to design of the space.
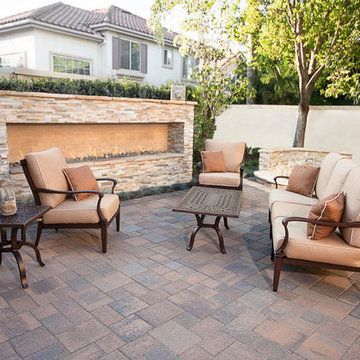
 System Pavers
Imagine relaxing with family and friends, lounging around a gorgeous fire pit after the sun sets and a cool evening settles in. Our System Pavers fire pits will bring beauty and ambiance to any outdoor living space, and will provide years of enjoyment to you and your family. Your backyard will be an oasis that you'll never want to leave!

 Cherokee Construction
Architect: Peter Zimmerman, Peter Zimmerman Architects
Interior Designer: Allison Forbes, Forbes Design Consultants
Photographer: Tom Crane
Staircase - large traditional marble curved metal railing staircase idea in Philadelphia with wooden risers
Staircase - large traditional marble curved metal railing staircase idea in Philadelphia with wooden risers

 Andrew Heiser
Large urban u-shaped laminate floor and brown floor eat-in kitchen photo in Los Angeles with a farmhouse sink, shaker cabinets, black cabinets, red backsplash, brick backsplash, stainless steel appliances, an island and white countertops
 Calico

Home is the place to express your style and personality. Be inspired by hundreds of new fabrics - all beautifully edited to give you the best selection.
Image: calicocorners.com
 Kitchen Design Concepts
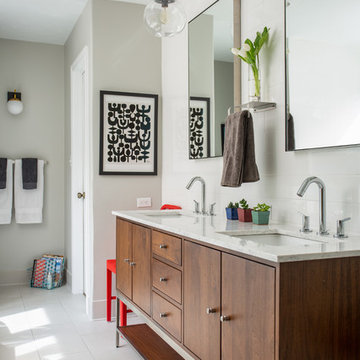
After reviving their kitchen, this couple was ready to tackle the master bathroom by getting rid of some Venetian plaster and a built in tub, removing fur downs and a bulky shower surround, and just making the entire space feel lighter, brighter, and bringing into a more mid-century style space.
The cabinet is a freestanding furniture piece that we allowed the homeowner to purchase themselves to save a little bit on cost, and it came with prefabricated with a counter and undermount sinks. We installed 2 floating shelves in walnut above the commode to match the vanity piece.
The faucets are Hansgrohe Talis S widespread in chrome, and the tub filler is from the same collection. The shower control, also from Hansgrohe, is the Ecostat S Pressure Balance with a Croma SAM Set Plus shower head set.
The gorgeous freestanding soaking tub if from Jason - the Forma collection. The commode is a Toto Drake II two-piece, elongated.
Tile was really fun to play with in this space so there is a pretty good mix. The floor tile is from Daltile in their Fabric Art Modern Textile in white. We kept is fairly simple on the vanity back wall, shower walls and tub surround walls with an Interceramic IC Brites White in their wall tile collection. A 1" hex on the shower floor is from Daltile - the Keystones collection. The accent tiles were very fun to choose and we settled on Daltile Natural Hues - Paprika in the shower, and Jade by the tub.
The wall color was updated to a neutral Gray Screen from Sherwin Williams, with Extra White as the ceiling color.
 BRADSHAW DESIGNS LLC

This Texas Treasure began as a simple kitchen remodel, then expanded to include the entire home! What was a tired, dark, cramped space has now become an open, light, bright space fit for a serious cook! She yearned for natural and organic elements that harken to the outdoors. Stone, antique, rough, hand-hewn beams fit the bill perfectly!
 srini enterprises
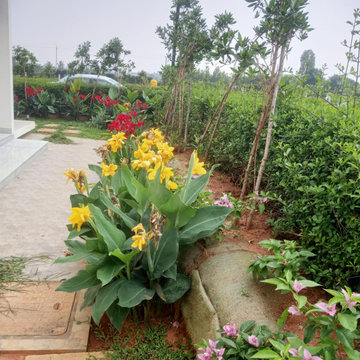
plants are just settled soon we will upload completed photos
Design ideas for an asian landscaping in Bengaluru.
Design ideas for an asian landscaping in Bengaluru.
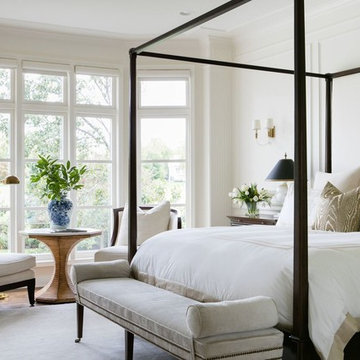
Large trendy master medium tone wood floor bedroom photo in Kansas City with white walls and no fireplace
 Finesse, Inc.

This 1927 Spanish Colonial home was in dire need of an upgraded Master bathroom. We completely gut the bathroom and re-framed the floor because the house had settled over time. The client selected hand crafted 3x6 white tile and we installed them over a full mortar bed in a Subway pattern. We reused the original pedestal sink and tub, but had the tub re-glazed. The shower rod is also original, but we had it dipped in Polish Chrome. We added two wall sconces and a store bought medicine cabinet.
Photos by Jessica Abler, Los Angeles, CA
 Motiani Design
Tessa Neustadt
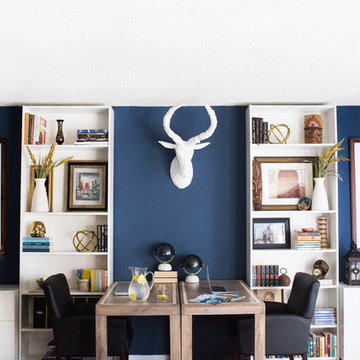
Example of a trendy freestanding desk home office design in New York with blue walls
Example of a trendy freestanding desk home office design in New York with blue walls
38