
Search results for "Settles" in Home Design Ideas

 Michael Nash Design, Build & Homes
2011 NARI CAPITAL COTY FINALIST AWARD WINNER
This 1970’s split-level single-family home in an upscale Arlington neighborhood had been neglected for years. With his surrounding neighbors all doing major exterior and interior remodeling, however, the owner decided it was time to renovate his property as well. After several consultation meetings with the design team at Michael Nash Design, Build & Homes, he settled on an exterior layout to create an Art & Craft design for the home.
It all got started by excavating the front and left side of the house and attaching a wrap-around stone porch. Key design attributes include a black metal roof, large tapered columns, blue and grey random style flag stone, beaded stain ceiling paneling and an octagonal seating area on the left side of this porch. The front porch has a wide stairway and another set of stairs leads to the back yard.
All exterior walls of the home were modified with new headers to allow much larger custom-made windows, new front doors garage doors, and French side and back doors. A custom-designed mahogany front door with leaded glass provides more light and offers a wider entrance into the home’s living area.
Design challenges included removing the entire face of the home and then adding new insulation, Tyvek and Hardiplank siding. The use of high-efficiency low-e windows makes the home air tight.
The Arts & Crafts design touches include the front gable over the front porch, the prairie-style grill pattern on the windows and doors, the use of tapered columns sitting over stone columns and the leaded glass front door. Decorative exterior lighting provides the finishing touches to this look.
Inside, custom woodwork, crown molding, custom glass cabinets and interior pillars carry the design. Upon entering the space, visitors face a large partition that separates the living area from a gourmet Arts & Crafts kitchen and dining room.
The home’s signature space, the kitchen offers contrasting dark and light cherry cabinets. Wide plank hard wood floors, exotic granite counters and stainless steel professional-grade appliances make this a kitchen fit for any chef.
 BC&J Architecture
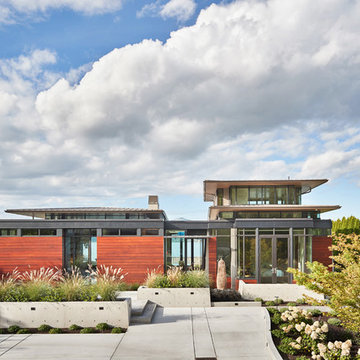
Four years ago, we began the design process of the main house to align with the owner's retirement and move back to the Seattle area from Chicago in 2015.
Although the Boathouse and Carriage house are more Pacific Northwest shingle in character, this time around the owners wanted a modern interpretation for the main house. Now in 2016 - 10 years later - they are settled in and their little "compound" has become the family gathering place for their three grown sons, their wives, and the owner's grandchildren.
The main house is a contemporary interpretation of Northwest Regionalism in which dramatic waterfront conditions are complemented with aesthetic consideration of massing, materials and the embracing of natural light.
The interior spaces are highlighted in marble, steel, walnut, Sapele and limestone finishes.
 Mission Kitchen & Bath

Freestanding bathtub - large transitional master gray tile and porcelain tile porcelain tile and beige floor freestanding bathtub idea in Kansas City with an undermount sink, recessed-panel cabinets, white cabinets, quartz countertops and gray walls
Find the right local pro for your project

 Homestead Doors, Inc.
Door #10
FP3190
Flat 3 Panel Interior Door with Farmhouse Sticking
Solid Poplar stiles and rails
MDF panels
Painted White
1 x 4 door casing
1 x 6 baseboard
Bravura 336B door knob
Call us for a quote on your door project
419-684-9582
Visit https://www.door.cc
 Larina Kase Interior Design

This powder room was a fun project. We wanted to be sure that it coordinated with the living room which is nearby. We started out looking at wallpapers with geometric patterns and then settled on this beautiful classic look. Our clients are quite tall so the mirror is mounted high.
 Lift Right Concrete LLC
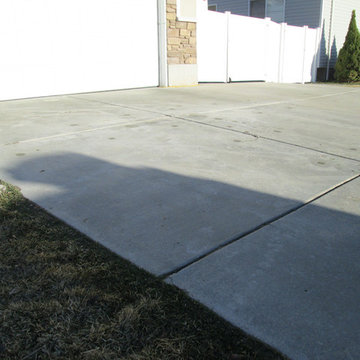
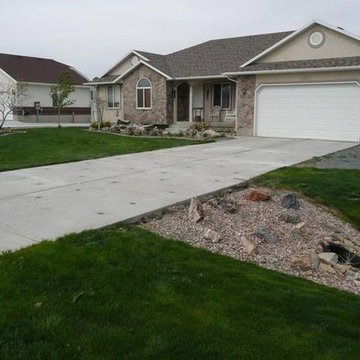
Inspiration for a full sun front yard concrete paver driveway in Salt Lake City.
 Van Matre Construction, LLC
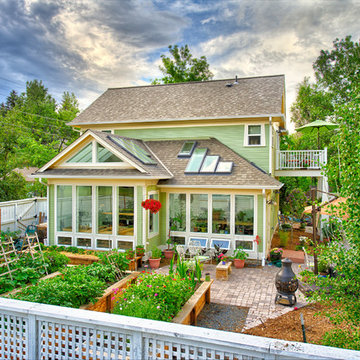
Patio, greenhouse, garage, artist's studio
Venting awning window, planter boxes
William Horton
Shed - craftsman shed idea in Denver
Shed - craftsman shed idea in Denver
 open mode
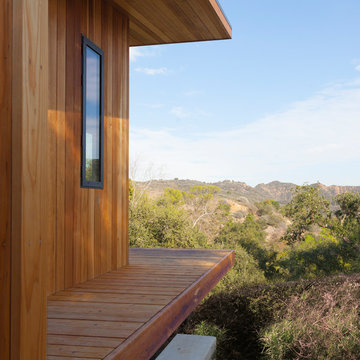
The deck and writing space all frame the beautiful santa monica mountains beyond. The redwood siding will slowly gray over time and settle into its position in the landscape.
 Lift Right Concrete LLC
Example of a mid-sized classic beige one-story mixed siding house exterior design in Salt Lake City with a hip roof and a shingle roof
 User
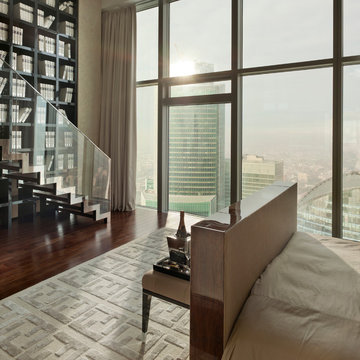
UserLuxury and cutting edge technology in one remarkable penthouse. Room to room environmental control, smart security system, switchable glass, TV lifts and curtains are all controlled by your iPhone. The ultimate in grand modern living.
With a nod to Bentley and Rolls Royce, sumptuous alcantara is complemented by walnut root and polished steel, and all deliver a unique living experience at every turn.
In my serious dedication to superior luxury, all the doors are made of onyx, and finished to exacting standards. There is no settling for great when perfection is possible.

 Garner Homes
Because #winenot, right? October is actually Wine Month in Texas so grab a glass of your favorite vintage, settle onto the couch and peruse these beautiful wine grottos and rooms.
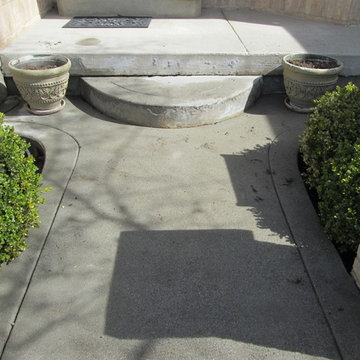 Lift Right Concrete LLC
Inspiration for a full sun side yard concrete paver garden path in Salt Lake City.
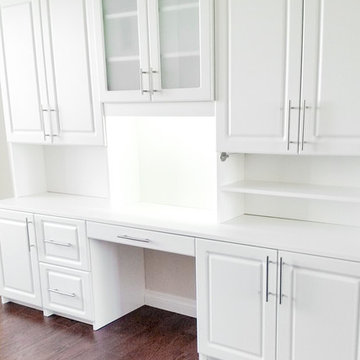
 Tailored Living featuring Premier Garage
Maximize every Inch! Built-in desks ensure that every space is utilized. Every design is customized to your needs. Don't settle for the standard.
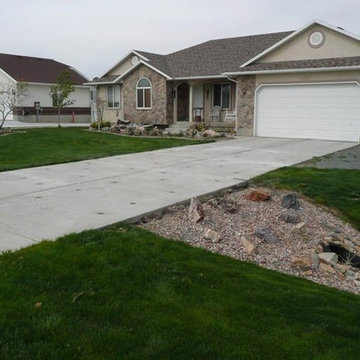 Lift Right Concrete LLC
Photo of a full sun side yard concrete paver outdoor basketball/tennis/multi-game court in Salt Lake City.
 Homework Construction
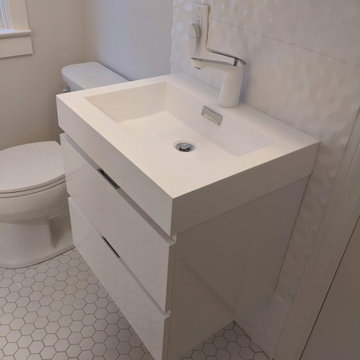
The homeowner settled on a "floating" lavatory attached to the wall, rather than the traditional vanity or pedestal sink.
Inspiration for a craftsman home design remodel in Grand Rapids
Inspiration for a craftsman home design remodel in Grand Rapids
 Lift Right Concrete LLC
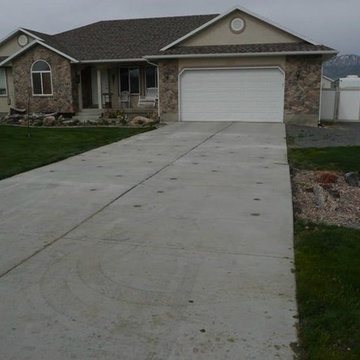
This is an example of a full sun side yard concrete paver outdoor basketball/tennis/multi-game court in Salt Lake City.
 Kelly Ann Photography
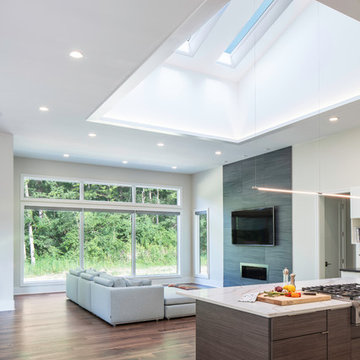
Spacious great room with vaulted ceilings and large skylights. Entire wall of windows give a beautiful view to the back of the property.
Photo Credit, Kelly Settle. Kelly Ann Photography
 Jeremy Russell Stone Masonry, LLC.

Removed the existing damaged porch which had settled and cracked, and installed new footers, block work, with finished concrete landing, steps and walkway.

 Home Comfort Heating and Cooling, Inc.
Neutral with sparkle! A Glam retreat to refresh and reset. Stone and glass walk-in shower, bright white toilet and sink, brushed fixtures and premium quartz make this space easy to settle in to, soothing and functional.
47