
Search results for "Settles" in Home Design Ideas
 Kelly Ann Photography

Beautiful pool house and hardscape design. Custom lighting and retaining walls
Photo Credit, Kelly Settle. Kelly Ann Photography
Example of a large classic backyard brick and rectangular pool house design in Cincinnati
Example of a large classic backyard brick and rectangular pool house design in Cincinnati
 Croma Design Inc.

The casually elegant Entry to our sunny and bright lakeside Ontario cottage.
Styling: Ann Marie Favot for Style at Home
Photography: Donna Griffith for Style at Home
 Kelly Ann Photography

Light bright home office open to the modern glass railed staircase.
Photo Credit, Kelly Settle Kelly Ann Photography
Home office library - small contemporary built-in desk medium tone wood floor and brown floor home office library idea in Cincinnati with white walls and no fireplace
Home office library - small contemporary built-in desk medium tone wood floor and brown floor home office library idea in Cincinnati with white walls and no fireplace
Find the right local pro for your project
 New England Design Elements
Brittany Fecteau
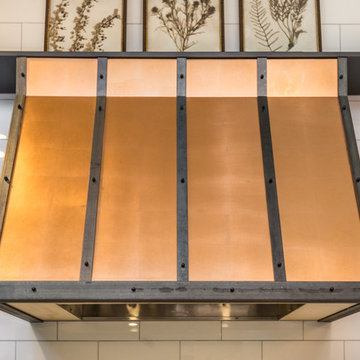
Inspiration for a large industrial l-shaped cement tile floor and gray floor kitchen pantry remodel in Manchester with an undermount sink, flat-panel cabinets, black cabinets, quartz countertops, white backsplash, porcelain backsplash, stainless steel appliances, an island and white countertops
Inspiration for a large industrial l-shaped cement tile floor and gray floor kitchen pantry remodel in Manchester with an undermount sink, flat-panel cabinets, black cabinets, quartz countertops, white backsplash, porcelain backsplash, stainless steel appliances, an island and white countertops
 FOUR POINT DESIGN BUILD INC
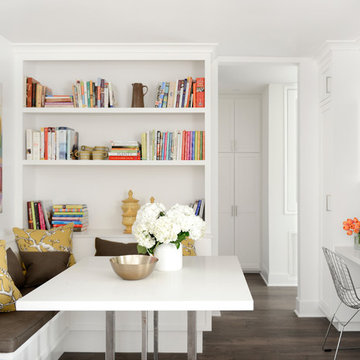
This elegant 2600 sf home epitomizes swank city living in the heart of Los Angeles. Originally built in the late 1970's, this Century City home has a lovely vintage style which we retained while streamlining and updating. The lovely bold bones created an architectural dream canvas to which we created a new open space plan that could easily entertain high profile guests and family alike.
Photography by Riley Jamison
 User
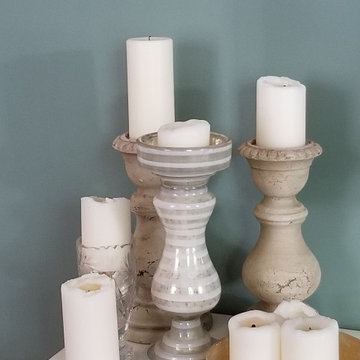
UserSimple decor makes a big impact, put all candles in one spot at various heights.
Creates a cozy atmosphere as you settle in for the evening.
Example of a living room design in Toronto with green walls
Example of a living room design in Toronto with green walls
 User
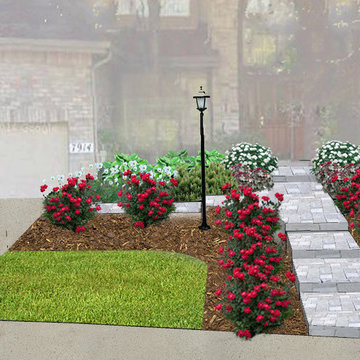
UserThe Fanzos and our team worked together closely to create a new front yard design which would help their home 'pop'. We settled on the featured design, which provided the Fanzos with year-round color, a beautiful update, and a welcoming entryway.
 Vincent Longo Custom Builders
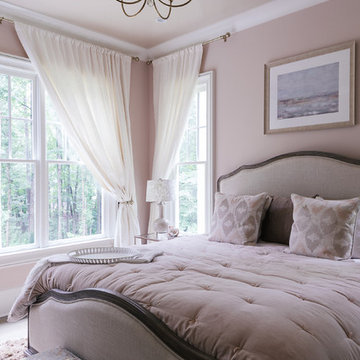
Bedroom - mid-sized transitional guest carpeted and gray floor bedroom idea in Atlanta with no fireplace and pink walls
 Jessica Cain
Jessica Cain © 2019 Houzz

Inspiration for a mid-sized coastal gray floor utility room remodel in Kansas City with blue cabinets, wood countertops, gray walls and a side-by-side washer/dryer
Inspiration for a mid-sized coastal gray floor utility room remodel in Kansas City with blue cabinets, wood countertops, gray walls and a side-by-side washer/dryer

 Charting Nature
Settle into a little corner of the deep woods with earth tones and these classic Vintage Mushroom prints giving that forest vibe.
Example of a mid-sized trendy living room library design
Example of a mid-sized trendy living room library design
 LUKORS, LLC
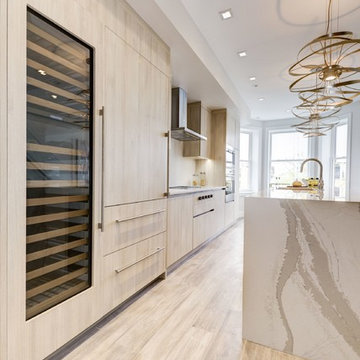
Sophisticated. Smart. Spectacular.
Watrefall Cambria stone.
Subzero & Wolf Appliances.
Example of a minimalist galley eat-in kitchen design in DC Metro with an undermount sink and an island
Example of a minimalist galley eat-in kitchen design in DC Metro with an undermount sink and an island
 Melissa Hill Home Design

When our clients moved into their already built home they decided to live in it for a while before making any changes. Once they were settled they decided to hire us as their interior designers to renovate and redesign various spaces of their home. As they selected the spaces to be renovated they expressed a strong need for storage and customization. They allowed us to design every detail as well as oversee the entire construction process directing our team of skilled craftsmen. The home is a traditional home so it was important for us to retain some of the traditional elements while incorporating our clients style preferences.
Custom designed by Hartley and Hill Design.
All materials and furnishings in this space are available through Hartley and Hill Design. www.hartleyandhilldesign.com
888-639-0639
Neil Landino Photography
 Savvy Selections Inc.
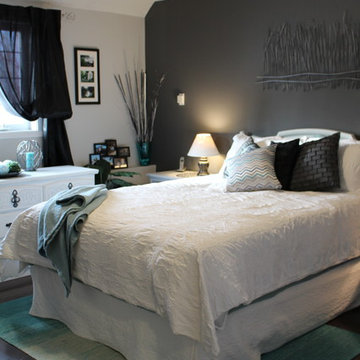
Settling into a comfortable space in good for the soul!
Bedroom - shabby-chic style bedroom idea in Calgary
Bedroom - shabby-chic style bedroom idea in Calgary
 Wright Interior Group
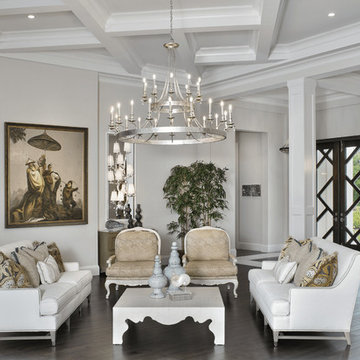
Inspiration for a timeless formal and open concept dark wood floor living room remodel in Miami with beige walls



 Klopf Architecture


Klopf Architecture completely remodeled this once dark Eichler house in Palo Alto creating a more open, bright and functional family home. The reconfigured great room with new full height windows and sliding glass doors blends the indoors with the newly landscaped patio and seating areas outside. The former galley kitchen was relocated and was opened up to have clear sight lines through the great room and out to the patios and yard, including a large island and a beautiful walnut bar countertop with seating. An integrated small front addition was added allowing for a more spacious master bath and hall bath layouts. With the removal of the old brick fireplace, larger sliding glass doors and multiple skylights now flood the home with natural light.
The goals were to work within the Eichler style while creating a more open, indoor-outdoor flow and functional spaces, as well as a more efficient building envelope including a well insulated roof, providing solutions that many Eichler homeowners appreciate. The original entryway lacked unique details; the clients desired a more gracious front approach. The historic Eichler color palette was used to create a modern updated front facade.
Durable grey porcelain floor tiles unify the entire home, creating a continuous flow. They, along with white walls, provide a backdrop for the unique elements and materials to stand on their own, such as the brightly colored mosaic tiles, the walnut bar and furniture, and stained ceiling boards. A secondary living space was extended out to the patio with the addition of a bench and additional seating.
This Single family Eichler 4 bedroom 2 bath remodel is located in the heart of the Silicon Valley.
Klopf Architecture Project Team: John Klopf, Klara Kevane, and Ethan Taylor
Contractor: Coast to Coast Construction
Landscape Contractor: Discelli
Structural Engineer: Brian Dotson Consulting Engineer
Photography ©2018 Mariko Reed
Location: Palo Alto, CA
Year completed: 2017
 User
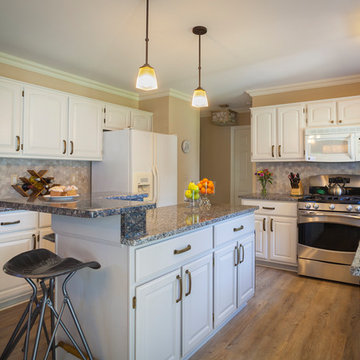
User Aspen Interiors created an update to the kitchen with the consideration that the client did not want to get new cabinets, and settled for painting them white. They also added new hardware, granite countertops, and the backsplash.
 Garner Homes
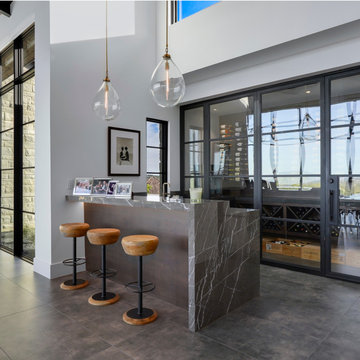
Because #winenot, right? October is actually Wine Month in Texas so grab a glass of your favorite vintage, settle onto the couch and peruse these beautiful wine grottos and rooms.
 Lift Right Concrete LLC
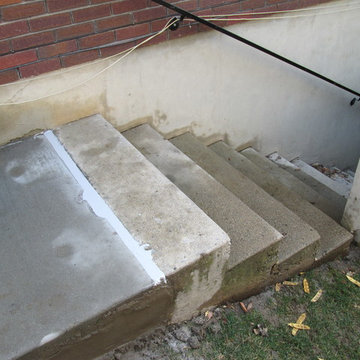
Example of a concrete straight staircase design in Salt Lake City with concrete risers
45