
Search results for "Settles" in Home Design Ideas
 Twig Landscape Design, LLC
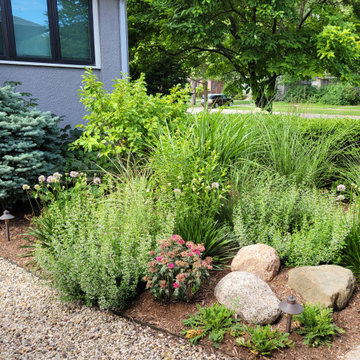
Season 2 with some very happy plants settling in.
Photo of a mid-sized traditional full sun front yard gravel landscaping in Chicago.
Photo of a mid-sized traditional full sun front yard gravel landscaping in Chicago.
 Twig Landscape Design, LLC
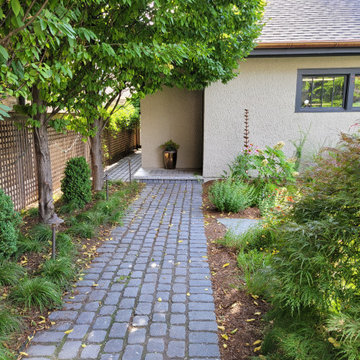
Season 2 with some very happy plants settling in. We reset an existing walkway that had been in rough shape.
Inspiration for a mid-sized traditional partial sun backyard concrete paver landscaping in Chicago.
Inspiration for a mid-sized traditional partial sun backyard concrete paver landscaping in Chicago.
 moico inc.
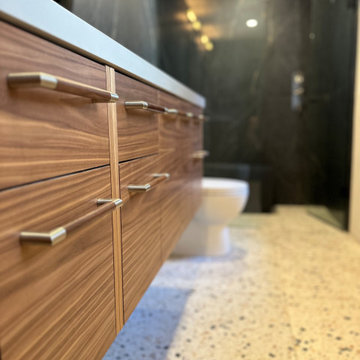

Floating vanity makes cleaning the floor a snap. The one-piece toilet also makes cleaning easier. Skirted sides keep dirt from settling in nooks and crannies
Find the right local pro for your project
 Clark Collins - Collins Design & Development
Grey Crawford
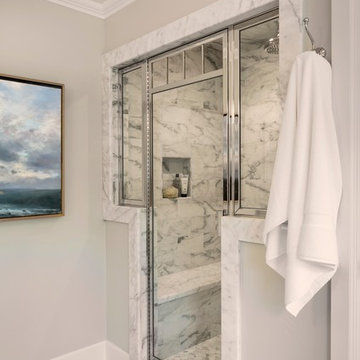
Inspiration for a mid-sized timeless master marble floor freestanding bathtub remodel in Orange County with an undermount sink, recessed-panel cabinets and gray walls
Inspiration for a mid-sized timeless master marble floor freestanding bathtub remodel in Orange County with an undermount sink, recessed-panel cabinets and gray walls

 Kelly Shepard Designs.
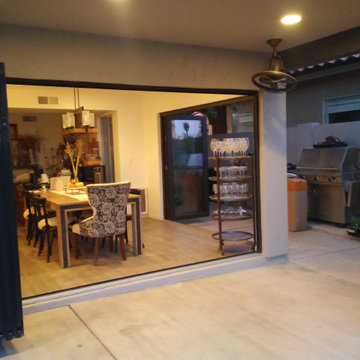
Mid-sized trendy single-wall light wood floor and beige floor utility room photo in Los Angeles with flat-panel cabinets, light wood cabinets, white walls and a stacked washer/dryer

 WSM Craft
 Perfectly settled in the shade of three majestic oak trees, this timeless homestead evokes a deep sense of belonging to the land. The Wilson Architects farmhouse design riffs on the agrarian history of the region while employing contemporary green technologies and methods. Honoring centuries-old artisan traditions and the rich local talent carrying those traditions today, the home is adorned with intricate handmade details including custom site-harvested millwork, forged iron hardware, and inventive stone masonry. Welcome family and guests comfortably in the detached garage apartment. Enjoy long range views of these ancient mountains with ample space, inside and out.
 Zobrist Design Group Inc.
Mark Tepe

Inspiration for a timeless backyard patio remodel in Cincinnati with a fireplace
Inspiration for a timeless backyard patio remodel in Cincinnati with a fireplace
 Landscape Evolution
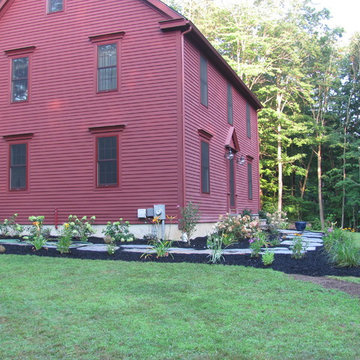
This reproduction saltbox home looks settled into the landscape.
This is an example of a large traditional side yard stone formal garden in Boston.
This is an example of a large traditional side yard stone formal garden in Boston.
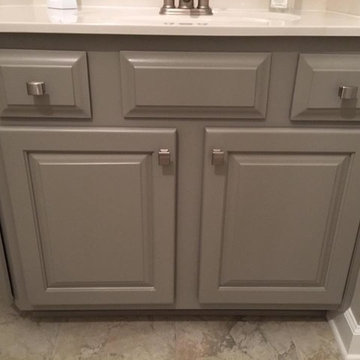
 Wonderful Walls
No need to settle with the dark or dull cabinetry in the bathroom. We updated these mirrors and cabinetry to coordinate with the flooring and the beautiful accents in the bathroom!
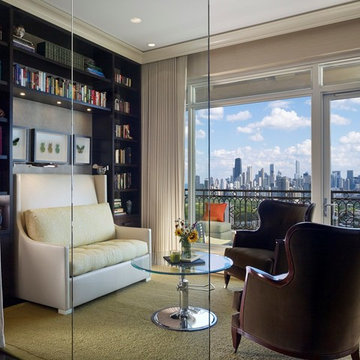
 John Robert Wiltgen Design, Inc.
Inspiration for a mid-sized contemporary freestanding desk dark wood floor study room remodel in Chicago with beige walls and no fireplace
 Kitchen Design Concepts
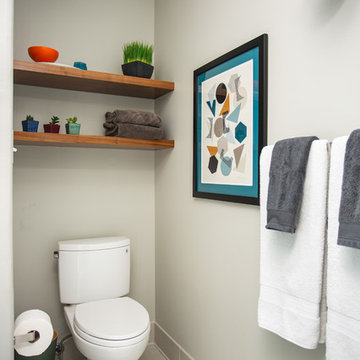
After reviving their kitchen, this couple was ready to tackle the master bathroom by getting rid of some Venetian plaster and a built in tub, removing fur downs and a bulky shower surround, and just making the entire space feel lighter, brighter, and bringing into a more mid-century style space.
The cabinet is a freestanding furniture piece that we allowed the homeowner to purchase themselves to save a little bit on cost, and it came with prefabricated with a counter and undermount sinks. We installed 2 floating shelves in walnut above the commode to match the vanity piece.
The faucets are Hansgrohe Talis S widespread in chrome, and the tub filler is from the same collection. The shower control, also from Hansgrohe, is the Ecostat S Pressure Balance with a Croma SAM Set Plus shower head set.
The gorgeous freestanding soaking tub if from Jason - the Forma collection. The commode is a Toto Drake II two-piece, elongated.
Tile was really fun to play with in this space so there is a pretty good mix. The floor tile is from Daltile in their Fabric Art Modern Textile in white. We kept is fairly simple on the vanity back wall, shower walls and tub surround walls with an Interceramic IC Brites White in their wall tile collection. A 1" hex on the shower floor is from Daltile - the Keystones collection. The accent tiles were very fun to choose and we settled on Daltile Natural Hues - Paprika in the shower, and Jade by the tub.
The wall color was updated to a neutral Gray Screen from Sherwin Williams, with Extra White as the ceiling color.

 Amy Krane Color Consulting
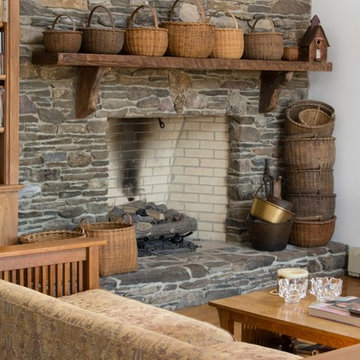
Stone fireplace and Stickley sofa. Carl Bellavia Photography.
Example of an arts and crafts living room design in New York
Example of an arts and crafts living room design in New York
 Kelly Ann Photography
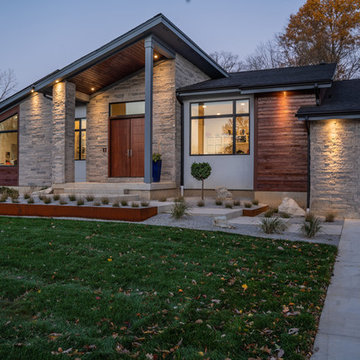
A modern facade with a midcentury feel with rich colors and textures and a series of angled rooflines.
Photo Credit, Kelly Settle Kelly Ann Photography
 Wonderful Walls
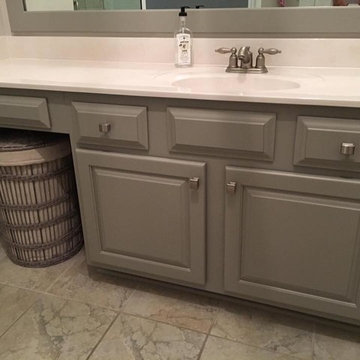
No need to settle with the dark or dull cabinetry in the bathroom. We updated these mirrors and cabinetry to coordinate with the flooring and the beautiful accents in the bathroom!

 Penza Bailey Architects
Penza Bailey Architects was contacted to update the main house to suit the next generation of owners, and also expand and renovate the guest apartment. The renovations included a new mudroom and playroom to accommodate the couple and their three very active boys, creating workstations for the boys’ various activities, and renovating several bathrooms. The awkwardly tall vaulted ceilings in the existing great room and dining room were scaled down with lowered tray ceilings, and a new fireplace focal point wall was incorporated in the great room. In addition to the renovations to the focal point of the home, the Owner’s pride and joy includes the new billiard room, transformed from an underutilized living room. The main feature is a full wall of custom cabinetry that hides an electronically secure liquor display that rises out of the cabinet at the push of an iPhone button. In an unexpected request, a new grilling area was designed to accommodate the owner’s gas grill, charcoal grill and smoker for more cooking and entertaining options. This home is definitely ready to accommodate a new generation of hosting social gatherings.
Mitch Allen Photography
 WSM Craft

 Perfectly settled in the shade of three majestic oak trees, this timeless homestead evokes a deep sense of belonging to the land. The Wilson Architects farmhouse design riffs on the agrarian history of the region while employing contemporary green technologies and methods. Honoring centuries-old artisan traditions and the rich local talent carrying those traditions today, the home is adorned with intricate handmade details including custom site-harvested millwork, forged iron hardware, and inventive stone masonry. Welcome family and guests comfortably in the detached garage apartment. Enjoy long range views of these ancient mountains with ample space, inside and out.

 Michael Nash Design, Build & Homes
2013 CHRYSALIS AWARD SOUTH REGION WINNER, RESIDENTIAL EXTERIOR
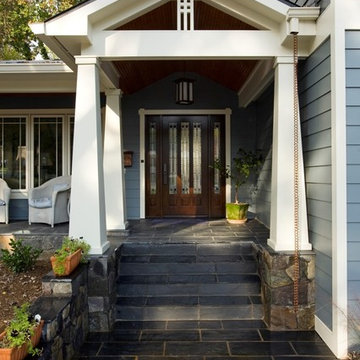
This 1970’s split-level single-family home in an upscale Arlington neighborhood had been neglected for years. With his surrounding neighbors all doing major exterior and interior remodeling, however, the owner decided it was time to renovate his property as well. After several consultation meetings with the design team at Michael Nash Design, Build & Homes, he settled on an exterior layout to create an Art & Craft design for the home.
It all got started by excavating the front and left side of the house and attaching a wrap-around stone porch. Key design attributes include a black metal roof, large tapered columns, blue and grey random style flag stone, beaded stain ceiling paneling and an octagonal seating area on the left side of this porch. The front porch has a wide stairway and another set of stairs leads to the back yard.
All exterior walls of homes were modified with new headers to allow much larger custom-made windows, new front doors garage doors, and French side and back doors. A custom-designed mahogany front door with leaded glass provides more light and offers a wider entrance into the home’s living area.
Design challenges included removing the entire face of the home and then adding new insulation, Tyvek and Hardiplank siding. The use of high-efficiency low-e windows makes the home air tight.
The Arts & Crafts design touches include the front gable over the front porch, the prairie-style grill pattern on the windows and doors, the use of tapered columns sitting over stone columns and the leaded glass front door. Decorative exterior lighting provides the finishing touches to this look.
43