
Search results for "Settling" in Home Design Ideas

 RED Residential Design
Built by ADC Homes
Interiors Joan & Associates - Beth Settles
Kitchen - mid-sized mediterranean one-story stone beige kitchen idea in Omaha with a hip roof and a tile roof
Kitchen - mid-sized mediterranean one-story stone beige kitchen idea in Omaha with a hip roof and a tile roof

 User
User Aspen Interiors created an update to the kitchen with the consideration that the client did not want to get new cabinets, and settled for painting them white. They also added new hardware, granite countertops, and the backsplash.

 Halcyon Interior Design, LLC
Inspiration for a cottage l-shaped dark wood floor and brown floor kitchen remodel in Philadelphia with a farmhouse sink, recessed-panel cabinets, white cabinets, white backsplash, stainless steel appliances, an island and beige countertops
Find the right local pro for your project

 Finesse, Inc.
This 1927 Spanish Colonial home was in dire need of an upgraded Master bathroom. We completely gut the bathroom and re-framed the floor because the house had settled over time. The client selected hand crafted 3x6 white tile and we installed them over a full mortar bed in a Subway pattern. We reused the original pedestal sink and tub, but had the tub re-glazed. The shower rod is also original, but we had it dipped in Polish Chrome. We added two wall sconces and a store bought medicine cabinet.
Photos by Jessica Abler, Los Angeles, CA
 RED Residential Design
Built by ADC Homes
Interiors Joan & Associates - Beth Settles
Example of a mid-sized tuscan beige one-story stone house exterior design in Omaha with a hip roof and a tile roof
Example of a mid-sized tuscan beige one-story stone house exterior design in Omaha with a hip roof and a tile roof
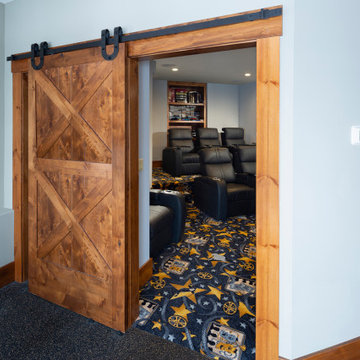
 M.T.N Design
If skiing is not your dream vacation, settle yourself in for a movie marathon in the home theater from behind a massive wood barn door. Produced by: PrecisionCraft Log & Timber Homes. Image copyright: Scott Pease Photography.

 Payne & Payne Builders
So much open space, ready to be settled into ❤️
.
.
#payneandpayne #homebuilder #homedecor #custombuild #exposedbeams
#luxuryhome #fireplace #gatheringplace #ohiohomebuilders #ohiocustomhomes #dreamhome #nahb #buildersofinsta #clevelandbuilders #chesterland #geaugacounty #AtHomeCLE .
.?@paulceroky
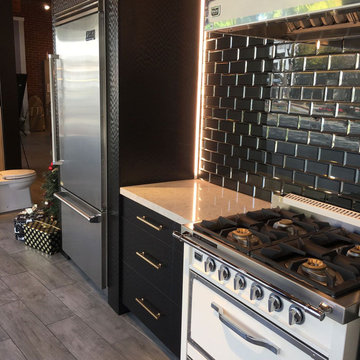
 Amazing Cabinetry & Bath
Fall in love with cooking again in a newly designed by trusted kitchen remodeling experts. Don't settle for anything less, and get ready to fall in love with cooking all over again!
#renovation
#kitchen_decor
#kitchen_renovation
#Laguna_Beach
#Dana_Point
#Home_Improvement
#DIY
#kitchen

 Zabala Erickson, LLC
Warmly lit as dusk settles in, the home welcomes family members back from active days of hiking, fishing, and horseback riding. Situated for ski in ski out convenience in the winter, this retreat offers a memorable backdrop for family stories year round. Construction by Continental Construction. Photography by Kim Sargent Photography

 Neelam Interiors
An industrial space is transformed into a cozy living room. A neutral palette, layered textures, brass and wood create a warm and inviting atmosphere. While vintage pieces peppered through out ensure the eye never settles in one spot for too long.
Photography: MJay Photography
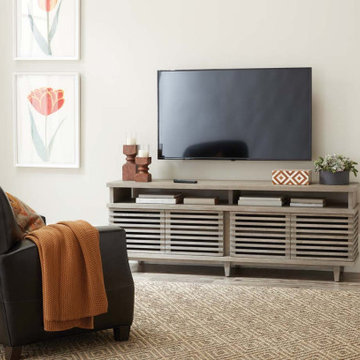
 Ethan Allen
Settle in people—there’s some streaming about to begin. And what better place to snuggle up with the family than in a room created for cuddling.
Example of a country family room design in New York
Example of a country family room design in New York

 truspek59
Home assessments in Jacksonville
Home assessments in Jacksonville, give thorough investigation
administrations to homes and properties. Homebuyers who need to comprehend
the state of the property before settling on an official choice are urged
to plan an examination.
If it's not too much trouble Visit Our Website
https://www.truspek.com/home-inspections-in-jacksonville/
#HomeinspectionsinJacksonville
 Robert Brewster Photography
View of entry hall; white wainscot and painted cabinets, fir floors, mission settle, rustic fixtures.
Robert Brewster Photography
Example of a beach style hallway design in Providence
Example of a beach style hallway design in Providence

 WSM Craft
 Perfectly settled in the shade of three majestic oak trees, this timeless homestead evokes a deep sense of belonging to the land. The Wilson Architects farmhouse design riffs on the agrarian history of the region while employing contemporary green technologies and methods. Honoring centuries-old artisan traditions and the rich local talent carrying those traditions today, the home is adorned with intricate handmade details including custom site-harvested millwork, forged iron hardware, and inventive stone masonry. Welcome family and guests comfortably in the detached garage apartment. Enjoy long range views of these ancient mountains with ample space, inside and out.
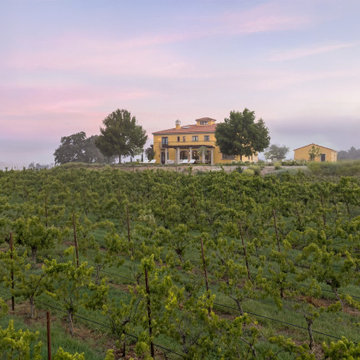
 Liv Treu Homes Inc
aerial twilight view of the completed villa and detached garage nestled among mature trees at the crest of a vineyard hillside, with fog settling in over the surrounding valley.
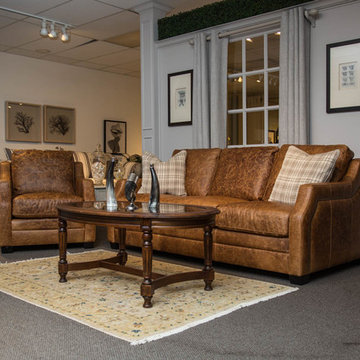
 Canada's Boss Leather Furniture
this El paso set from us is so warm and cozy you feel like you are at the ranch settling down from a wonderful day ridding
Example of a mid-sized mountain style home design design in Toronto
Example of a mid-sized mountain style home design design in Toronto
 RED Residential Design
Built by ADC Homes
Interiors Joan & Associates - Beth Settles
Inspiration for a mid-sized mediterranean beige one-story stone house exterior remodel in Omaha with a hip roof and a tile roof
Inspiration for a mid-sized mediterranean beige one-story stone house exterior remodel in Omaha with a hip roof and a tile roof
 RED Residential Design
Built by ADC Homes
Interiors Joan & Associates - Beth Settles
Mid-sized mediterranean beige one-story stone house exterior idea in Omaha with a hip roof and a tile roof
Mid-sized mediterranean beige one-story stone house exterior idea in Omaha with a hip roof and a tile roof


 Van Matre Construction, LLC
Inspiration for a large cottage beige one-story adobe exterior home remodel in Denver
51