
Search results for "Settling" in Home Design Ideas

 Just the Thing Decorating, Staging, and Windows
This retired couple loves collecting art on their worldwide travels and didn't want to settle for a predictable look for their new kitchen. We began with the black and gold honed granite they fell in love with, and added the glass tile mosaic back splash and custom mixed metal hood. The result is truly a work of art!
Collaboration with Sterling Renovations
Matt Ross-photos


 Neelam Interiors
An industrial space is transformed into a cozy living room. A neutral palette, layered textures, brass and wood create a warm and inviting atmosphere. While vintage pieces peppered through out ensure the eye never settles in one spot for too long.
Photography: MJay Photography
Find the right local pro for your project


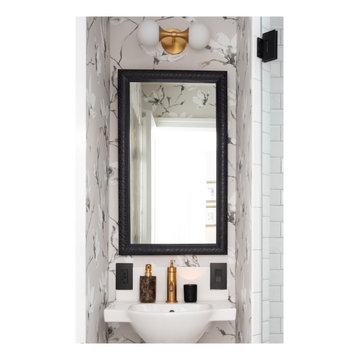
 Matte & Gloss Interiors
A stunning transformation in the powder room with new tiles, faucets, lighting fixture, wallpaper, and custom mirror. The elegant floral wallpaper adds a timeless sophistication and settled feeling.


 System Pavers
Imagine relaxing with family and friends, lounging around a gorgeous fire pit after the sun sets and a cool evening settles in. Our System Pavers fire pits will bring beauty and ambiance to any outdoor living space, and will provide years of enjoyment to you and your family. Your backyard will be an oasis that you'll never want to leave!

 Kansas City Homes & Style Magazine
You may never go to the cinema again! This professional home theater offers stadium-style seating and provides a theatrical ambiance to rival any big movie house with all the comforts of home. Grab some popcorn and settle in for a movie night with the family. This room is truly a design blockbuster. Photo by Paul Bonnichsen
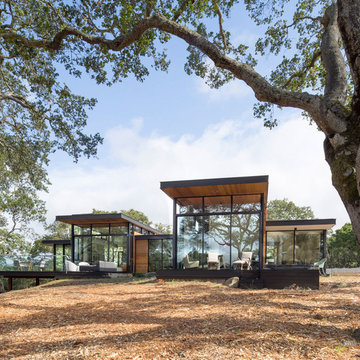
 Field Architecture
Set amongst a splendid display of forty-one oaks, the design for this family residence demanded an intimate knowledge and respectful acceptance of the trees as the indigenous inhabitants of the space. Crafted from this symbiotic relationship, the architecture found natural placement in the beautiful spaces between the forty-one, acknowledging their presence and pedagogy. Conceived as a series of interconnected pavilions, the home hovers slightly above the native grasslands as it settles down amongst the oaks. Broad overhanging flat plate roofs cantilever out, connecting indoor living space to the nature beyond. Large windows are strategically placed to capture views of particularly well-sculptured trees, and enhance the connection of the grove and the home to the valley surround.
 Neelam Interiors
An industrial space is transformed into a cozy living room. A neutral palette, layered textures, brass and wood create a warm and inviting atmosphere. While vintage pieces peppered through out ensure the eye never settles in one spot for too long.
Photography: MJay Photography
 Neelam Interiors
An industrial space is transformed into a cozy living room. A neutral palette, layered textures, brass and wood create a warm and inviting atmosphere. While vintage pieces peppered through out ensure the eye never settles in one spot for too long.
Photography: MJay Photography
 Neelam Interiors
An industrial space is transformed into a cozy living room. A neutral palette, layered textures, brass and wood create a warm and inviting atmosphere. While vintage pieces peppered through out ensure the eye never settles in one spot for too long.
Photography: MJay Photography

 Michael Nash Design, Build & Homes
2013 CHRYSALIS AWARD SOUTH REGION WINNER, RESIDENTIAL EXTERIOR
This 1970’s split-level single-family home in an upscale Arlington neighborhood had been neglected for years. With his surrounding neighbors all doing major exterior and interior remodeling, however, the owner decided it was time to renovate his property as well. After several consultation meetings with the design team at Michael Nash Design, Build & Homes, he settled on an exterior layout to create an Art & Craft design for the home.
It all got started by excavating the front and left side of the house and attaching a wrap-around stone porch. Key design attributes include a black metal roof, large tapered columns, blue and grey random style flag stone, beaded stain ceiling paneling and an octagonal seating area on the left side of this porch. The front porch has a wide stairway and another set of stairs leads to the back yard.
All exterior walls of homes were modified with new headers to allow much larger custom-made windows, new front doors garage doors, and French side and back doors. A custom-designed mahogany front door with leaded glass provides more light and offers a wider entrance into the home’s living area.
Design challenges included removing the entire face of the home and then adding new insulation, Tyvek and Hardiplank siding. The use of high-efficiency low-e windows makes the home air tight.
The Arts & Crafts design touches include the front gable over the front porch, the prairie-style grill pattern on the windows and doors, the use of tapered columns sitting over stone columns and the leaded glass front door. Decorative exterior lighting provides the finishing touches to this look.

 Kelly Ann Photography
Modern contemporary Frank Lloyd Wright inspired exterior with a Prairie style lower pitched roof.
Photo credit Kelly Settle Kelly Ann Photography

 Ecology Artisans
Native flowers, grasses cover the alleyways between fruit tree plantings. A permitted septic effluent reuse system is in place to feed the fruit trees with aerated and settled septic water.
©ecologyartisans.com

 TOPOS Architects, Inc
We completely renovated a simple low-lying house for a university family by opening the back side with large windows and a wrap-around patio. The kitchen counter extends to the exterior, enhancing the sense of openness to the outside. Large overhanging soffits and horizontal cedar siding keep the house from overpowering the view and help it settle into the landscape.
An expansive maple floor and white ceiling reinforce the horizontal sense of space.
Phil Bond Photography


 Van Matre Construction, LLC
Existing home on right, new garage, greenhouse, and artist's studio on left.
William Horton
Example of an arts and crafts shed design in Denver
Example of an arts and crafts shed design in Denver
 Van Matre Construction, LLC
Existing home on right, new garage, greenhouse, and artist's studio on left.
William Horton
Inspiration for a craftsman shed remodel in Denver
Inspiration for a craftsman shed remodel in Denver

 Pine Creek Homes
The landscaping done for this home makes it feel as though it is nestled into the bush, when in fact it is settled right in the city. Just because you want a convenient location, doesn't mean you can't have some privacy and seclusion at the same time.
55