
Search results for "Settling" in Home Design Ideas

 Belle Design + Build
Inspiration for a mid-sized coastal backyard concrete and rectangular lap hot tub remodel in Orange County
 Ethan Allen
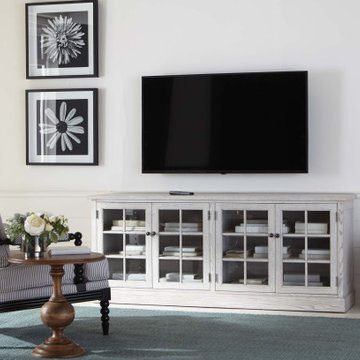
So many details, from floral wall art to a farmhouse-inspired cabinet, create a serene landscape into which we can’t wait to settle. Where does the eye land first?


Find the right local pro for your project
 Nova Interiors
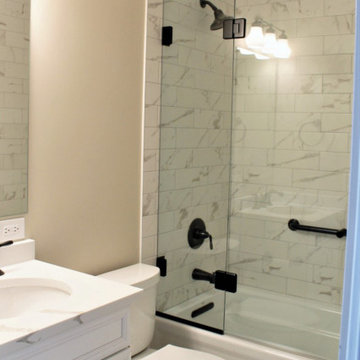
Here is a simpler bathroom remodel completed in Springfield in which the client wanted to update the colors, of course, settling on white. The old beige/brown colorway had to go and the client made beautiful material selections. This small bathroom now feels much more spacious!
 Young & Son Woodworks
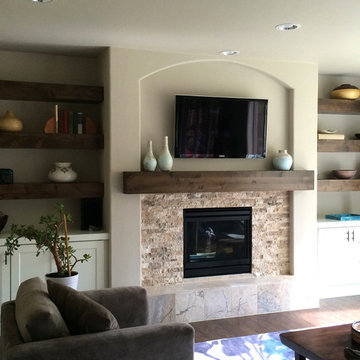
The empty alcoves flanking the fireplace in this newer Happy Valley home were begging for some attention. The homeowners settled on some painted lower cabinets to match the adjacent kitchen and three stained knotty alder beam shelves to match the existing mantel.
 B Interiors

My clients wanted a change of scenery from a Victorian home on Cape Cod to the North Georgia mountains, and settled on this gorgeous custom home on a mountain top in Mineral Bluff. High end appliances, freestanding island cart. Stools by Alder and Tweed.
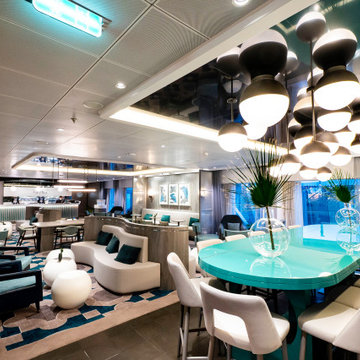
 Celebrity Cruises
On Celebrity Beyond, Café al Bacio is more inviting than ever, located just off The Grand Plaza. Settle into the comfortable seating, refuel with a cappuccino and relax
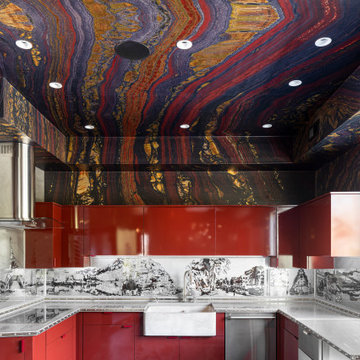
 Kathy Corbet Interiors
The homeowners wanted to add drama to the ceiling to equal the drama of the cabinets. They settled on a custom geode mural by Brenda Houston printed on mylar.
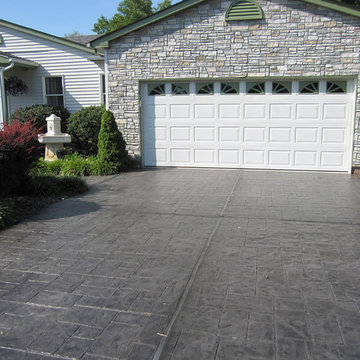
 Sun Surfaces of Orlando, Inc.
Why settle for a plain driveway when you can have a gorgeous Concrete Driveway such as this? Wanna know more? CALL (407) 423-3342 for inquiries and a FREE quote!
Sun Surfaces of Orlando
330 Maguire Rd.
Ocoee, Florida 34761
(407) 423-3342

 Bret Franks Construction, Inc.
Nancy Nolan
Mid-sized country formal and open concept medium tone wood floor living room photo in Little Rock with beige walls and no fireplace
Mid-sized country formal and open concept medium tone wood floor living room photo in Little Rock with beige walls and no fireplace

 Beth Levine Architect, Inc.
This guest bedroom contained much of the same mellow, yet clean colors of the house. The overhead lighting above the bed creating the perfect lighting too settle down for the night.

 Armor Building Solutions
When it comes to custom screen rooms, no other company offers as many diverse design options as Armor Building Solutions. Our experts understand that a cookie-cutter product just won’t cut it when it comes to your home. To maximize value, space, and the enjoyment of your screen porch, don’t settle when it comes to customization. From start to finish, you’ll have the assistance of our professionals to help you decide on the features, design options and more that best fit your budget. As your premier South Carolina screen room company, we can promise you that your new custom screen room will be of the highest quality.

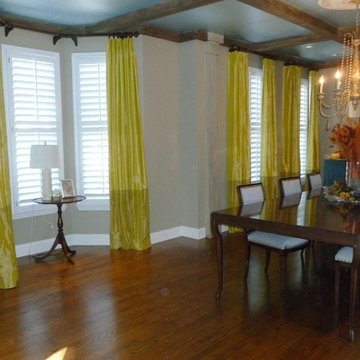
 The Fabricsmith
Two tone silk panels were made with a heavy flannel interlining and cotton sateen lining.
Room was designed by Jeff Goshorn and Rogers Settle at Young Home in Spartanburg, SC. Waiting on a few chairs to finish the space.
 MSH Development Group Inc
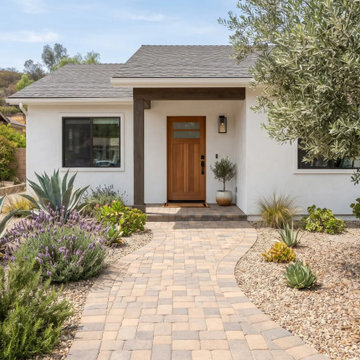
MSH Development installs new driveways and walkways, or replaces cracked and settled ones, on a properly prepared base with the right drainage in asphalt, concrete or pavers, plus sealing and crack repair to extend surface life.
 Picnic Design Inc.
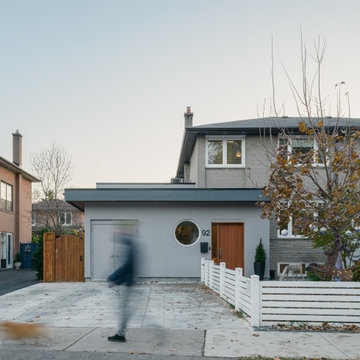
A multi-generational family settles into their newly expanded, more comfortable space in the Runnymede neighbourhood of Toronto.
Mid-sized minimalist gray two-story stucco house exterior photo in Toronto
Mid-sized minimalist gray two-story stucco house exterior photo in Toronto

 Western DuPage Landscaping, Inc.
After years of enjoying their backyard, the clients of this property enlisted our firm to improve the original landscape we had completed over ten years ago. Our goal was to update the patio and further develop their backyard by creating a garden with a variety of color and texture.
Over time the existing patio had settled, plantings grew, and an existing Oak thrived. During the initial home and landscape construction our clients were particularly concerned about the health of the mature Oak located just off the home. Special care was given when the patio was first built. Precautions were again taken in working around the Oak as the existing patio was removed and replaced. Surrounding trees and shrubs had grown and enclosed the backyard limiting access. This required almost all work and transport of material to be done by hand.
The old concrete paver patio was replaced with bluestone. Existing mortared limestone around the edges of the patio levels were cleaned and tuck-pointed. A new stoop was constructed with mortared limestone risers and bluestone treads. A built-in grill and fireplace further updated the backyard space. The fireplace was designed to follow the organic curve of the patio. Mortared limestone and bluestone material were repeated on all elements, tying them together.
Along with the updated patio, many additions were made in transforming the modest backyard into a lush garden. Masses of annuals, ornamental grasses, and perennials along with mixed shrubs created sweeps of color and texture in front of a new arborvitae hedge and other existing trees and shrubs.
After careful planning and execution the completed landscape gave our clients the updated landscape they desired. The completion of the project was a rewarding and fulfilling experience as we transformed a good past project into a fantastic new project.


 Neelam Interiors
An industrial space is transformed into a cozy living room. A neutral palette, layered textures, brass and wood create a warm and inviting atmosphere. While vintage pieces peppered through out ensure the eye never settles in one spot for too long.
Photography: MJay Photography

53