
Search results for "Settling" in Home Design Ideas
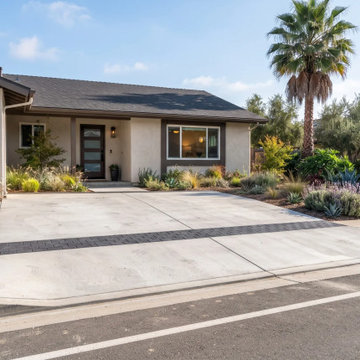
 MSH Development Group Inc
MSH Development installs new driveways and walkways, or replaces cracked and settled ones, on a properly prepared base with the right drainage in asphalt, concrete or pavers, plus sealing and crack repair to extend surface life.

 Williams Construction
Before. This turn of the century cottage had charm, but needed work. Inside the rooms were cramped and dark and the house had settled badly.
Large eclectic green two-story wood house exterior idea in San Francisco with a hip roof and a shingle roof
Large eclectic green two-story wood house exterior idea in San Francisco with a hip roof and a shingle roof
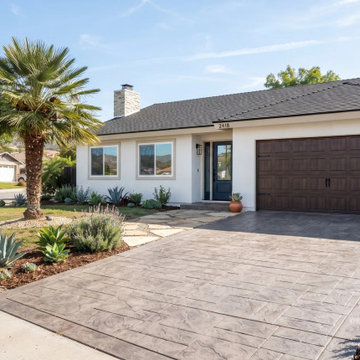 MSH Development Group Inc
MSH Development installs new driveways and walkways, or replaces cracked and settled ones, on a properly prepared base with the right drainage in asphalt, concrete or pavers, plus sealing and crack repair to extend surface life.
Find the right local pro for your project
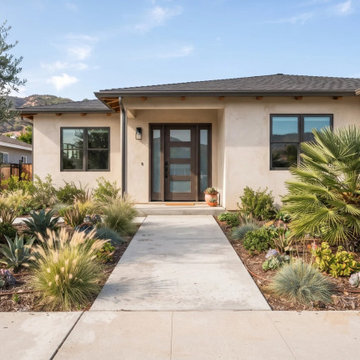 MSH Development Group Inc
MSH Development installs new driveways and walkways, or replaces cracked and settled ones, on a properly prepared base with the right drainage in asphalt, concrete or pavers, plus sealing and crack repair to extend surface life.

 Twist Interior Design
Given the broad expanse of the main level public spaces, the dining room needed an anchor, albeit on the ceiling, to settle it into the space. Boxed and lowered to float above the reclaimed wood table, the ceiling feature boasts a soft decorative finish. Here, as elsewhere throughout the residence, a sculptural light fixture adds presence.

 HouseHome
This was a complete gut & redesign of a master bathroom in Littleton, Colorado, with a goal of modern luxury spa. I believe that was achieved, and my clients couldn't be any happier with how it turned out!
Carrera marble floors are heated, which run into the closet to the right side. Custom doors were made for the closet and toilet rooms, recessed lighting in the ceiling in both spaces, and fabulous new light fixtures to add a gorgeous and warm atmosphere. Solid white quartz counters add an additional touch of luxurious clean, simple lines.
I wanted teak walls in this space. However, maintenance is quite a frequent challenge, so we settled on ceramic tile, which turned out to be above & beyond stunning! It is also extremely durable and virtually maintenance-free.
The frameless shower allows the gorgeous cuts of Carrera marble to beautifully show, in addition to the "wood" accent.

 Alex Crook Photography
A cozy cottage nestled in the woods of Vashon Island.
Studio / workshop shed - small craftsman detached studio / workshop shed idea in Seattle
Studio / workshop shed - small craftsman detached studio / workshop shed idea in Seattle

 Richard P. Rauso, ASLA, Landscape Architects
Richard P. Rauso, ASLA
Inspiration for a mid-sized traditional full sun backyard mulch landscaping for summer.
Inspiration for a mid-sized traditional full sun backyard mulch landscaping for summer.

 Stone Deck Innovations
Old patio slab deck area beside pool. Sinking due to settling of materials around pool area. Patio stones to be removed, and updated with Techo-Bloc stone.

 Urban Oasis Design & Construction LLC
The scale of these walls blends nicely with the home. Planting in this area must tolerate afternoon sun and heat. Once mature, these plantings will help to settle the home into the landscape.
William Wright Photography

 Kitchen Design Concepts
After reviving their kitchen, this couple was ready to tackle the master bathroom by getting rid of some Venetian plaster and a built in tub, removing fur downs and a bulky shower surround, and just making the entire space feel lighter, brighter, and bringing into a more mid-century style space.
The cabinet is a freestanding furniture piece that we allowed the homeowner to purchase themselves to save a little bit on cost, and it came with prefabricated with a counter and undermount sinks. We installed 2 floating shelves in walnut above the commode to match the vanity piece.
The faucets are Hansgrohe Talis S widespread in chrome, and the tub filler is from the same collection. The shower control, also from Hansgrohe, is the Ecostat S Pressure Balance with a Croma SAM Set Plus shower head set.
The gorgeous freestanding soaking tub if from Jason - the Forma collection. The commode is a Toto Drake II two-piece, elongated.
Tile was really fun to play with in this space so there is a pretty good mix. The floor tile is from Daltile in their Fabric Art Modern Textile in white. We kept is fairly simple on the vanity back wall, shower walls and tub surround walls with an Interceramic IC Brites White in their wall tile collection. A 1" hex on the shower floor is from Daltile - the Keystones collection. The accent tiles were very fun to choose and we settled on Daltile Natural Hues - Paprika in the shower, and Jade by the tub.
The wall color was updated to a neutral Gray Screen from Sherwin Williams, with Extra White as the ceiling color.

 User
UserThe media room will have friends and family vying for the best seat in front of the large screen. Settle in and turn the lights down low with a blackout blind feature. A glass wall, with intricately etched designs, separates the media room from The Red Maple’s superb fitness centre.
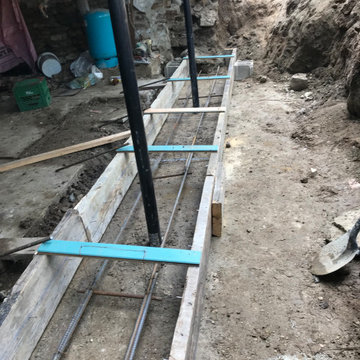


 Garrett Churchill Inc.
Settling ground caused the original concrete entryway to crack, allowing water to pool at the front door. Garrett Churchill removed the old concrete and used Devonstone to rebuild a stunning new entryway into this Dresher home.
 Picnic Design Inc.
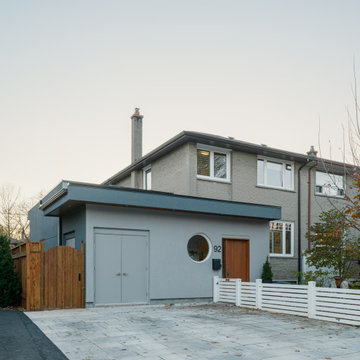
A multi-generational family settles into their newly expanded, more comfortable space in the Runnymede neighbourhood of Toronto.
Mid-sized modern gray two-story stucco house exterior idea in Toronto
Mid-sized modern gray two-story stucco house exterior idea in Toronto
 UpperKey
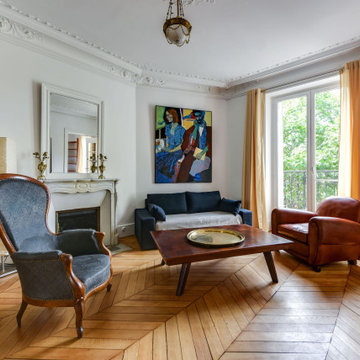
In some older Parisian apartments, the floors may slope slightly due to settling or age.
Living room - traditional living room idea
Living room - traditional living room idea
 Picnic Design Inc.
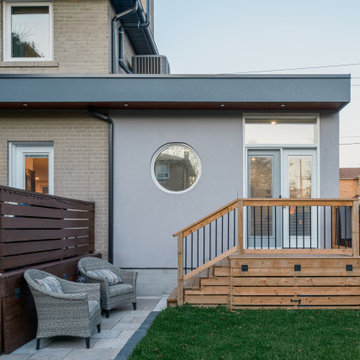
A multi-generational family settles into their newly expanded, more comfortable space in the Runnymede neighbourhood of Toronto.
Mid-sized minimalist gray two-story stucco house exterior photo in Toronto
Mid-sized minimalist gray two-story stucco house exterior photo in Toronto
 Signature Stamped Concrete, LLC
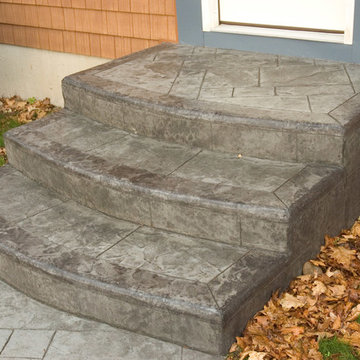
The old brick steps were crumbling apart. We made the new landing wider, and extended it farther from the house, with the steps larger as well. The steps are pinned to the house with rebar dowels to prevent settling and movement. We used about 1.5 yards of concrete, colored inegrally with Solomon Slate color, and a Brickform Light Gray Release agent.

 Van Matre Construction, LLC
Existing home on right, new garage, greenhouse, and artist's studio on left.
William Horton
Inspiration for a craftsman shed remodel in Denver
Inspiration for a craftsman shed remodel in Denver
 User
UserLuxury and cutting edge technology in one remarkable penthouse. Room to room environmental control, smart security system, switchable glass, TV lifts and curtains are all controlled by your iPhone. The ultimate in grand modern living.
With a nod to Bentley and Rolls Royce, sumptuous alcantara is complemented by walnut root and polished steel, and all deliver a unique living experience at every turn.
In my serious dedication to superior luxury, all the doors are made of onyx, and finished to exacting standards. There is no settling for great when perfection is possible.
54