
Search results for "Severely" in Home Design Ideas
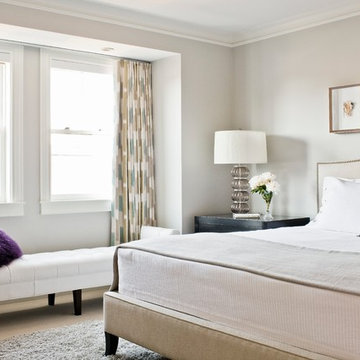
 Vicki Crew Interiors
Designed by Vicki Crew Interiors and photographed by Michael Lee
Bedroom - transitional guest bedroom idea in Boston
Bedroom - transitional guest bedroom idea in Boston

 j&o studio
Kimberly Gavin
Example of a trendy girl carpeted kids' room design in Denver with multicolored walls
Example of a trendy girl carpeted kids' room design in Denver with multicolored walls

 Carlson Homes Scottsdale
 In the Phoenix or Scottsdale metro areas? Call or email now for your free consultation: 480-443-9100 gcarlson@carlsonhomesscottsdale.com
Interior design: Cyndi Rosenstein
Photo: Pam Singleton
Find the right local pro for your project

 Historic Flooring LLC
Photos are of one of our customers' finished project. We did over 90 beams for use throughout their home :)
When choosing beams for your project, there are many things to think about. One important consideration is the weight of the beam, especially if you want to affix it to your ceiling. Choosing a solid beam may not be the best choice since some of them can weigh upwards of 1000 lbs. Our craftsmen have several solutions for this common problem.
One such solution is to fabricate a ceiling beam using veneer that is "sliced" from the outside of an existing beam. Our craftsmen then carefully miter the edges and create a lighter weight, 3 sided solution.
Another common method is "hogging out" the beam. We hollow out the beam leaving the original outer character of three sides intact. (Hogging out is a good method to use when one side of the beam is less than attractive.)
Our 3-sided and Hogged out beams are available in Reclaimed or Old Growth woods.

 Brandon Architects, Inc.
RYAN GARVIN AND JERI KOEGEL
Bedroom - coastal bedroom idea in Orange County with gray walls
Bedroom - coastal bedroom idea in Orange County with gray walls

 Cornelius Homes, Inc.
I did some interior remodeling a year or two ago on this house, going to do some more in 2014. The original part of the house was built in 1928 and has been added on to several times over the years. It's a real "storybook" kind of house!

 SHAPESIDE
Foyer - coastal light wood floor and beige floor foyer idea in Los Angeles with white walls and a white front door


 Studio Architects
Photo by Gordon Gregory, Interior design by Carter Kay Interiors.

Example of a mid-sized ornate gray tile and pebble tile pebble tile floor bathroom design in Other with an undermount sink, recessed-panel cabinets, beige cabinets and beige walls
Example of a mid-sized ornate gray tile and pebble tile pebble tile floor bathroom design in Other with an undermount sink, recessed-panel cabinets, beige cabinets and beige walls

 White Sands Coastal Development
This 4,000-square foot home is located in the Silverstrand section of Hermosa Beach, known for its fabulous restaurants, walkability and beach access. Stylistically, it’s coastal-meets-traditional, complete with 4 bedrooms, 5.5 baths, a 3-stop elevator and a roof deck with amazing ocean views.
The client, an art collector, wanted bold color and unique aesthetic choices. In the living room, the built-in shelving is lined in luminescent mother of pearl. The dining area’s custom hand-blown chandelier was made locally and perfectly diffuses light. The client’s former granite-topped dining table didn’t fit the size and shape of the space, so we cut the granite and built a new base and frame around it.
The bedrooms are full of organic materials and personal touches, such as the light raffia wall-covering in the master bedroom and the fish-painted end table in a college-aged son’s room—a nod to his love of surfing.
Detail is always important, but especially to this client, so we searched for the perfect artisans to create one-of-a kind pieces. Several light fixtures were commissioned by an International glass artist. These include the white, layered glass pendants above the kitchen island, and the stained glass piece in the hallway, which glistens blues and greens through the window overlooking the front entrance of the home.
The overall feel of the house is peaceful but not complacent, full of tiny surprises and energizing pops of color.
 Red River Remodelers
Alec Mccommon

Example of a small ornate dark wood floor powder room design in New Orleans with an undermount sink, a two-piece toilet, furniture-like cabinets and white countertops
Example of a small ornate dark wood floor powder room design in New Orleans with an undermount sink, a two-piece toilet, furniture-like cabinets and white countertops

 H3K Design
Patrick Ketchum Photography
Inspiration for a contemporary master white tile porcelain tile bathroom remodel in Los Angeles with an undermount sink, flat-panel cabinets, white cabinets and quartzite countertops
Inspiration for a contemporary master white tile porcelain tile bathroom remodel in Los Angeles with an undermount sink, flat-panel cabinets, white cabinets and quartzite countertops
 Casabella Interiors

Example of a mid-sized beach style formal and enclosed dark wood floor and brown floor living room design in Boston with white walls, a standard fireplace, a brick fireplace and no tv
 Hello Home
Whit Preston

Inspiration for a contemporary family room remodel in Austin with a two-sided fireplace
Inspiration for a contemporary family room remodel in Austin with a two-sided fireplace


 Legacy Custom Homes
Ryan Garvin
Example of a beach style powder room design in Orange County with a vessel sink, white cabinets, white walls, recessed-panel cabinets and gray countertops
Example of a beach style powder room design in Orange County with a vessel sink, white cabinets, white walls, recessed-panel cabinets and gray countertops

 Delineations, Inc.
Inspiration for a contemporary multicolored tile black floor and double-sink alcove shower remodel in Austin with flat-panel cabinets, dark wood cabinets, white walls, an undermount sink, a hinged shower door, white countertops, a niche and a floating vanity

 Rénovation Deschênes
Inspiration for a contemporary l-shaped kitchen remodel in Montreal with an undermount sink, flat-panel cabinets and gray cabinets

 i4design, LLC
Interior Design by Beth Wangman, i4design
Cottage bathroom photo in Chicago with open cabinets, dark wood cabinets, blue walls and wood countertops
Cottage bathroom photo in Chicago with open cabinets, dark wood cabinets, blue walls and wood countertops


 MainStreet Design Build
When we started this project, opening up the kitchen to the surrounding space was not an option. Instead, the 10-foot ceilings gave us an opportunity to create a glamorous room with all of the amenities of an open floor plan.
The beautiful sunny breakfast nook and adjacent formal dining offer plenty of seats for family and guests in this modern home. Our clients, none the less, love to sit at their new island for breakfast, keeping each other company while cooking, reading a new recipe or simply taking a well-deserved coffee break. The gorgeous custom cabinetry is a combination of horizontal grain walnut base and tall cabinets with glossy white upper cabinets that create an open feeling all the way up the walls. Caesarstone countertops and backsplash join together for a nearly seamless transition. The Subzero and Thermador appliances match the quality of the home and the cooks themselves! Finally, the heated natural limestone floors keep this room welcoming all year long. Alicia Gbur Photography

 Cushman Design Group
Photo: Jim Westphalen
Example of a mountain style medium tone wood floor and brown floor eat-in kitchen design in Burlington with a farmhouse sink, shaker cabinets, light wood cabinets and white countertops
Example of a mountain style medium tone wood floor and brown floor eat-in kitchen design in Burlington with a farmhouse sink, shaker cabinets, light wood cabinets and white countertops

 Progressive Design Build
Challenge
This 2001 riverfront home was purchased by the owners in 2015 and immediately renovated. Progressive Design Build was hired at that time to remodel the interior, with tentative plans to remodel their outdoor living space as a second phase design/build remodel. True to their word, after completing the interior remodel, this young family turned to Progressive Design Build in 2017 to address known zoning regulations and restrictions in their backyard and build an outdoor living space that was fit for entertaining and everyday use.
The homeowners wanted a pool and spa, outdoor living room, kitchen, fireplace and covered patio. They also wanted to stay true to their home’s Old Florida style architecture while also adding a Jamaican influence to the ceiling detail, which held sentimental value to the homeowners who honeymooned in Jamaica.
Solution
To tackle the known zoning regulations and restrictions in the backyard, the homeowners researched and applied for a variance. With the variance in hand, Progressive Design Build sat down with the homeowners to review several design options. These options included:
Option 1) Modifications to the original pool design, changing it to be longer and narrower and comply with an existing drainage easement
Option 2) Two different layouts of the outdoor living area
Option 3) Two different height elevations and options for the fire pit area
Option 4) A proposed breezeway connecting the new area with the existing home
After reviewing the options, the homeowners chose the design that placed the pool on the backside of the house and the outdoor living area on the west side of the home (Option 1).
It was important to build a patio structure that could sustain a hurricane (a Southwest Florida necessity), and provide substantial sun protection. The new covered area was supported by structural columns and designed as an open-air porch (with no screens) to allow for an unimpeded view of the Caloosahatchee River. The open porch design also made the area feel larger, and the roof extension was built with substantial strength to survive severe weather conditions.
The pool and spa were connected to the adjoining patio area, designed to flow seamlessly into the next. The pool deck was designed intentionally in a 3-color blend of concrete brick with freeform edge detail to mimic the natural river setting. Bringing the outdoors inside, the pool and fire pit were slightly elevated to create a small separation of space.
Result
All of the desirable amenities of a screened porch were built into an open porch, including electrical outlets, a ceiling fan/light kit, TV, audio speakers, and a fireplace. The outdoor living area was finished off with additional storage for cushions, ample lighting, an outdoor dining area, a smoker, a grill, a double-side burner, an under cabinet refrigerator, a major ventilation system, and water supply plumbing that delivers hot and cold water to the sinks.
Because the porch is under a roof, we had the option to use classy woods that would give the structure a natural look and feel. We chose a dark cypress ceiling with a gloss finish, replicating the same detail that the homeowners experienced in Jamaica. This created a deep visceral and emotional reaction from the homeowners to their new backyard.
The family now spends more time outdoors enjoying the sights, sounds and smells of nature. Their professional lives allow them to take a trip to paradise right in their backyard—stealing moments that reflect on the past, but are also enjoyed in the present.
110