
Search results for "Severely" in Home Design Ideas
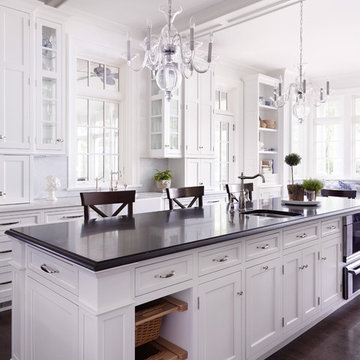
 Morgante Wilson Architects
Elegant dark wood floor eat-in kitchen photo in Chicago with a farmhouse sink, shaker cabinets, white cabinets and white backsplash



Find the right local pro for your project

 Vision Interiors
This cozy lake cottage skillfully incorporates a number of features that would normally be restricted to a larger home design. A glance of the exterior reveals a simple story and a half gable running the length of the home, enveloping the majority of the interior spaces. To the rear, a pair of gables with copper roofing flanks a covered dining area and screened porch. Inside, a linear foyer reveals a generous staircase with cascading landing.
Further back, a centrally placed kitchen is connected to all of the other main level entertaining spaces through expansive cased openings. A private study serves as the perfect buffer between the homes master suite and living room. Despite its small footprint, the master suite manages to incorporate several closets, built-ins, and adjacent master bath complete with a soaker tub flanked by separate enclosures for a shower and water closet.
Upstairs, a generous double vanity bathroom is shared by a bunkroom, exercise space, and private bedroom. The bunkroom is configured to provide sleeping accommodations for up to 4 people. The rear-facing exercise has great views of the lake through a set of windows that overlook the copper roof of the screened porch below.

 Adcock-Smith Design
A wall between the kitchen and den and a walk-in wet bar were removed. The open plan brought more natural light and a great openness to the space. The team reconfigured the space, encroaching into the laundry area to carve out the placement for the ovens. A large island added much functionality and works as easily for a single cook or several. A unique modular niche at the rangetop was the result of careful planning by the team utilizing large format porcelain tiles for the backsplash. Improving the lighting was a key requirement and new LED task and accent lighting was specified to illuminate the space.
Aaron Dougherty Photography


 Mary Powell Photography
Bathroom - coastal black floor bathroom idea in Atlanta with beaded inset cabinets, blue cabinets, white walls, a vessel sink and white countertops


 Pineapple House Interior Design

A light marble counter and island join dark, sand-blasted granite and mahogany walls and cabinetry to define an enormous kitchen. It features state-of-the-art appliances, a restaurant-like wine display, two distinctly different islands, a glass-topped bar, a banquet size dining table, a hammered nickel bar sink and comfortable seating for twenty guests.
Daniel Newcomb Photography
 PROjECT interiors + Aimee Wertepny

Trendy concrete floor family room photo in Chicago with gray walls

 MossCreek

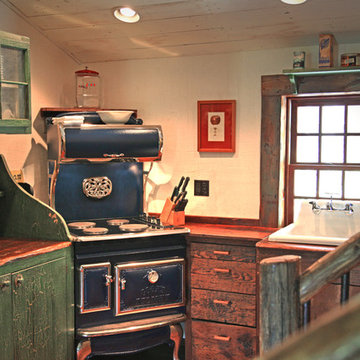
This MossCreek custom designed family retreat features several historically authentic and preserved log cabins that were used as the basis for the design of several individual homes. MossCreek worked closely with the client to develop unique new structures with period-correct details from a remarkable collection of antique homes, all of which were disassembled, moved, and then reassembled at the project site. This project is an excellent example of MossCreek's ability to incorporate the past in to a new home for the ages. Photo by Erwin Loveland


Elegant l-shaped medium tone wood floor kitchen photo in Wilmington with an undermount sink, shaker cabinets, black backsplash, stainless steel appliances, an island and black countertops

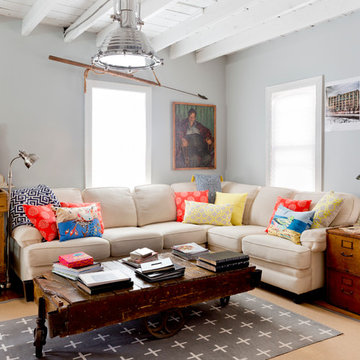
 Rikki Snyder
Photo: Rikki Snyder ©2016 Houzz
http://www.houzz.com/ideabooks/64890319/list/my-houzz-salvage-finds-and-diy-love-in-rhode-island
 Hogue Interior Design LLC

Bedroom - mid-sized transitional master painted wood floor bedroom idea in New York with multicolored walls, a standard fireplace and a wood fireplace surround

 Nick Smith www.nsphotography.co.uk
photographer Nick Smith
www.nsphotography.co.uk
designer : Fatima Fernandez
Example of a trendy study room design in London with white walls
Example of a trendy study room design in London with white walls
 Focus Builders
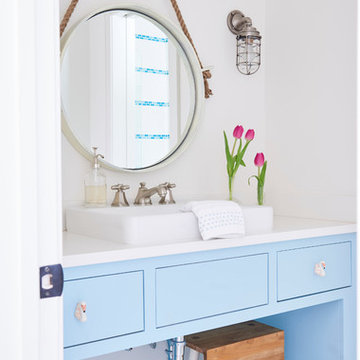
Example of a beach style mosaic tile floor and white floor bathroom design in Nashville with white walls and a vessel sink

 Epique Homes

Inspiration for a transitional light wood floor kitchen remodel in Grand Rapids with an undermount sink, shaker cabinets, white cabinets, gray backsplash, stainless steel appliances, an island and gray countertops
 Harper Designs

Gorgeous bright and airy family room featuring a large shiplap fireplace and feature wall into vaulted ceilings. Several tones and textures make this a cozy space for this family of 3. Custom draperies, a recliner sofa, large area rug and a touch of leather complete the space.
 Krista + Home
Interior design by Krista Watterworth Alterman

Living room - transitional living room idea in Miami with white walls, a ribbon fireplace and a stone fireplace
Living room - transitional living room idea in Miami with white walls, a ribbon fireplace and a stone fireplace
127