
Search results for "Sewing nook" in Home Design Ideas
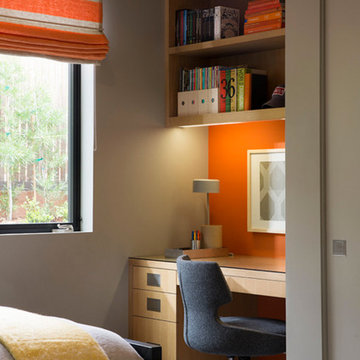


 O’Hara Interiors
Martha O'Hara Interiors, Interior Design & Photo Styling | Corey Gaffer, Photography
Please Note: All “related,” “similar,” and “sponsored” products tagged or listed by Houzz are not actual products pictured. They have not been approved by Martha O’Hara Interiors nor any of the professionals credited. For information about our work, please contact design@oharainteriors.com.

Find the right local pro for your project
 Troxel Custom Homes

Craft table at the right height to sit or stand with bins to hold what is needed near at hand. Let the fun begin!
Playroom - craftsman gender-neutral vinyl floor and multicolored floor playroom idea in Grand Rapids with orange walls
Playroom - craftsman gender-neutral vinyl floor and multicolored floor playroom idea in Grand Rapids with orange walls

 Robin's Nest Interiors
Adding Textures
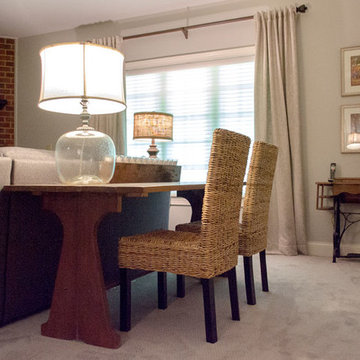
We positioned the homeowner’s antique table behind the sectional for art projects and crafts. The homeowner’s rattan chairs add texture. The lamps – one with burlap shade and one with large glass base – bring in natural elements. The linen drapery panels frame the large window covered in a soft fabric shade. The antique sewing machine is the perfect size for the corner. The homeowner’s unique pottery and colorful artwork complete the vignette.

Mid-sized elegant gender-neutral carpeted walk-in closet photo with white cabinets and open cabinets

Sponsored
Columbus, OH

Snider & Metcalf Interior Design, LTD
Leading Interior Designers in Columbus, Ohio & Ponte Vedra, Florida

 Robin's Nest Interiors
Accent Colors
To pop our accents colors of orange and deep teal, we added custom pillows in these fun fabrics.
Mid-sized elegant walk-out and open concept carpeted and gray floor family room photo in Louisville with gray walls, a corner fireplace, a brick fireplace, a music area and a tv stand
Mid-sized elegant walk-out and open concept carpeted and gray floor family room photo in Louisville with gray walls, a corner fireplace, a brick fireplace, a music area and a tv stand
 Robin's Nest Interiors
Accent Colors
To pop our accents colors of orange and deep teal, we added custom pillows in these fun fabrics.
Mid-sized elegant walk-out and open concept carpeted and gray floor family room photo in Louisville with gray walls, a corner fireplace, a brick fireplace, a music area and a tv stand
Mid-sized elegant walk-out and open concept carpeted and gray floor family room photo in Louisville with gray walls, a corner fireplace, a brick fireplace, a music area and a tv stand

 Lucy Interior Design
Interior Design: Lucy Interior Design
Photography: SPACECRAFTING
Inspiration for a transitional light wood floor entryway remodel in Minneapolis with multicolored walls
Inspiration for a transitional light wood floor entryway remodel in Minneapolis with multicolored walls
 Robin's Nest Interiors
The sectional in a gray flannel fabric is perfect for this large space and complements the Repose Gray (SW7105) on the walls.
Family room - mid-sized traditional walk-out and open concept carpeted and gray floor family room idea in Louisville with gray walls, a corner fireplace, a brick fireplace, a music area and a tv stand
Family room - mid-sized traditional walk-out and open concept carpeted and gray floor family room idea in Louisville with gray walls, a corner fireplace, a brick fireplace, a music area and a tv stand

 Windhill+Co.
We gave this rather dated farmhouse some dramatic upgrades that brought together the feminine with the masculine, combining rustic wood with softer elements. In terms of style her tastes leaned toward traditional and elegant and his toward the rustic and outdoorsy. The result was the perfect fit for this family of 4 plus 2 dogs and their very special farmhouse in Ipswich, MA. Character details create a visual statement, showcasing the melding of both rustic and traditional elements without too much formality. The new master suite is one of the most potent examples of the blending of styles. The bath, with white carrara honed marble countertops and backsplash, beaded wainscoting, matching pale green vanities with make-up table offset by the black center cabinet expand function of the space exquisitely while the salvaged rustic beams create an eye-catching contrast that picks up on the earthy tones of the wood. The luxurious walk-in shower drenched in white carrara floor and wall tile replaced the obsolete Jacuzzi tub. Wardrobe care and organization is a joy in the massive walk-in closet complete with custom gliding library ladder to access the additional storage above. The space serves double duty as a peaceful laundry room complete with roll-out ironing center. The cozy reading nook now graces the bay-window-with-a-view and storage abounds with a surplus of built-ins including bookcases and in-home entertainment center. You can’t help but feel pampered the moment you step into this ensuite. The pantry, with its painted barn door, slate floor, custom shelving and black walnut countertop provide much needed storage designed to fit the family’s needs precisely, including a pull out bin for dog food. During this phase of the project, the powder room was relocated and treated to a reclaimed wood vanity with reclaimed white oak countertop along with custom vessel soapstone sink and wide board paneling. Design elements effectively married rustic and traditional styles and the home now has the character to match the country setting and the improved layout and storage the family so desperately needed. And did you see the barn? Photo credit: Eric Roth

Sponsored
Columbus, OH
Snider & Metcalf Interior Design, LTD
Leading Interior Designers in Columbus, Ohio & Ponte Vedra, Florida
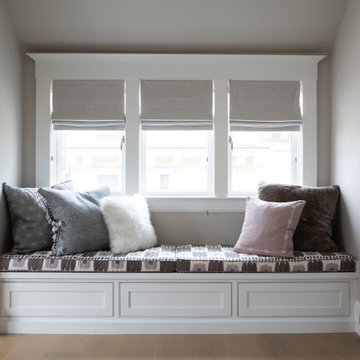
 Sabrina Alfin Interiors
Teen girl's room with built-in storage window seat and custom bench cushions. Drawers have push-open latches.
Bedroom and mid-sized transitional girl light wood floor kids' bedroom photo in San Francisco with gray walls
Bedroom and mid-sized transitional girl light wood floor kids' bedroom photo in San Francisco with gray walls

 Brittany Stiles Design
Built on Frank Sinatra’s estate, this custom home was designed to be a fun and relaxing weekend retreat for our clients who live full time in Orange County. As a second home and playing up the mid-century vibe ubiquitous in the desert, we departed from our clients’ more traditional style to create a modern and unique space with the feel of a boutique hotel. Classic mid-century materials were used for the architectural elements and hard surfaces of the home such as walnut flooring and cabinetry, terrazzo stone and straight set brick walls, while the furnishings are a more eclectic take on modern style. We paid homage to “Old Blue Eyes” by hanging a 6’ tall image of his mug shot in the entry.

 Sierra Pacific Windows
DeCesare Design Group
Werner Segarra Photography, Inc.
Inspiration for a timeless l-shaped multicolored floor dedicated laundry room remodel in Phoenix with a farmhouse sink, shaker cabinets, white cabinets and black countertops
Inspiration for a timeless l-shaped multicolored floor dedicated laundry room remodel in Phoenix with a farmhouse sink, shaker cabinets, white cabinets and black countertops

 J&J Carpet One Floor & Home
Designer Brittany Hutt received a new office, which she had the pleasure of personally designing herself! Brittany’s objective was to make her office functional and have it reflect her personal taste and style.
Brittany specified Norcraft Cabinetry’s Gerrit door style in the Divinity White Finish to make the small sized space feel bigger and brighter, but was sure to keep storage and practicality in mind. The wall-to-wall cabinets feature two large file drawers, a trash pullout, a cabinet with easy access to a printer, and of course plenty of storage for design books and other papers.
To make the brass hardware feel more cohesive throughout the space, the Dakota style Sconces in a Warm Brass Finish from Savoy House were added above the cabinetry. The sconces provide more light and are the perfect farmhouse accent with a modern touch.

Sponsored
Columbus, OH

Wannemacher Interiors
Customized Award-Winning Interior Design Solutions in Franklin Cnty OH

 Eurodale Developments Inc
Andrew Snow Photography

A barn style sliding door hides the mechanical room, laundry room and spare washroom from the main recreation space. A small work-space flanks the main open recreation room, providing a homework area for adults or kids.
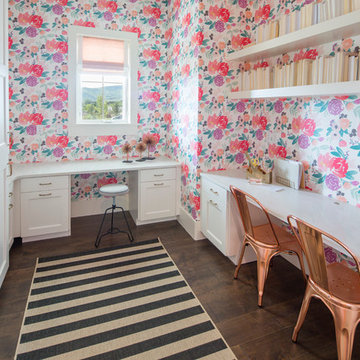
 Chelsea Kasch
Nick Bayless
Inspiration for a transitional built-in desk dark wood floor study room remodel in Salt Lake City with multicolored walls
Inspiration for a transitional built-in desk dark wood floor study room remodel in Salt Lake City with multicolored walls
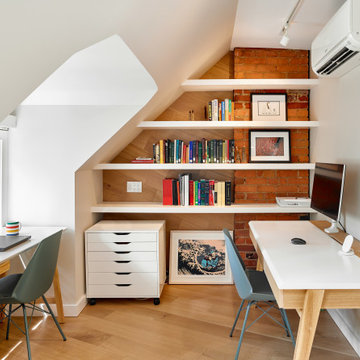
 Wanda Ely Architect Inc.
The same materials and wood-wrapped wall detail used in the bedroom are carried through to the office, which has enough room for two separate work stations. Ample shelving provides a showcase for art and books.
Photo by Scott Norsworthy
21