
Search results for "Sewing nook" in Home Design Ideas



Find the right local pro for your project

 Adrienne DeRosa
Utilizing extra space in their mudroom, the Mohrmans created a workspace for general daily operations and for Kiel's at-home furniture business MidWest Woods Furniture Co. "We had had our previous office in one of the upstairs bedrooms, but realized after some time that this made the office feel somewhat unaccessible", says Chelsea. With the perfect area already carved out in the mudroom, the couple got to work.
Kiel created a simple counter solution by spanning the length of the wall with reclaimed barn wood that he received from a friend. He scooped up the black molded chair when his former school was getting rid of them. At the time it was only the seat, however the couple sourced the Eames DSW base from Design Within Reach.
Wall Color, Lightest Sky, by Pantone for Valspar
Photo: Adrienne DeRosa Photography © 2014 Houzz

 Studio Aubergine Interior Design
Walk-in closet - transitional women's carpeted and gray floor walk-in closet idea in New York with glass-front cabinets

 Ko'olau Builders
Remodeling this Kahala home to accommodate a young, growing family. We’ve demolished 3 bedrooms and 2 bathrooms, and are replacing them with 3 new bedrooms, 2 new bathrooms, and a family room.
Mom and Dad will enjoy their master suite getaway on a new 2nd story, with a master bedroom, bathroom and walk-in closet.
Separate of the additions above, the existing garage will be re-configured to free up the space the old driveway used, and new laundry room will be added off of the garage and kitchen – laundry rooms are always a great addition!

Inspiration for a coastal built-in desk medium tone wood floor and brown floor home office remodel with beige walls

Sponsored
Columbus, OH

Wannemacher Interiors
Customized Award-Winning Interior Design Solutions in Franklin Cnty OH

 Elza B. Design, Inc.
Upon moving to a new home, this couple chose to convert two small guest baths into one large luxurious space including a Japanese soaking tub and custom glass shower with rainfall spout. Two floating vanities in a walnut finish topped with composite countertops and integrated sinks flank each wall. Due to the pitched walls, Barbara worked with both an industrial designer and mirror manufacturer to design special clips to mount the vanity mirrors, creating a unique and modern solution in a challenging space.
The mix of travertine floor tiles with glossy cream wainscotting tiles creates a warm and inviting feel in this bathroom. Glass fronted shelving built into the eaves offers extra storage for towels and accessories. A oil-rubbed bronze finish lantern hangs from the dramatic ceiling while matching finish sconces add task lighting to the vanity areas.
This project was featured in Boston Magazine Home Design section entitiled "Spaces: Bathing Beauty" in the March 2018 issue. Click here for a link to the article:
https://www.bostonmagazine.com/property/2018/03/27/elza-b-design-bathroom-transformation/
Photography: Jared Kuzia
 Krown Construction

Hallway - mid-sized transitional light wood floor hallway idea in Seattle with white walls
 Phoebe Howard
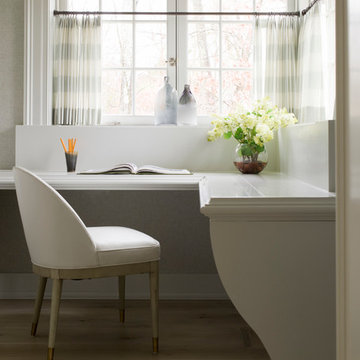
Inspiration for a timeless built-in desk light wood floor study room remodel in Charlotte
 mmlamb1209

dining/game nook off kitchen, table old sewing machine base
Inspiration for a small rustic u-shaped medium tone wood floor and brown floor eat-in kitchen remodel in Denver with a farmhouse sink, shaker cabinets, white cabinets, concrete countertops, gray backsplash, glass tile backsplash, paneled appliances, an island and gray countertops
Inspiration for a small rustic u-shaped medium tone wood floor and brown floor eat-in kitchen remodel in Denver with a farmhouse sink, shaker cabinets, white cabinets, concrete countertops, gray backsplash, glass tile backsplash, paneled appliances, an island and gray countertops
 Ashby Collective
Inspiration for a huge coastal open concept light wood floor and beige floor living room remodel in Houston with white walls, a standard fireplace, a wood fireplace surround and no tv
 Robin's Nest Interiors

This cactus vase with fern drop in has a range of greens and deep blues.
Inspiration for a mid-sized timeless walk-out and open concept carpeted and gray floor family room remodel in Louisville with gray walls, a corner fireplace, a brick fireplace, a music area and a tv stand
Inspiration for a mid-sized timeless walk-out and open concept carpeted and gray floor family room remodel in Louisville with gray walls, a corner fireplace, a brick fireplace, a music area and a tv stand

Sponsored
Columbus, OH

Snider & Metcalf Interior Design, LTD
Leading Interior Designers in Columbus, Ohio & Ponte Vedra, Florida


 Arclinea NY
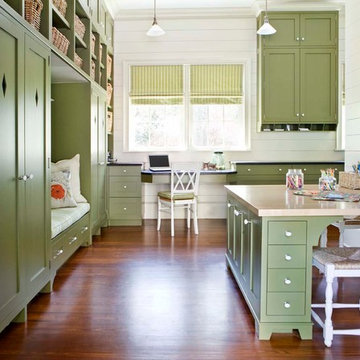

Built-in shelving and storage space is an ingenious idea for those tight spaces and otherwise underutilized areas of the home. In addition, this color scheme of warm grey with pops of color and pattern enrich the feel of the room and lend it a luxurious feel.
Designer: Sally Rigg - http://www.riggnyc.com
 Poet Interiors
Bobby Cunningham
Small transitional built-in desk dark wood floor and brown floor study room photo in Houston with yellow walls and no fireplace
Small transitional built-in desk dark wood floor and brown floor study room photo in Houston with yellow walls and no fireplace
 AG&Co. Interior Design
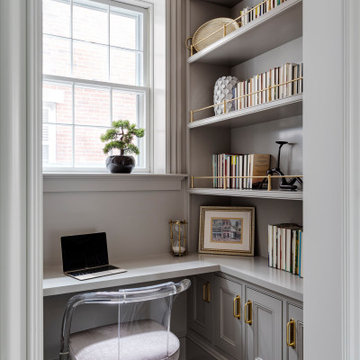
Inspiration for a small transitional built-in desk dark wood floor, brown floor and wallpaper ceiling home office library remodel in Boston with gray walls

Sponsored
Columbus, OH
Snider & Metcalf Interior Design, LTD
Leading Interior Designers in Columbus, Ohio & Ponte Vedra, Florida


 Tailorly, Professional Home Organizing
Patricia Lee, Tailorly Home LLC

Closet Office built by https://www.theoneoffshop.net
 Bruns Architecture
Tricia Shay Photography

Study room - mid-sized contemporary built-in desk concrete floor study room idea in Milwaukee with white walls and no fireplace
Study room - mid-sized contemporary built-in desk concrete floor study room idea in Milwaukee with white walls and no fireplace
20