
Search results for "Sewing room" in Home Design Ideas

 Laura Fox Interior Design, LLC
Custom built-in clothes storage for walk-in closet
Photo by Stacy Zarin Goldberg Photography
Walk-in closet - large transitional men's laminate floor and brown floor walk-in closet idea in DC Metro with recessed-panel cabinets and gray cabinets
Walk-in closet - large transitional men's laminate floor and brown floor walk-in closet idea in DC Metro with recessed-panel cabinets and gray cabinets

 MA Studios
Chibi Moku
Inspiration for a mid-sized rustic loft-style dark wood floor game room remodel in Denver with a concealed tv
Inspiration for a mid-sized rustic loft-style dark wood floor game room remodel in Denver with a concealed tv

 Econize Closets & Blinds
Hidden basket storage reduces clutter. For FREE design consultation call 703-953-2499.
Example of a trendy basement design in DC Metro
Example of a trendy basement design in DC Metro
Find the right local pro for your project

 A. Klein Interior Design LLC
This small entry needed big style and the peacock feathers and large red Chinese hat box do just that. Natural elements placed on the entry table add more interest to this space. From the entry you can glimpse into the sophisticated, serene living room, with its eclectic accents. Photo by Kaskel Photo
 LMOH Home
The classics never go out of style, as is the case with this custom new build that was interior designed from the blueprint stages with enduring longevity in mind. An eye for scale is key with these expansive spaces calling for proper proportions, intentional details, liveable luxe materials and a melding of functional design with timeless aesthetics. The result is cozy, welcoming and balanced grandeur. | Photography Joshua Caldwell

 Dan Brunn Architecture
Brandon Shigeta
Inspiration for a large modern built-in desk home studio remodel in Los Angeles with white walls
Inspiration for a large modern built-in desk home studio remodel in Los Angeles with white walls

 Basecamp Builders, Inc.
Bridget Warren Interior Design, Inc,
Tahoe Real Estate Photography,
Big Ass Fans,
Mendota Fireplace
Truckee Sewing - Upholstery
Mountain style open concept concrete floor and gray floor living room photo with a metal fireplace
Mountain style open concept concrete floor and gray floor living room photo with a metal fireplace

Sponsored
Columbus, OH

Snider & Metcalf Interior Design, LTD
Leading Interior Designers in Columbus, Ohio & Ponte Vedra, Florida


 ORGANIZE THAT SPACE
This cherry shelving has lots of storage possibilities. Floor to ceiling cabinets maximize space, while crown molding and a pair of raised panel doors add visual interest.

 Bella Systems Philly - Custom Closets
The client is a knitting expert. She needed many pullout baskets to separate her yearns by blend, weight and color.
Reach-in closet - large coastal women's reach-in closet idea in Philadelphia
Reach-in closet - large coastal women's reach-in closet idea in Philadelphia

 Organise Space
Sewing rooms, crafting, model making
Small minimalist gender-neutral playroom photo in London
Small minimalist gender-neutral playroom photo in London

 Carlo Home Decor
Whimsical Laguna Beach cottage. The work is in all of the details. This project entailed an intricate amount of work from sewing flanges and welting on the comforter to putting together shams that had flanges, borders, and welts. The room just turned out adorable just like a little beach resort

 Window Dressings & Sew Forth
Transitional Overland Park kitchen
Inspiration for a transitional dining room remodel in Kansas City
Inspiration for a transitional dining room remodel in Kansas City



 Sew Bella Home
Sydney Daruwala
Inspiration for a transitional living room library remodel in San Diego
Inspiration for a transitional living room library remodel in San Diego

 Brave Custom Woodworking
 Solutions
Basement - mid-sized contemporary look-out carpeted and brown floor basement idea in DC Metro with blue walls
Basement - mid-sized contemporary look-out carpeted and brown floor basement idea in DC Metro with blue walls

 Sew Stylish Designs Llc
Black and red chenille fabric custom valance with horns on drapery rings hung from bronze drapery pole in kitchen.
Inspiration for a large transitional u-shaped eat-in kitchen remodel in Philadelphia with an island
Inspiration for a large transitional u-shaped eat-in kitchen remodel in Philadelphia with an island

 Paradise Restored Landscaping & Exterior Design
Bill Burk - http://beburk.zenfolio.com/bill-burk
Example of a mid-sized arts and crafts backyard gravel patio design in Portland with a fire pit and no cover
Example of a mid-sized arts and crafts backyard gravel patio design in Portland with a fire pit and no cover



 Brittany Stiles Design
Built on Frank Sinatra’s estate, this custom home was designed to be a fun and relaxing weekend retreat for our clients who live full time in Orange County. As a second home and playing up the mid-century vibe ubiquitous in the desert, we departed from our clients’ more traditional style to create a modern and unique space with the feel of a boutique hotel. Classic mid-century materials were used for the architectural elements and hard surfaces of the home such as walnut flooring and cabinetry, terrazzo stone and straight set brick walls, while the furnishings are a more eclectic take on modern style. We paid homage to “Old Blue Eyes” by hanging a 6’ tall image of his mug shot in the entry.

 Sara Fraser Interior Design
Heidi Lancaster
Example of a classic single-wall porcelain tile and black floor laundry room design in San Francisco with an undermount sink, shaker cabinets, white cabinets, quartz countertops, white walls, a side-by-side washer/dryer and white countertops
Example of a classic single-wall porcelain tile and black floor laundry room design in San Francisco with an undermount sink, shaker cabinets, white cabinets, quartz countertops, white walls, a side-by-side washer/dryer and white countertops
 Sew Beautiful
During the construction phase, the owners of this Nantucket style carriage house tasked Sew Beautiful with the challenge of designing versatile, well-appointed and comfortable rooms.
Above the garage, is an inviting living area finished with wide moldings and clean straight lines. Serving as home office, gathering space and guest bedroom suite, it is complete with a small efficiency kitchen, full bath and sweeping views of the Severn River from the adjacent outdoor deck.
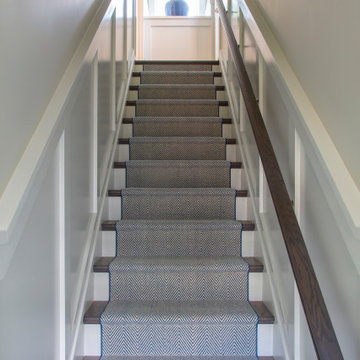
Natural elements bring together multipurpose design pieces. A herringbone staircase runner leads visitors up to the living area that is anchored with a tone on tone patterned wool rug, bordered by a leather band. Drapery panels with natural tape trim frame the expansive glass sliding doors, through which guests can move to comfortable outdoor deck furniture, shaded from the hot afternoon sun by a retractable awning.
Most of the furnishings and artwork are locally sourced. A print, by Annapolis artist Nancy Hammond, sits above the desk in the great room which doubles as a table for entertaining. The sofa converts to a queen-size sleeping area. Upholstered chairs swivel to allow for views of the water and/or the television.
The bedroom is large enough to fit a small dresser, side tables and king-size bed, draped in cozy, eye-catching bedding. Light from the wall mounted sconces accentuate the contemporary painting by local artist, Kim Hovell.
181