
Search results for "Sewing room" in Home Design Ideas

 Gregg Homebuilding Company
Example of a transitional l-shaped gray floor laundry room design in Nashville with shaker cabinets, red cabinets, white walls, a side-by-side washer/dryer and white countertops

 KB Design +
Stephanie Stamos-Hoyle photography for our MLS listing.
This little space was a very awkward laundry room, when we moved machines downstairs we found existing rough-in for the toilet, and decided to convert the space back to the powder room. Pot filler installed for the faucet, so filling up a bucket to wash the floors is not an issue. (there is a mixing valve hidden behind the paneling.)Old sewing stand used as a base for a vanity. A p-trap is hidden in the wall as well, so no plumbing is visible.

 JLS Designs
Jennifer Smith
Example of a mid-sized transitional formal living room design in Atlanta with brown walls
Example of a mid-sized transitional formal living room design in Atlanta with brown walls
Find the right local pro for your project


 Keystone Custom Homes
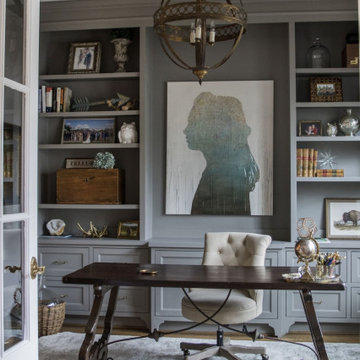
Inspiration for a mid-sized timeless freestanding desk carpeted craft room remodel in Philadelphia with beige walls



Sponsored
Columbus, OH

Wannemacher Interiors
Customized Award-Winning Interior Design Solutions in Franklin Cnty OH


 Irons Brothers Construction Inc
Tom Redner, Vivid Interiors
Example of a mid-sized classic medium tone wood floor hallway design in Seattle with white walls
Example of a mid-sized classic medium tone wood floor hallway design in Seattle with white walls

 Keith's Appliances
Inspiration for a mid-sized modern ceramic tile dedicated laundry room remodel in Bridgeport with flat-panel cabinets, white cabinets, granite countertops, a stacked washer/dryer and gray walls


 MA Studios
Example of a mid-sized mountain style 3/4 black tile and stone slab ceramic tile drop-in bathtub design in Denver with raised-panel cabinets, dark wood cabinets, a one-piece toilet, beige walls, a pedestal sink and granite countertops

Sponsored
Columbus, OH
Wannemacher Interiors
Customized Award-Winning Interior Design Solutions in Franklin Cnty OH
 LEVY Architects
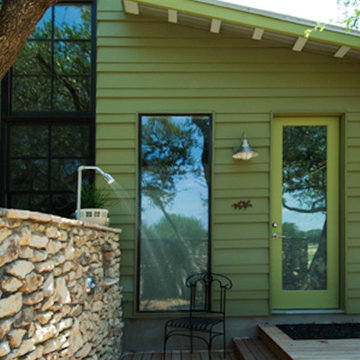
The design concept is a modern expression of the barn vernacular. An open floor plan includes a tall living and dining room that flows into to the kitchen. A guest bedroom, master bedroom, and exercise and sewing room form the remainder of the house. A large screened porch and fire pit help connect the house to its natural hill country setting.

 Westridge Builders Inc
Example of a large transitional guest carpeted and beige floor bedroom design in Milwaukee with beige walls and no fireplace
 Katie Josephine Custom Sewing
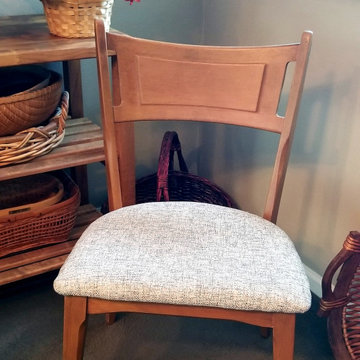
These charming, mid-century chairs had seen a lot of use over the years. With some new foam and a reupholstered seat, they're looking good as new again.
 DeBaker Design Group, Ltd.
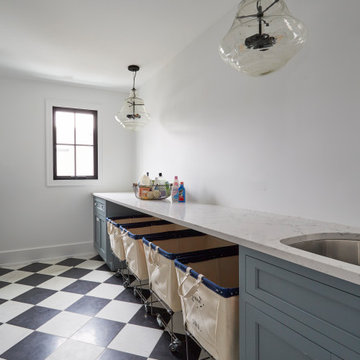
Huge Second Floor Laundry with open counters for Laundry baskets/rolling carts.
Inspiration for a large country galley concrete floor and black floor dedicated laundry room remodel in Chicago with an undermount sink, beaded inset cabinets, blue cabinets, solid surface countertops, white walls, a side-by-side washer/dryer and white countertops
Inspiration for a large country galley concrete floor and black floor dedicated laundry room remodel in Chicago with an undermount sink, beaded inset cabinets, blue cabinets, solid surface countertops, white walls, a side-by-side washer/dryer and white countertops

Sponsored
Fredericksburg, OH

High Point Cabinets
Columbus' Experienced Custom Cabinet Builder | 4x Best of Houzz Winner
 Irons Brothers Construction Inc
Tom Redner, Vivid Interiors
Example of a mid-sized classic beige two-story concrete fiberboard gable roof design in Seattle
Example of a mid-sized classic beige two-story concrete fiberboard gable roof design in Seattle


 Heslin Construction
Example of a large trendy freestanding desk medium tone wood floor home office design in Sacramento with shaker cabinets, gray cabinets, wood countertops, white walls and no fireplace
178