
Search results for "Sewing room" in Home Design Ideas

 Pacific Coast Custom Design
Beautiful maple espresso home office. Built to 9 ft ceiling
Home office - traditional home office idea in Orange County
Home office - traditional home office idea in Orange County
 Galaxy Design
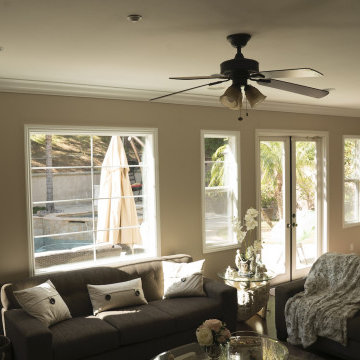
Need customized drapes for your living room and bedroom? Get beautiful, affordable window dressing with our elegant drapery packages. Simply tell us the measurements, material, and color of each window, and we’ll take care of the rest. Our designers will also help you pick the perfect fabrics to complement your home’s design and decor, while our craftsmen will measure, cut, sew, and install everything perfectly.
visit us for more info:- www.galaxy-design.com
 Closet Factory
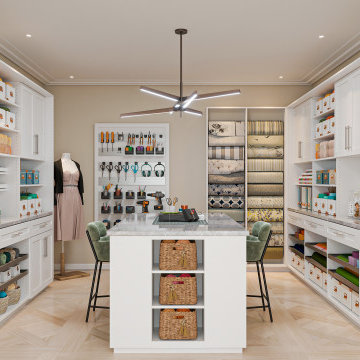
Craft rooms are creative sanctuaries designed to inspire and facilitate artistic endeavors. These spaces are dedicated to nurturing hobbies like crafting, sewing, painting, and other DIY projects.
Craft rooms typically feature ample storage with organized bins, shelves, and drawers for materials, ensuring a clutter-free and efficient workspace.
A well-lit environment is crucial, often achieved with task lighting or natural light to enhance visibility during detailed work. Customized workstations, such as spacious tables and comfortable seating, provide the ideal setting for creative exploration.
Craft rooms are not just about functionality; they're a haven for self-expression, where individuals can let their imagination run wild and turn ideas into tangible works of art.
Find the right local pro for your project

 MA Studios
Inspiration for a large rustic dark wood floor front door remodel in Denver with a light wood front door and beige walls
 MA Studios
Bedroom - large rustic guest dark wood floor bedroom idea in Denver with a standard fireplace, a stone fireplace and white walls
 Store with Style
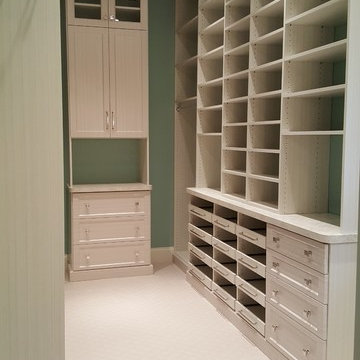
This walk in closet has extremely high ceilings, so we were able to use all that space for storage and finish it off with elegant crown molding. Several different levels of hanging allow for lots of versatility.

 Miya Interiors
Example of a transitional freestanding desk carpeted and gray floor home office design in Salt Lake City with multicolored walls

Sponsored
Columbus, OH

Structural Remodeling
Franklin County's Heavy Timber Specialists | Best of Houzz 2020!

 Old World Kitchens & Custom Cabinets
Bob Young Photography
Craft room - mid-sized rustic built-in desk craft room idea in Vancouver
Craft room - mid-sized rustic built-in desk craft room idea in Vancouver

 California Closets, Westlake Village
Craft Room with Lighted Countertop
Mid-sized elegant built-in desk light wood floor and beige floor craft room photo in Los Angeles with white walls and no fireplace
Mid-sized elegant built-in desk light wood floor and beige floor craft room photo in Los Angeles with white walls and no fireplace

 rossmönster designs
Custom built Murphy Bed in Boulder, CO by rossmönster designs.
Inspiration for a large craftsman built-in desk and guest carpeted bedroom remodel in Denver with beige walls and no fireplace
Inspiration for a large craftsman built-in desk and guest carpeted bedroom remodel in Denver with beige walls and no fireplace

 Staci Edwards Design Inc
Oakville home decorating project by Staci Edwards Design Inc. Custom upholstery and sewing by Switch Studio Photo by Stephani Buchman Photography
Example of a transitional dining room design in Toronto
Example of a transitional dining room design in Toronto
 Sew Beautiful
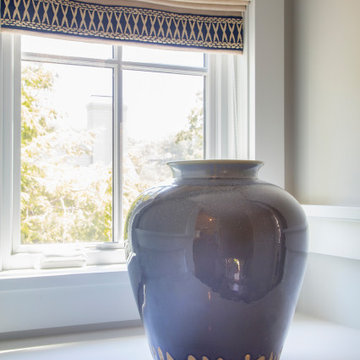
During the construction phase, the owners of this Nantucket style carriage house tasked Sew Beautiful with the challenge of designing versatile, well-appointed and comfortable rooms.
Above the garage, is an inviting living area finished with wide moldings and clean straight lines. Serving as home office, gathering space and guest bedroom suite, it is complete with a small efficiency kitchen, full bath and sweeping views of the Severn River from the adjacent outdoor deck.
Natural elements bring together multipurpose design pieces. A herringbone staircase runner leads visitors up to the living area that is anchored with a tone on tone patterned wool rug, bordered by a leather band. Drapery panels with natural tape trim frame the expansive glass sliding doors, through which guests can move to comfortable outdoor deck furniture, shaded from the hot afternoon sun by a retractable awning.
Most of the furnishings and artwork are locally sourced. A print, by Annapolis artist Nancy Hammond, sits above the desk in the great room which doubles as a table for entertaining. The sofa converts to a queen-size sleeping area. Upholstered chairs swivel to allow for views of the water and/or the television.
The bedroom is large enough to fit a small dresser, side tables and king-size bed, draped in cozy, eye-catching bedding. Light from the wall mounted sconces accentuate the contemporary painting by local artist, Kim Hovell.

 The Redesign Company
design by christina britt lewis, photography by angela statzer
Bedroom - eclectic bedroom idea in Charlotte
Bedroom - eclectic bedroom idea in Charlotte


 Pacific Coast Custom Design
Stunning wallbed home office. Shown in golden 2 tone finish. Gorgeous real maple custom cabinets turned this room in to a multi-functional fantastic space.

 Heather Banks
Photo: Heather Banks © 2015 Houzz
Inspiration for an eclectic laundry room remodel in Austin
Inspiration for an eclectic laundry room remodel in Austin

 Crystal Kitchen + Bath
2013 ASID Showcase House
2013 2nd place NKBA Small Kitchen Award
Mary Maney, ASID, AKBD designed the kitchenette of this Bed & Breakfast home. The kitchenette is located on the 3rd floor in the private quarters of the home, close to the children’s bedrooms and family room. It is a multi-functioning space where the children can make a snack, do school work or craft projects.
A Herringbone patterned backsplash, with dark brown marble accent tile compliments the Cambria counter top and white cabinetry. This fully functioning kitchen has a fresh, clean look with design elements that hint to its vintage age.
Photography Mark Ehlen


 room2improve
When it came to their master bedroom, this client wanted dark walls with pops of color. We helped them select fabrics, rugs and wall colors and also referred them to tradespeople to sew the drapes and pillows. We provided ideas on art and accessories and helped them display the pieces for their full impact.

 Sew Bella Home
Cordless roman shades. Lined and interlined. Decorative trim added to bottom of shade.
Example of a transitional dining room design in San Diego
Example of a transitional dining room design in San Diego
 LMOH Home
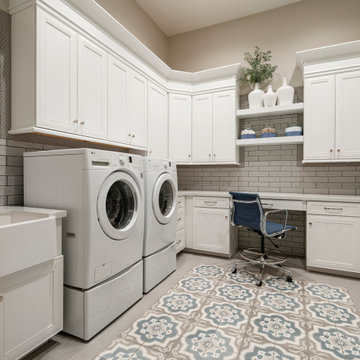
The classics never go out of style, as is the case with this custom new build that was interior designed from the blueprint stages with enduring longevity in mind. An eye for scale is key with these expansive spaces calling for proper proportions, intentional details, liveable luxe materials and a melding of functional design with timeless aesthetics. The result is cozy, welcoming and balanced grandeur. | Photography Joshua Caldwell
182