
Search results for "Sewing room" in Home Design Ideas

 Rachel Ashwell Shabby Chic Couture
Shabby Chic Couture bedding and an eclectic mix of vintage finds.
Photo Credit: Amy Neunsinger
Example of a cottage chic master bedroom design in Los Angeles with white walls
Example of a cottage chic master bedroom design in Los Angeles with white walls

 Pacific Coast Custom Design
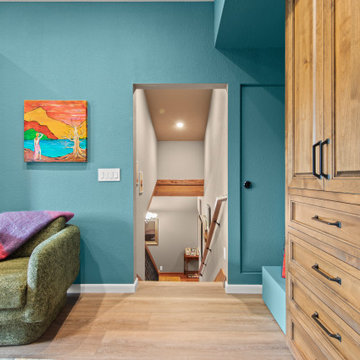
Rustic finish floor to ceiling wallbed with home office room. This room has a 9 ft ceiling. The cabinets are made of alder and finished in a rustic brown.
 Stephanie Russo Photography
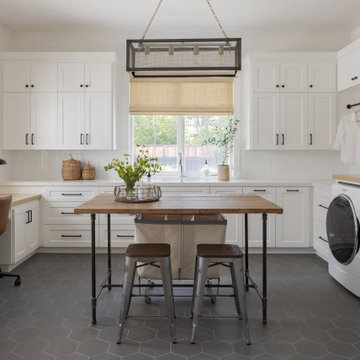
Office and laundry room combo.
Example of a cottage laundry room design in San Francisco
Example of a cottage laundry room design in San Francisco
Find the right local pro for your project

 Sew Stylish Designs Llc
Arched swag custom valance with tassel trim on bronze wooden drapery pole over Jacuzzi tub.
Huge transitional master bathroom photo in Philadelphia with beige walls and no fireplace
Huge transitional master bathroom photo in Philadelphia with beige walls and no fireplace

 A Creative Touch Draperies & Interiors
This image shows a custom sewn curtain panel with a transitional styled traversing drapery rod, upholstered dining chairs and accent rug all designed and installed by A Creative Touch Draperies & Interiors


 Design Me By Mahlah
Custom chair cushions, stool cushion, and pillows add a special touch. The embroidered shell fabric for the pillows was just perfect with the linen of the cushions. The effect is soothing and beachy chic.
My client requested a serene, cozy, and beachy hone office where she could feel comfortable and inspired when working from home. Cool and coastal colors of sea glass, blue, aqua, sand, and ivory unfold a serene yet interesting space. With painted wood and rattan furniture, the feeling is that you are in a tropical retreat. We created spaces for working at a desk with practicalities like a filing cabinet, yet also a place to lounge while reading, conversing, and even working on the lap top. This small guest room became an inspiring place for my client to be productive and do her thing in style!
Custom sewing by Sewing Things Up!

Sponsored
Delaware, OH

Buckeye Basements, Inc.
Central Ohio's Basement Finishing ExpertsBest Of Houzz '13-'21

 Sew Beautiful
This beautifully appointed cottage is a peaceful refuge for a busy couple. From hosting family to offering a home away from home for Navy Midshipmen, this home is inviting, relaxing and comfortable. To meet their needs and those of their guests, the home owner’s request of us was to provide window treatments that would be functional while softening each room. In the bedrooms, this was achieved with traversing draperies and operable roman shades. Roman shades complete the office and also provide privacy in the kitchen. Plantation shutters softly filter the light while providing privacy in the living room.
 Veritas Fine Homes Inc
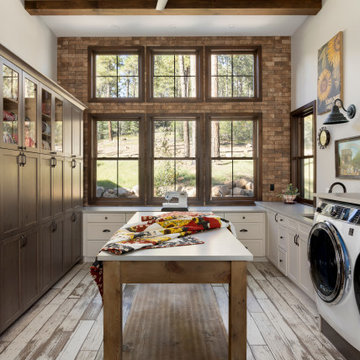
This Farmhouse style home was designed around the separate spaces and wraps or hugs around the courtyard, it’s inviting, comfortable and timeless. A welcoming entry and sliding doors suggest indoor/ outdoor living through all of the private and public main spaces including the Entry, Kitchen, living, and master bedroom. Another major design element for the interior of this home called the “galley” hallway, features high clerestory windows and creative entrances to two of the spaces. Custom Double Sliding Barn Doors to the office and an oversized entrance with sidelights and a transom window, frame the main entry and draws guests right through to the rear courtyard. The owner’s one-of-a-kind creative craft room and laundry room allow for open projects to rest without cramping a social event in the public spaces. Lastly, the HUGE but unassuming 2,200 sq ft garage provides two tiers and space for a full sized RV, off road vehicles and two daily drivers. This home is an amazing example of balance between on-site toy storage, several entertaining space options and private/quiet time and spaces alike.

 Advance Plumbing
Industrial Pedestal in Cast Iron with Bronze Sink
Example of an urban concrete floor bathroom design in Detroit with beige walls and a pedestal sink
Example of an urban concrete floor bathroom design in Detroit with beige walls and a pedestal sink
 May Construction, Inc.
Every corner of this craft room reveals a story and showcases the one of kind whimsical fairy-like tree. The enchanted tree was designed for and built in this space, the light-up mushrooms, and cherry blossoms, set the stage for the hand painted mystic mural.
 Pacific Coast Custom Design
Wallbed home office room made of maple in a rich medium tone. Gorgeous real maple custom cabinets turned this room in to a multi-functional fantastic space.

 Creek Hill Custom Homes
Laundry & Craft Room with a Window Overlooking the Sport Court. Do way more than laundry in this room, from watching the kids play to studying and doing your favorite crafts! - Creek Hill Custom Homes MN



 User
Morgan Nowland
Mid-sized 1950s open concept dark wood floor and gray floor family room photo in Nashville with gray walls
Mid-sized 1950s open concept dark wood floor and gray floor family room photo in Nashville with gray walls

 Le Klein
Photo: Le Michelle Nguyen © 2015 Houzz
Example of an eclectic home office design in San Francisco
Example of an eclectic home office design in San Francisco
 Design Me By Mahlah
This super glam bedroom was designed for a pre-teen client. She requested a sophisticated, glamorous, and fabulous bedroom. A combination of rose gold, silver, and white make up the color palette. Mirrored furniture and rose gold mercury glass lamps add bling. The bedding is velvet, satin, and ruffles. A petite chandelier gives us a sparkle. My client is a ballerina and so a ballet barre was a must. The adorable brackets for the barre are a fun detail. The vanity stool was upholstered to match the custom throw pillow. This bedroom is oh so glam!!!
Devi Pride Photography
Sewing Things Up

 Solomonic Couture for The Home
Heavy silk operated blackout roman shades shades as well as throw pillows were made and installed by our workroom.
Mid-sized trendy formal and open concept living room photo in New York with no tv
Mid-sized trendy formal and open concept living room photo in New York with no tv

Sponsored
Columbus, OH

Wannemacher Interiors
Customized Award-Winning Interior Design Solutions in Franklin Cnty OH

 Paradise Restored Landscaping & Exterior Design
Bill Burk - http://beburk.zenfolio.com/bill-burk
Example of a mid-sized arts and crafts backyard gravel patio design in Portland with a fire pit and no cover
Example of a mid-sized arts and crafts backyard gravel patio design in Portland with a fire pit and no cover
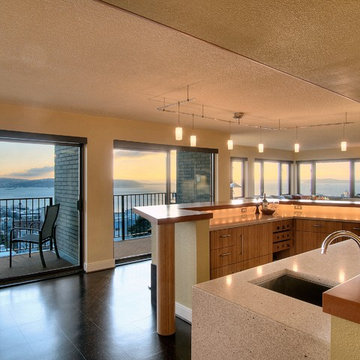
 Mucci-Trucksess Architecture & Interiors
Great Room
• Extensive remodel of two lifeless, outdated Seattle condos which were combined to create a streamlined, modern statement that capitalizes on a 180 degree panoramic view of the Cascade Mountains, the downtown Seattle skyline, Puget Sound and the Olympic Mountains.
• All new finishes include cork floors, quartz stone counters, custom designed bamboo cabinets and low voltage linear lighting.
• Walls were removed to create unobstructed views from the living room, kitchen, dining room and sewing/hobby alcove.
*Contractor: Scott Davis, Kinesis Construction

186