
Search results for "Sewing room" in Home Design Ideas

 Home Couture by Teresa Prater - Sewing Homes
2014 Show House
Coranado Island San Diego
Sewing by Home Couture by Teresa Prater,
Design by Burnham Design
Beach style living room photo in Los Angeles
Beach style living room photo in Los Angeles
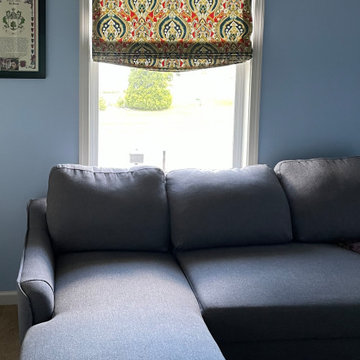


 Sew Stylish Designs Llc
Mid-sized trendy master carpeted bedroom photo in Philadelphia with beige walls and no fireplace
Find the right local pro for your project

 Bengel Custom Homes
Scott Bruck
Inspiration for a large contemporary built-in desk medium tone wood floor craft room remodel in Edmonton with no fireplace
Inspiration for a large contemporary built-in desk medium tone wood floor craft room remodel in Edmonton with no fireplace


 Inspired Closets Vermont
Your organizational haven! Are you ready to get your best work done in an Inspired Home Office? Our custom built home office spaces are backed by a Limited Lifetime Warranty and Satisfaction Guarantee.
Schedule your Free Design Consultation (virtual or in-home) at InspiredClosetsVT.com or call us at 802-658-0000 to get started today.

 JAZ Design, Inc.
Custom Newel posts were designed to match the integrity of the home, Iron railings and oak handrails add a beautiful custom finish.
Photo by: Liz Cordosa


 Sew Stylish Designs Llc
Scrolling leaf teal blue and tan fabric bedding and decorative pillow and euro shams. Pinch pleated silk drapes over teal blue balloon shade in bedroom with tiebacks


 Susan Yeley Homes
Although we touched every surface of this home, we didn’t actually move any walls. The kitchen and guest bath were gutted, the office and tv room were elaborately built-out (and also rebranded as the sewing room and the snug), and the laundry room and ensuite bath and closet were completely reworked to optimize their square footage. Still, all the spaces kept their original footprints. Insofar as the difference between the Before and After of this modestly-sized condo is striking, it is thanks to layers upon layers of color, pattern and texture, and the intimate integration of architectural and furniture finishes. We echoed the arch of the condo’s lovely front door throughout the space both architecturally and in finishes and fixtures; we created an incredibly efficient back kitchen-cum-pantry-and-laundry out of an ill-configured afterthought of a laundry and mud room; we transformed the main bath into an age-in-place oasis attached to a thoughtful and spacious closet; and we expanded (and refinished and furnished) the patio to make it much more comfortable and usable.

 JAZ Design, Inc.
The staircase leading to the NEW Master suite using the attic space. Oak railings and treads with painted white risers and iron details mimic the first floor finishes.
Photo by Liz Cordosa

 Majestic Home Solutions LLC
Transitional finished basement. The owners chose to create a home gym, U-shaped wet bar, living room, and add in an electric fireplace for that homey touch! By Majestic Home Solutions, LLC.
 Sew Stylish Designs Llc
Bedroom - mid-sized contemporary master carpeted bedroom idea in Philadelphia with beige walls and no fireplace
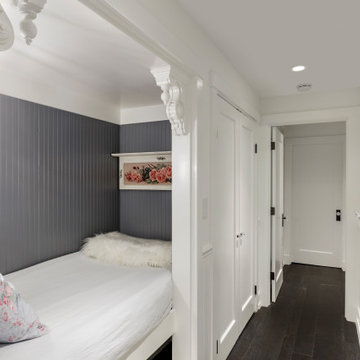
 Jennifer Messina Interiors
Hideaway custom bed. Private nook.
Example of a transitional home design design in San Francisco
Example of a transitional home design design in San Francisco

Sponsored
Sunbury, OH

J.Holderby - Renovations
Franklin County's Leading General Contractors - 2X Best of Houzz!
 Majestic Home Solutions LLC
Transitional finished basement. The owners chose to create a home gym, U-shaped wet bar, living room, and add in an electric fireplace for that homey touch! By Majestic Home Solutions, LLC.

 Elite Designs International, Ltd.
Kelsey Gene Photography
Large transitional u-shaped travertine floor dedicated laundry room photo in New York with recessed-panel cabinets, beige cabinets, solid surface countertops, beige walls and a side-by-side washer/dryer
Large transitional u-shaped travertine floor dedicated laundry room photo in New York with recessed-panel cabinets, beige cabinets, solid surface countertops, beige walls and a side-by-side washer/dryer
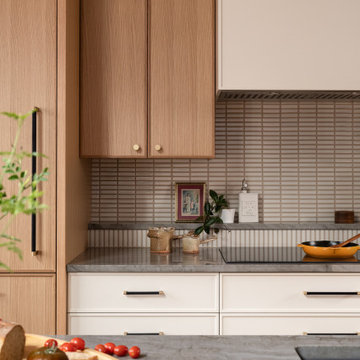 Susan Yeley Homes
Although we touched every surface of this home, we didn’t actually move any walls. The kitchen and guest bath were gutted, the office and tv room were elaborately built-out (and also rebranded as the sewing room and the snug), and the laundry room and ensuite bath and closet were completely reworked to optimize their square footage. Still, all the spaces kept their original footprints. Insofar as the difference between the Before and After of this modestly-sized condo is striking, it is thanks to layers upon layers of color, pattern and texture, and the intimate integration of architectural and furniture finishes. We echoed the arch of the condo’s lovely front door throughout the space both architecturally and in finishes and fixtures; we created an incredibly efficient back kitchen-cum-pantry-and-laundry out of an ill-configured afterthought of a laundry and mud room; we transformed the main bath into an age-in-place oasis attached to a thoughtful and spacious closet; and we expanded (and refinished and furnished) the patio to make it much more comfortable and usable.
207